129 Boxcar Crescent
About This Home
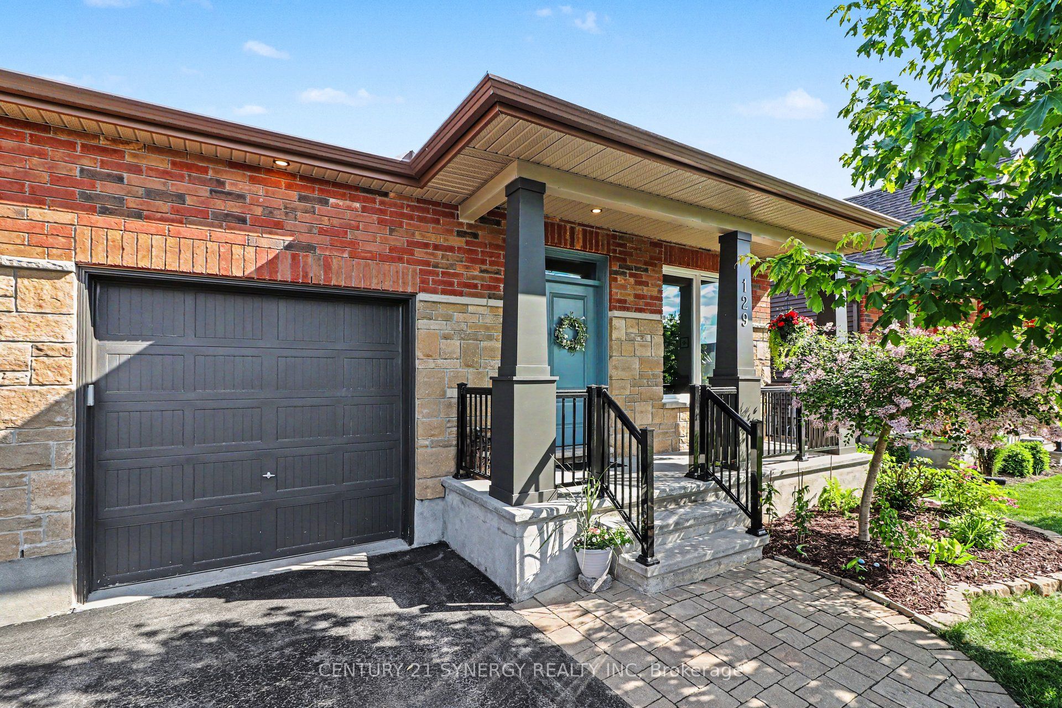
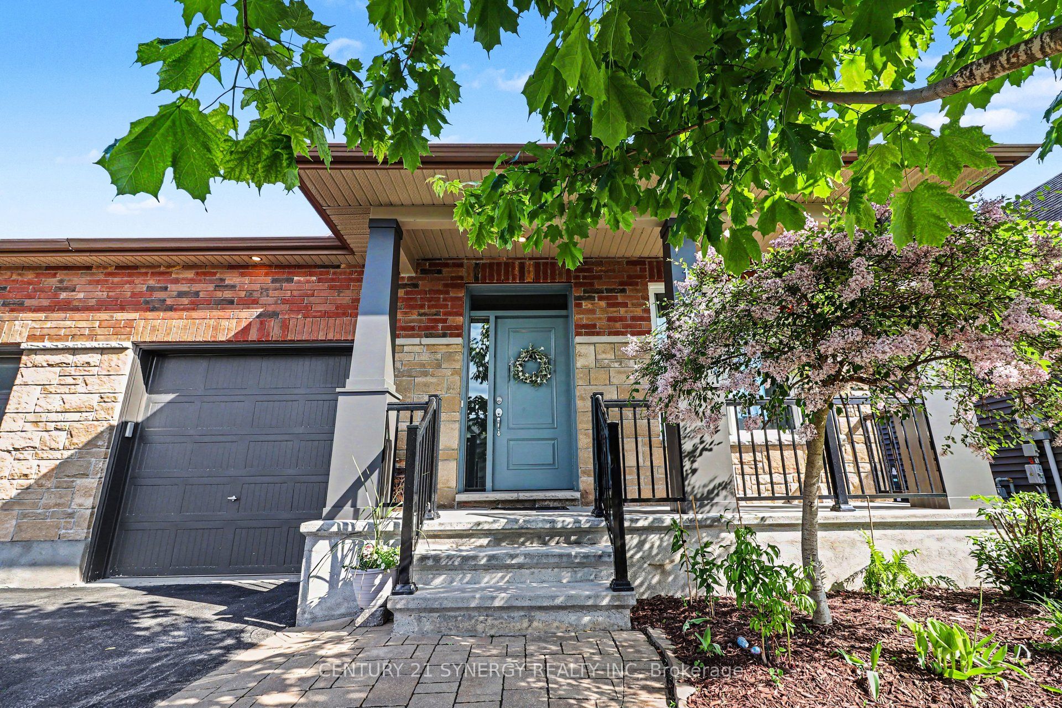
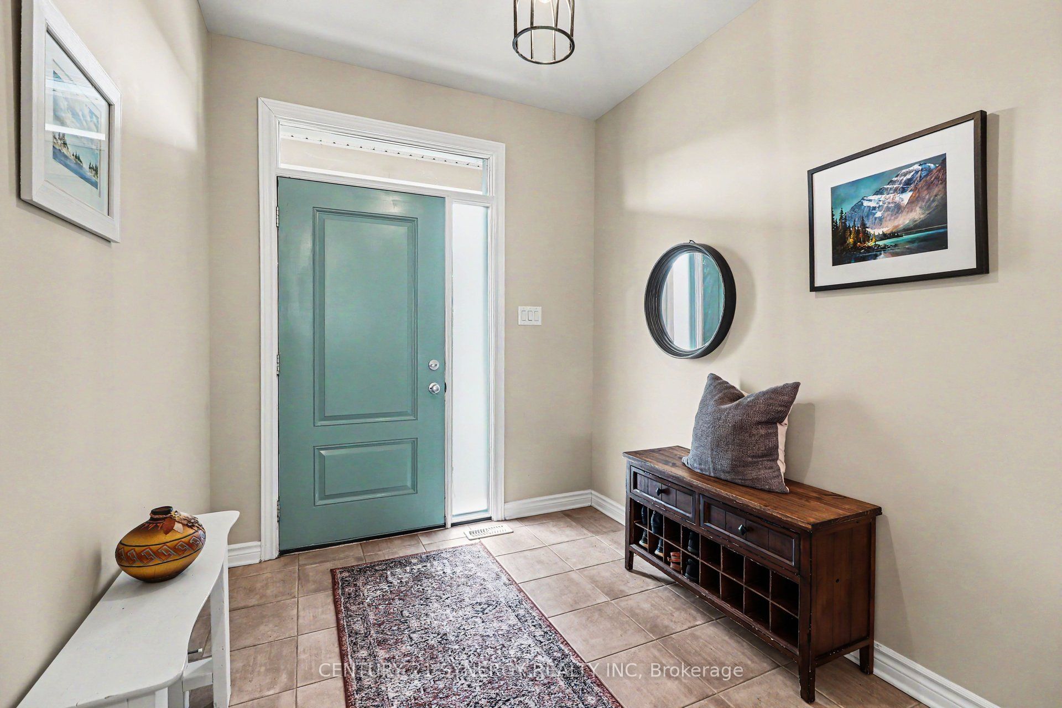
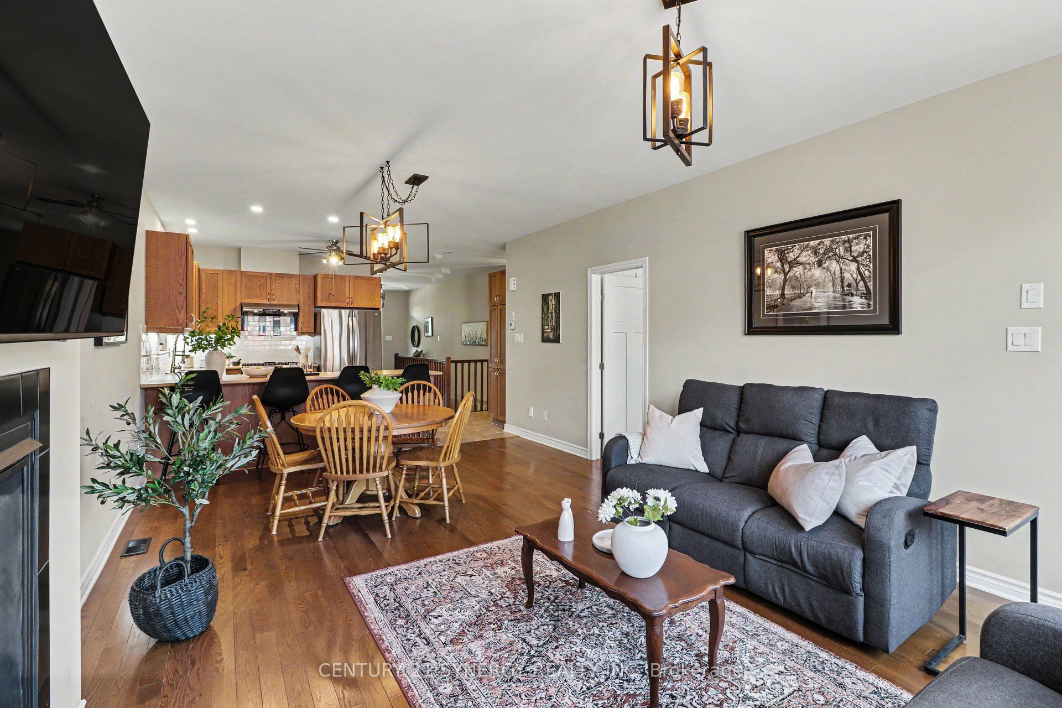
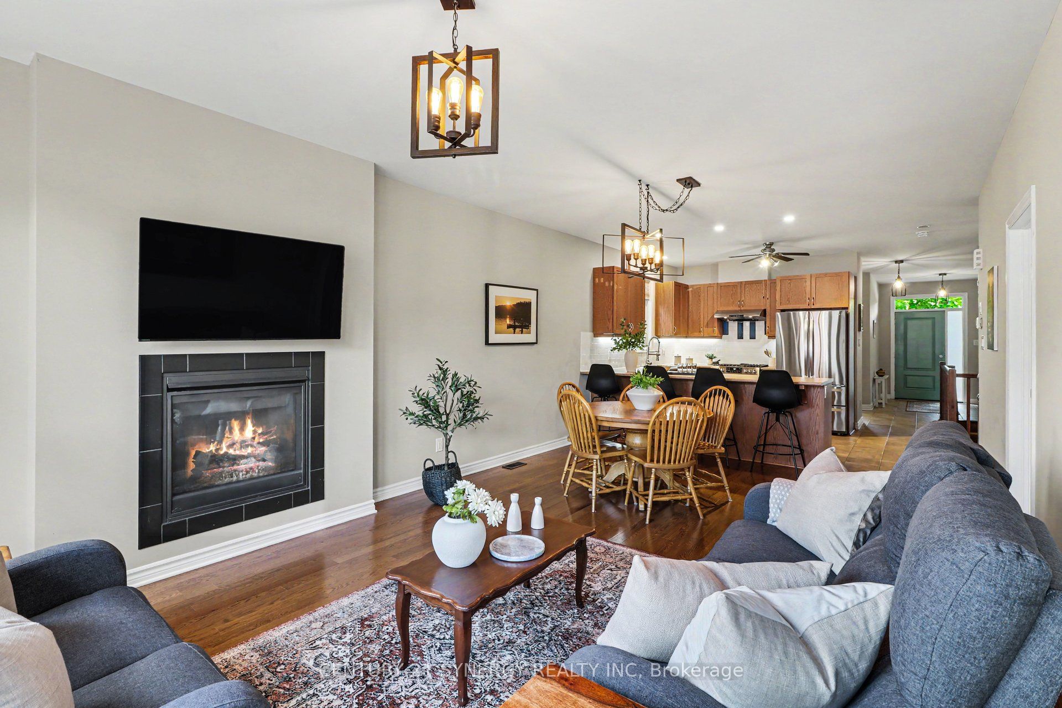
Welcome to 129 Boxcar Private, a beautifully appointed bungalow in the sought-after Russell Trails community, where thoughtful design, generous living space, and everyday convenience come together effortlessly.The bright, open-concept main level is warm and welcoming, featuring rich maple hardwood flooring, upgraded tile, and the ease of main-floor laundry. At the heart of the home, the spacious kitchen opens seamlessly to the dining and living areas, creating an inviting space for everything from relaxed family dinners to entertaining friends. Tucked away for added privacy, the primary suite overlooks the fully fenced backyard and offers a generous walk-in closet along with a beautifully finished ensuite. A second bedroom and full bathroom complete the main level, making this home ideal for those looking to enjoy true bungalow living without sacrificing space. The professionally finished lower level adds incredible versatility with a large recreation room, two additional bedrooms, and another full bathroom. Whether you need space for overnight guests, teenagers, a home office, gym, or multigenerational living, this level offers plenty of room to adapt to your lifestyle. Outside, the fully fenced backyard provides a private place to relax and entertain, complete with a spacious deck perfect for summer BBQs, morning coffee, or evenings spent outdoors. Set in the heart of Russell Trails, you'll enjoy the best of both worlds-peaceful surroundings with parks, walking trails, and green space nearby, while remaining just minutes from schools, shopping, restaurants, and recreation. Spacious, stylish, and exceptionally functional, 129 Boxcar Private offers the ease of bungalow living with room for the whole family.
Property Information
Building Details
Features & Amenities
Financials & Fees
Inclusions & Exclusions
Existing Window Coverings, Light Fixtures, Appliances, Desk and Cabinet Combo in Lower, TV Mount.
Planters in backyard, Chest Freezer, Green Cabinets in Lower, Shelving in Storage.
Location
Similar Properties
View More
Source: Toronto Regional Real Estate Board (TRREB), via PropTx Innovations Inc.
The data relating to real estate on this website comes in part from the MLS® data feed of PropTx Innovations Inc. The information is deemed reliable but is not guaranteed accurate by PropTx.
The information provided herein must only be used by consumers that have a bona fide interest in the purchase, sale or lease of real estate and may not be used for any commercial purpose or any other purpose.
© 2026 PropTx Innovations Inc. All rights reserved. MLS®, REALTOR® and the associated logos are owned or controlled by The Canadian Real Estate Association (CREA).