#31 - 400 Newman Drive
About This Home
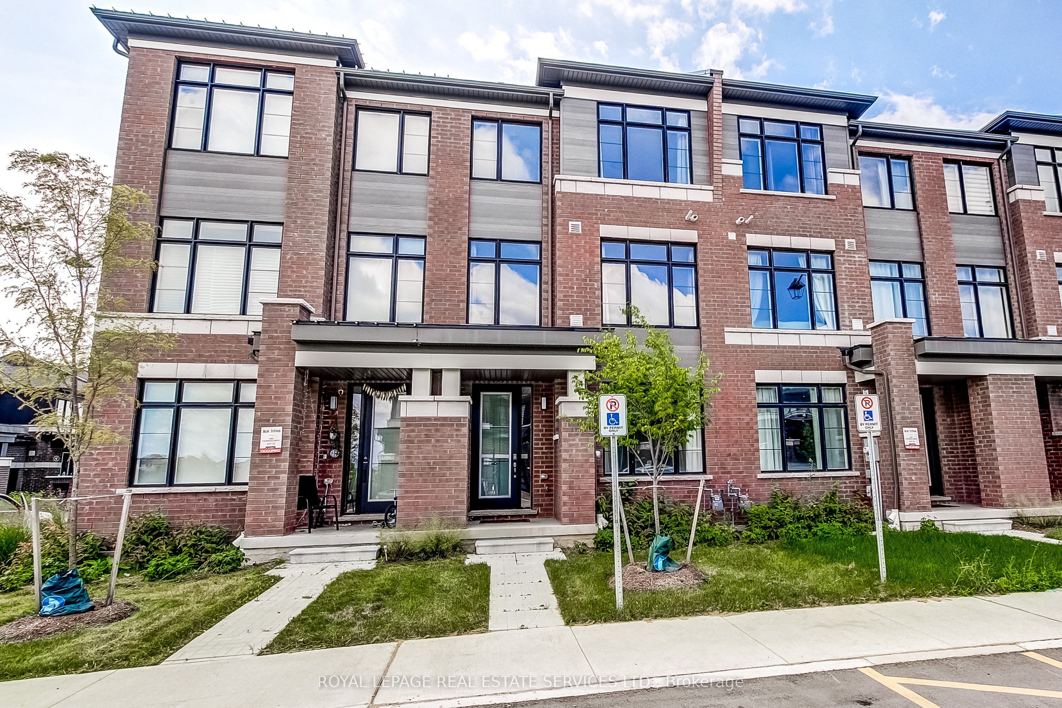
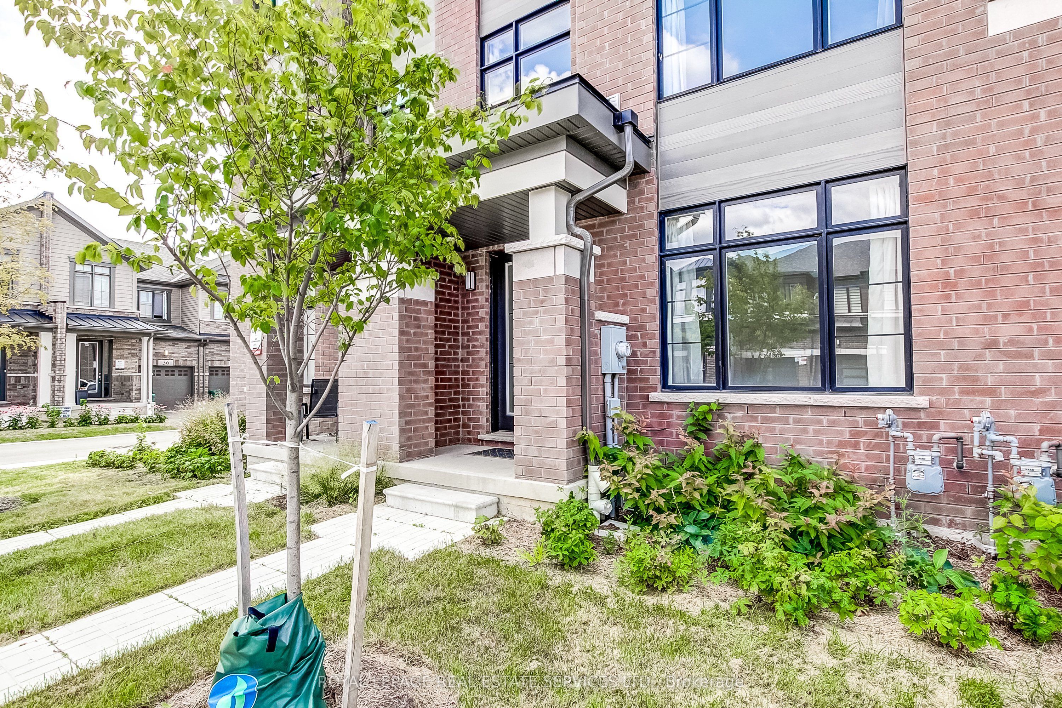
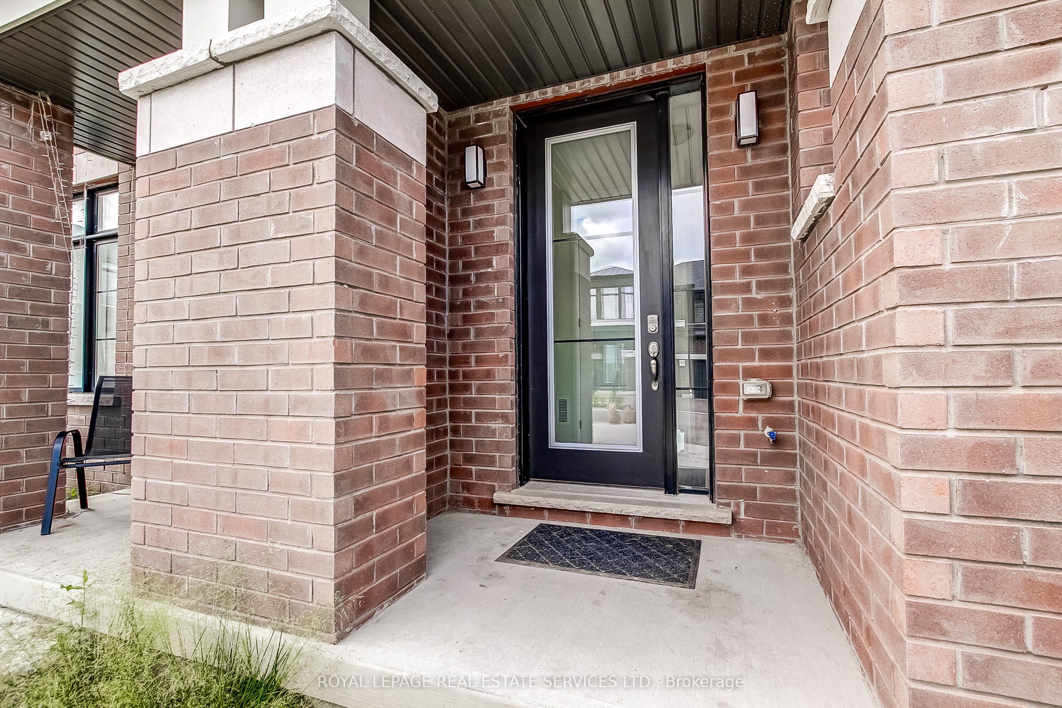
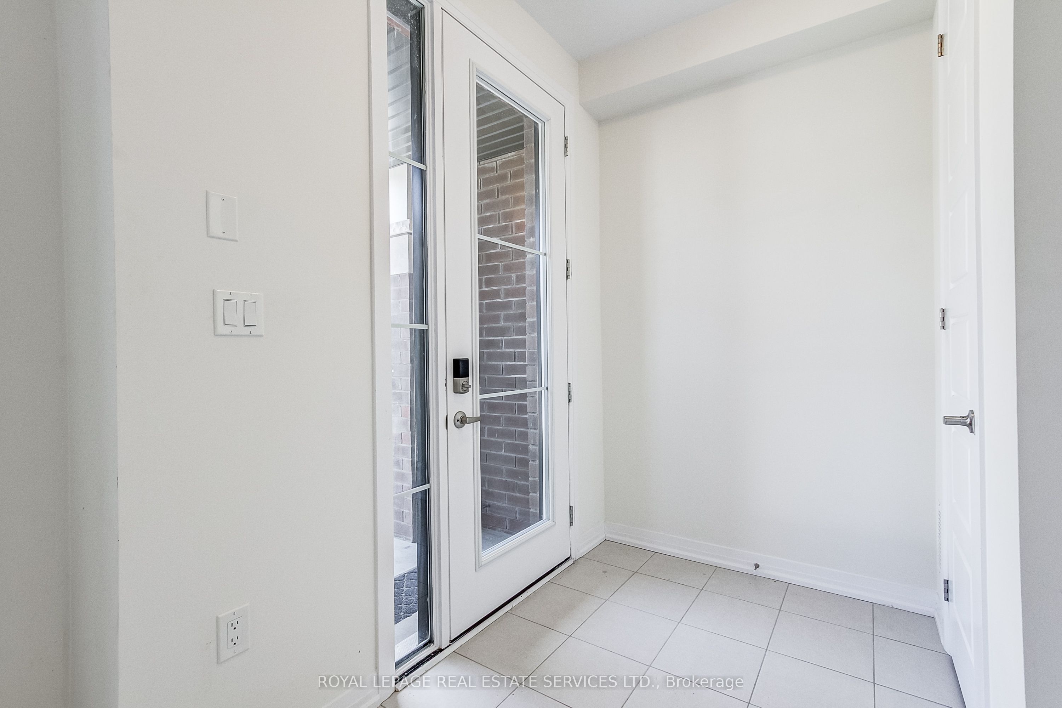
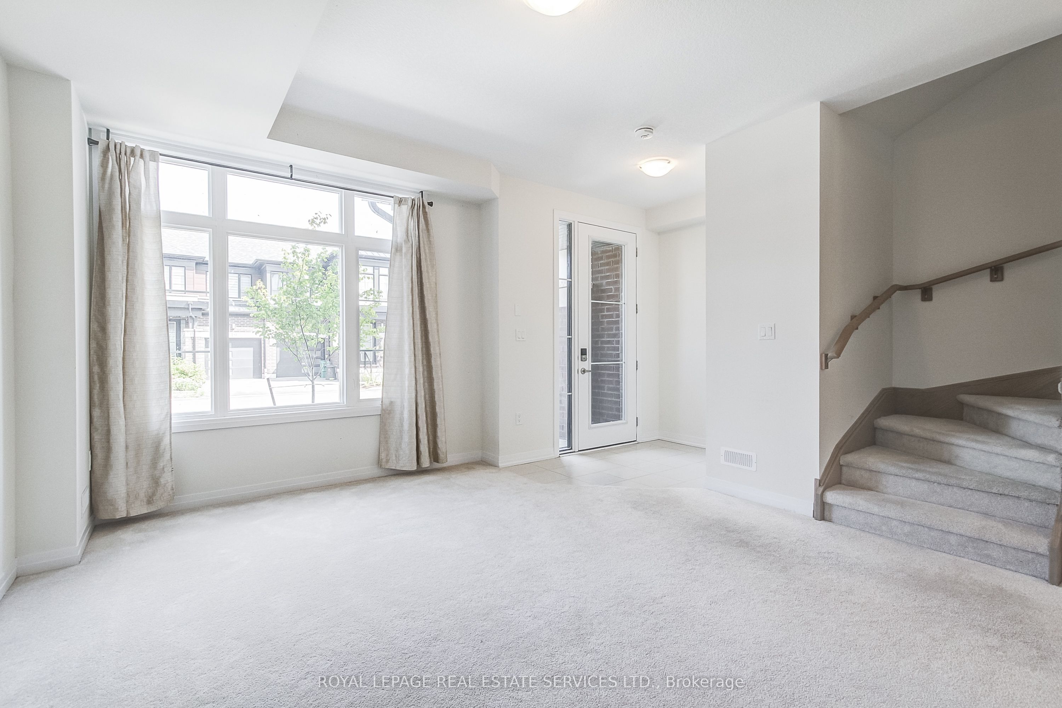
Welcome to modern living in Cambridge's sought-after Westwood Village! Built in 2024, this impressive 3-storey, 3-bedroom, 3-bathroom townhome offers over 1,600 sq. ft. of beautifully designed living space, combining contemporary finishes, a functional layout and an exceptional low-maintenance lifestyle. Bright and inviting, the home features large windows and an open-concept design ideal for everyday living and entertaining. At the heart of the home is the sleek modern kitchen, complete with stainless steel appliances, abundant cabinetry and a generous centre island with seating. The adjoining living and dining areas flow seamlessly together, creating the perfect space for family and friends. Three well-proportioned bedrooms offer flexibility for family, guests or a home office, while three stylish bathrooms feature clean, contemporary finishes. Outdoor living is a standout feature! Enjoy the newly updated patio/deck, perfect for barbecuing and relaxing, then head upstairs to the showstopper-the private rooftop terrace. Whether it's morning coffee, summer dinners, evening cocktails or entertaining under the stars, this incredible space is your own private retreat. Set within Westwood Village, enjoy a newer master-planned community featuring green space, trails, pedestrian bridges, a community pond, playground, skate park, multi-purpose court and picnic areas, all while remaining close to shopping, schools, restaurants, recreation and everyday amenities. Nearly new, move-in ready and designed for today's lifestyle, 400 Newman Drive delivers modern construction, generous living space and incredible outdoor areas. This is one you won't want to miss!
Property Information
Building Details
Features & Amenities
Inclusions & Exclusions
Fridge, Stove, built-in Dishwasher, Range hood, all electric light fixtures, garage door and one opener, Washer, Dryer. Hot Water Tank Owned
Location
Similar Properties
View More
Source: Toronto Regional Real Estate Board (TRREB), via PropTx Innovations Inc.
The data relating to real estate on this website comes in part from the MLS® data feed of PropTx Innovations Inc. The information is deemed reliable but is not guaranteed accurate by PropTx.
The information provided herein must only be used by consumers that have a bona fide interest in the purchase, sale or lease of real estate and may not be used for any commercial purpose or any other purpose.
© 2026 PropTx Innovations Inc. All rights reserved. MLS®, REALTOR® and the associated logos are owned or controlled by The Canadian Real Estate Association (CREA).