41 Victoria Street
About This Home
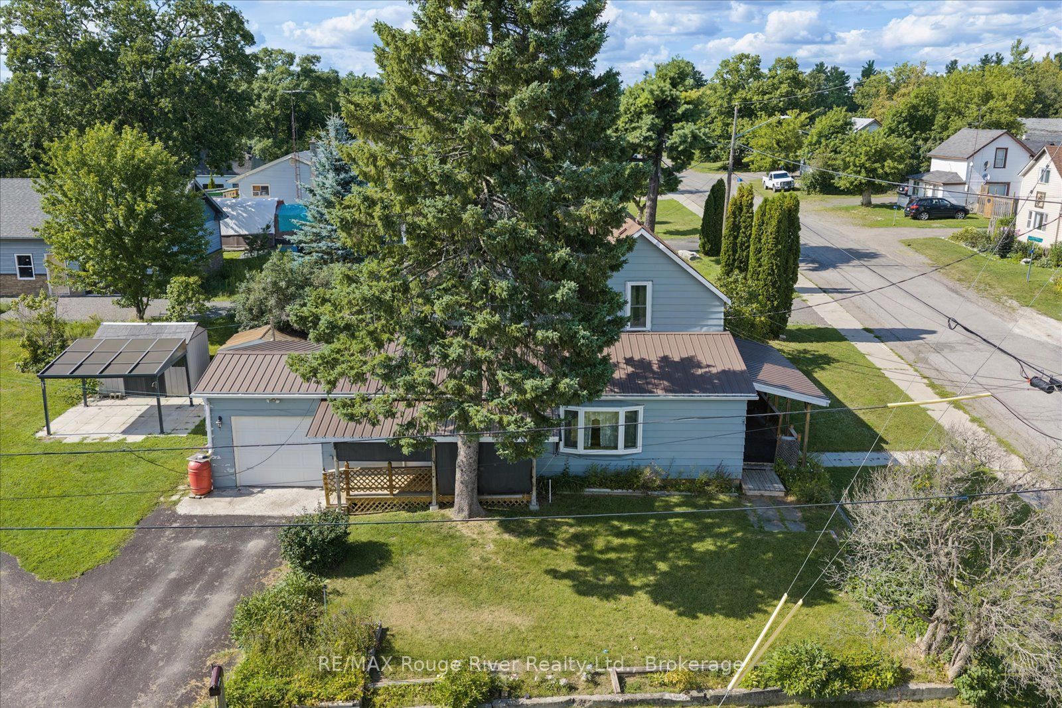
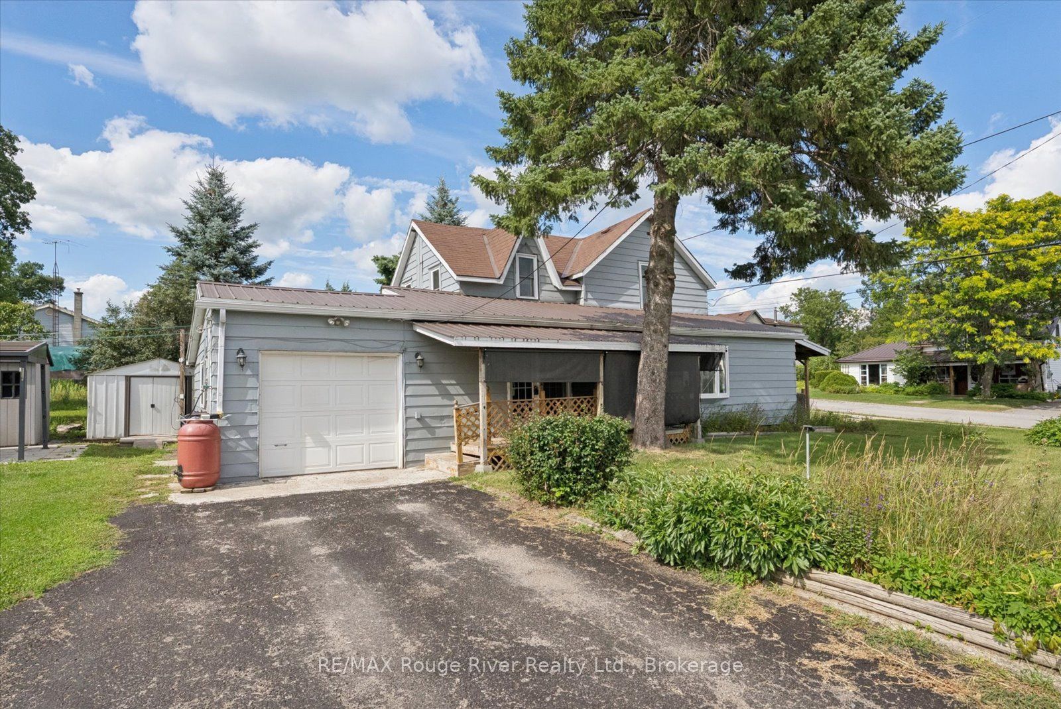
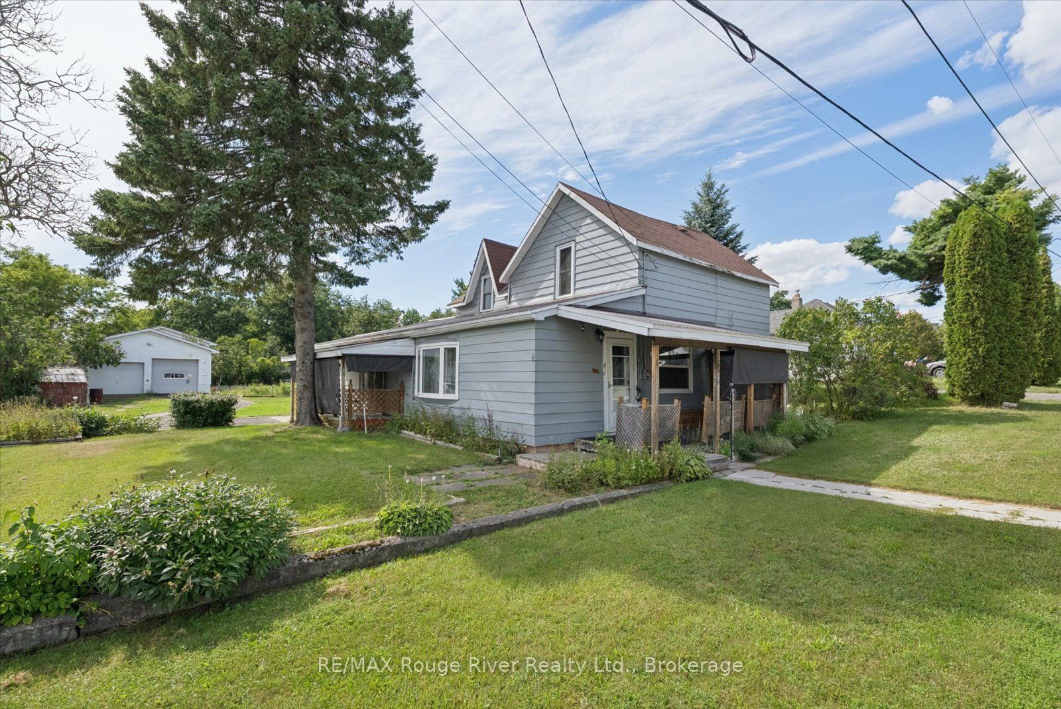
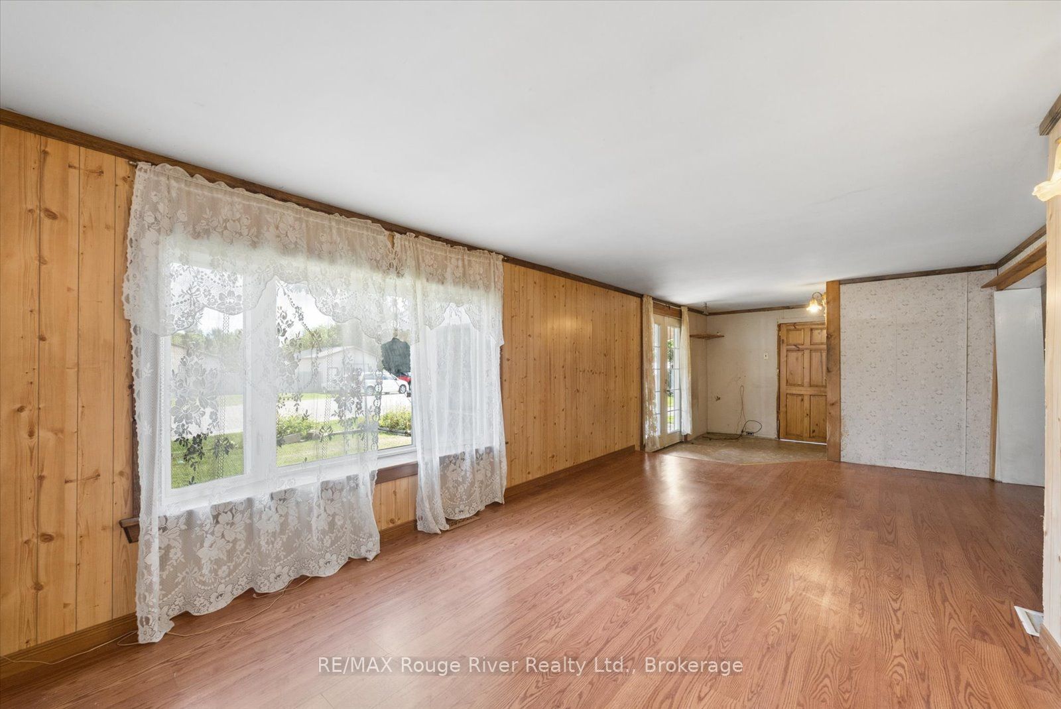
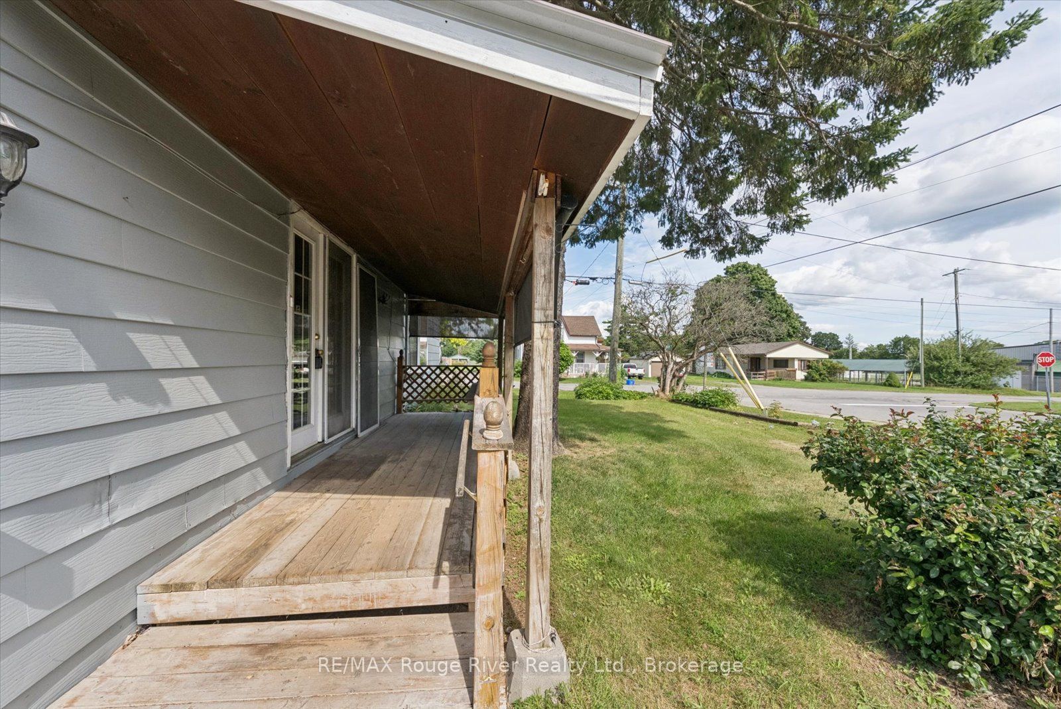
Situated on a large corner lot right in the village of Marmora, this charming 3-bedroom, 2-bathroom home offers small-town living at an affordable price and a blank slate for you to customize. With a large 3-car, heated detached garage/workshop and abundant outdoor space, this property is the perfect place to work on your projects- whether in the shop or the garden. The property offers numerous storage areas, including a garden shed and an additional shed by the covered patio. Step inside the home and enjoy spacious living and dining areas and a bright eat-in kitchen, with the heated attached garage currently converted to provide additional living space. With nearby access to parks along the scenic Crowe Lake, the Marmora fairgrounds across the street, and nearby boat launches, there is something for everyone! Located just 25 min from Campbellford, 50 min from Peterborough, and 45 min from Belleville, shopping, amenities, and commuting are all easily accessible.
Property Information
Building Details
Features & Amenities
Financials & Fees
Location
Similar Properties
View More
Source: Toronto Regional Real Estate Board (TRREB), via PropTx Innovations Inc.
The data relating to real estate on this website comes in part from the MLS® data feed of PropTx Innovations Inc. The information is deemed reliable but is not guaranteed accurate by PropTx.
The information provided herein must only be used by consumers that have a bona fide interest in the purchase, sale or lease of real estate and may not be used for any commercial purpose or any other purpose.
© 2026 PropTx Innovations Inc. All rights reserved. MLS®, REALTOR® and the associated logos are owned or controlled by The Canadian Real Estate Association (CREA).