2031 Blossite Private
About This Home
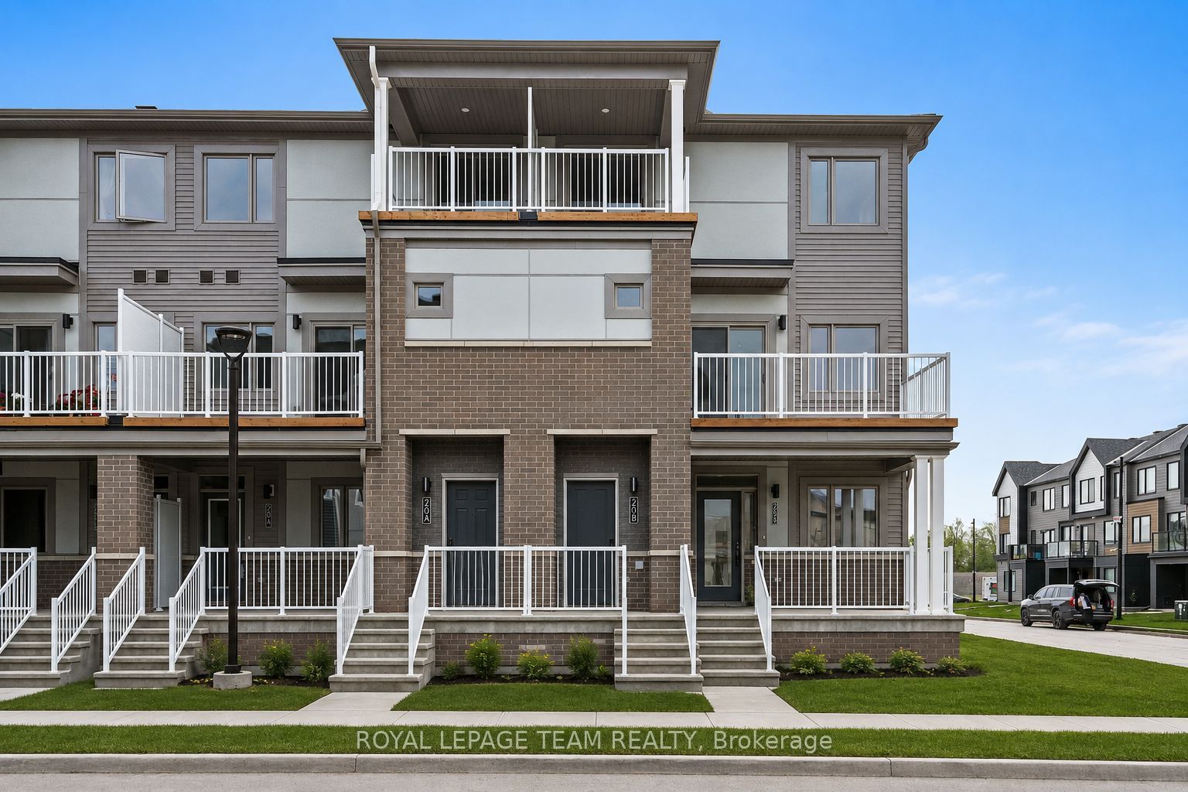
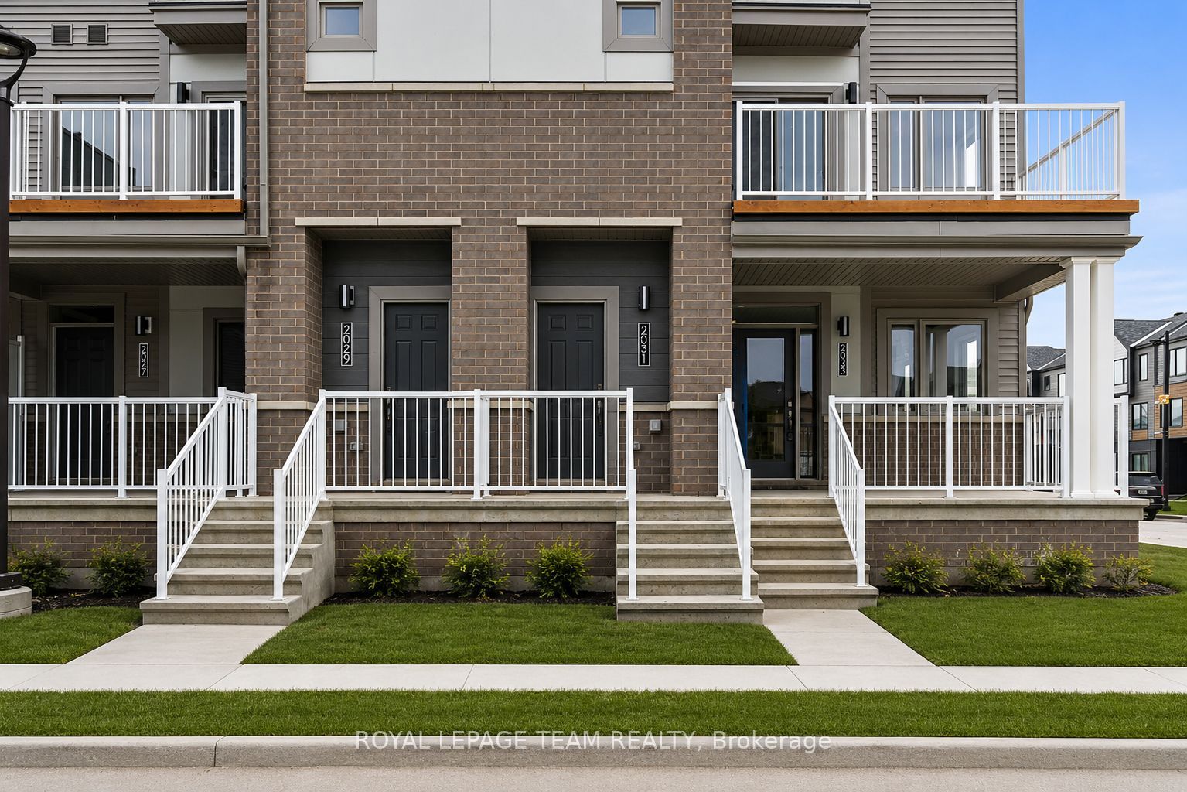
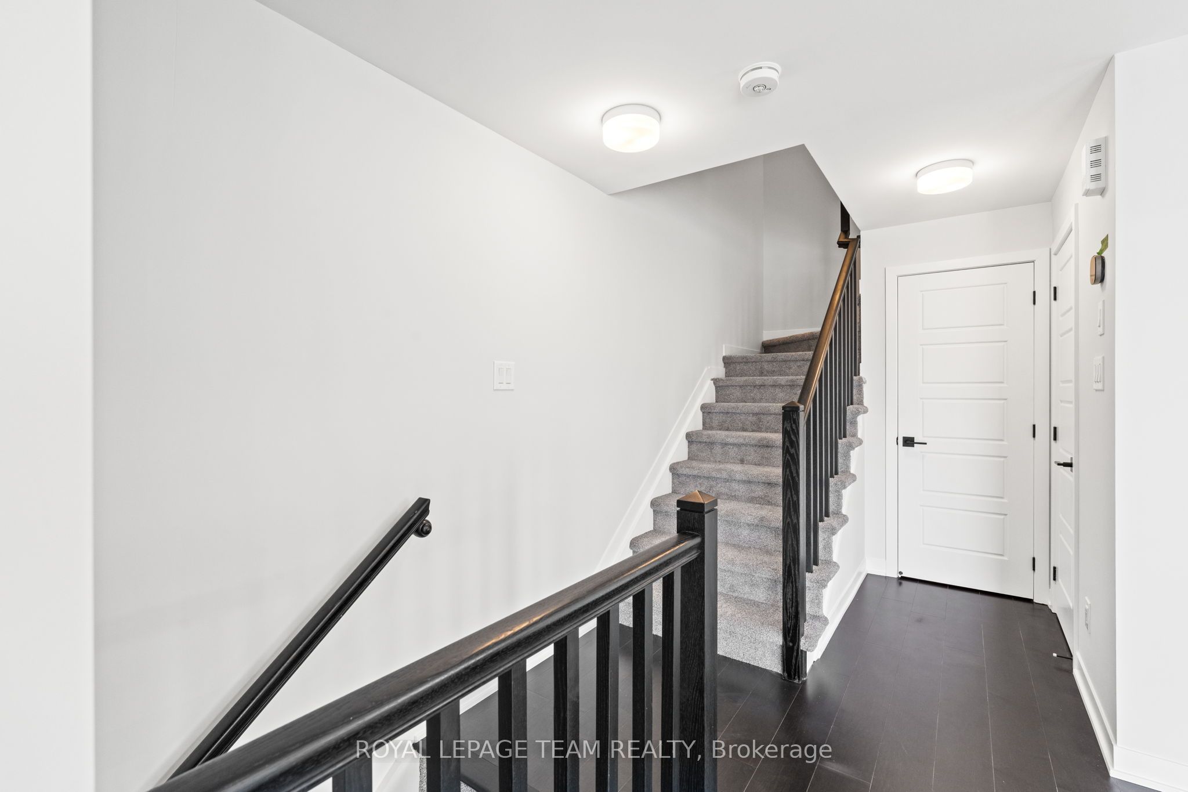
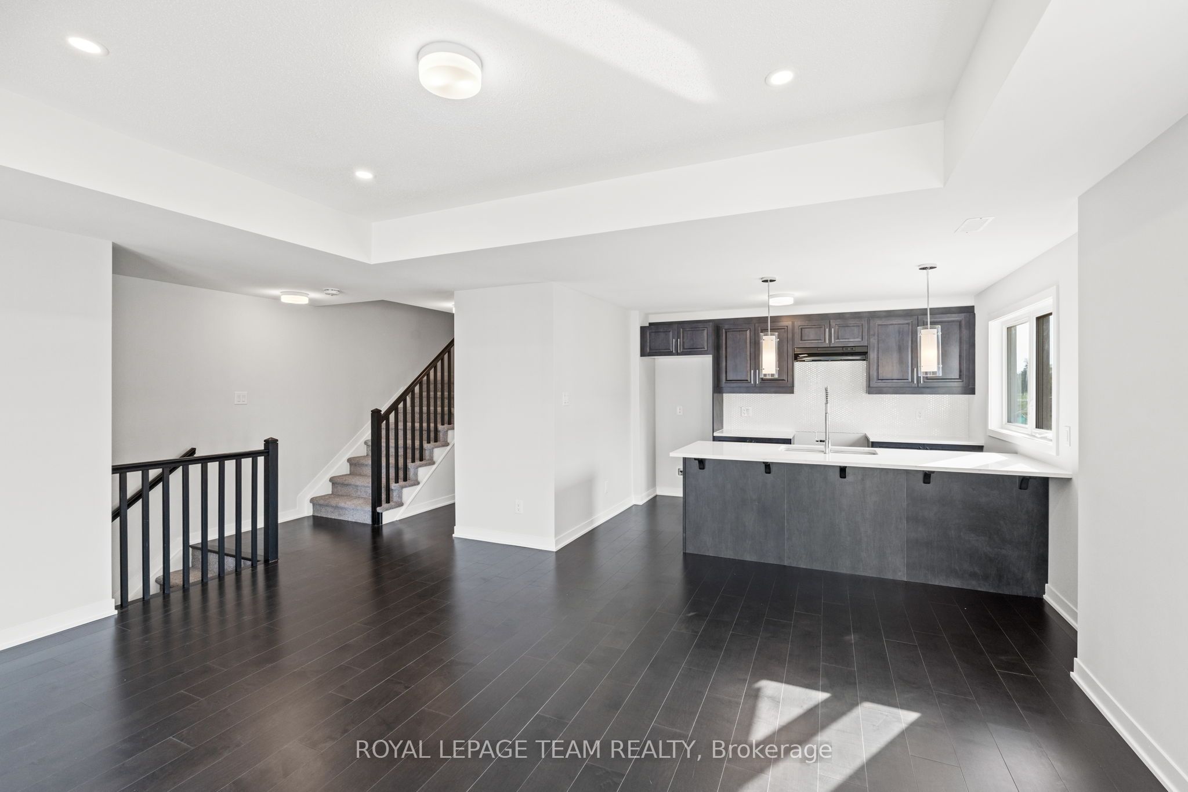
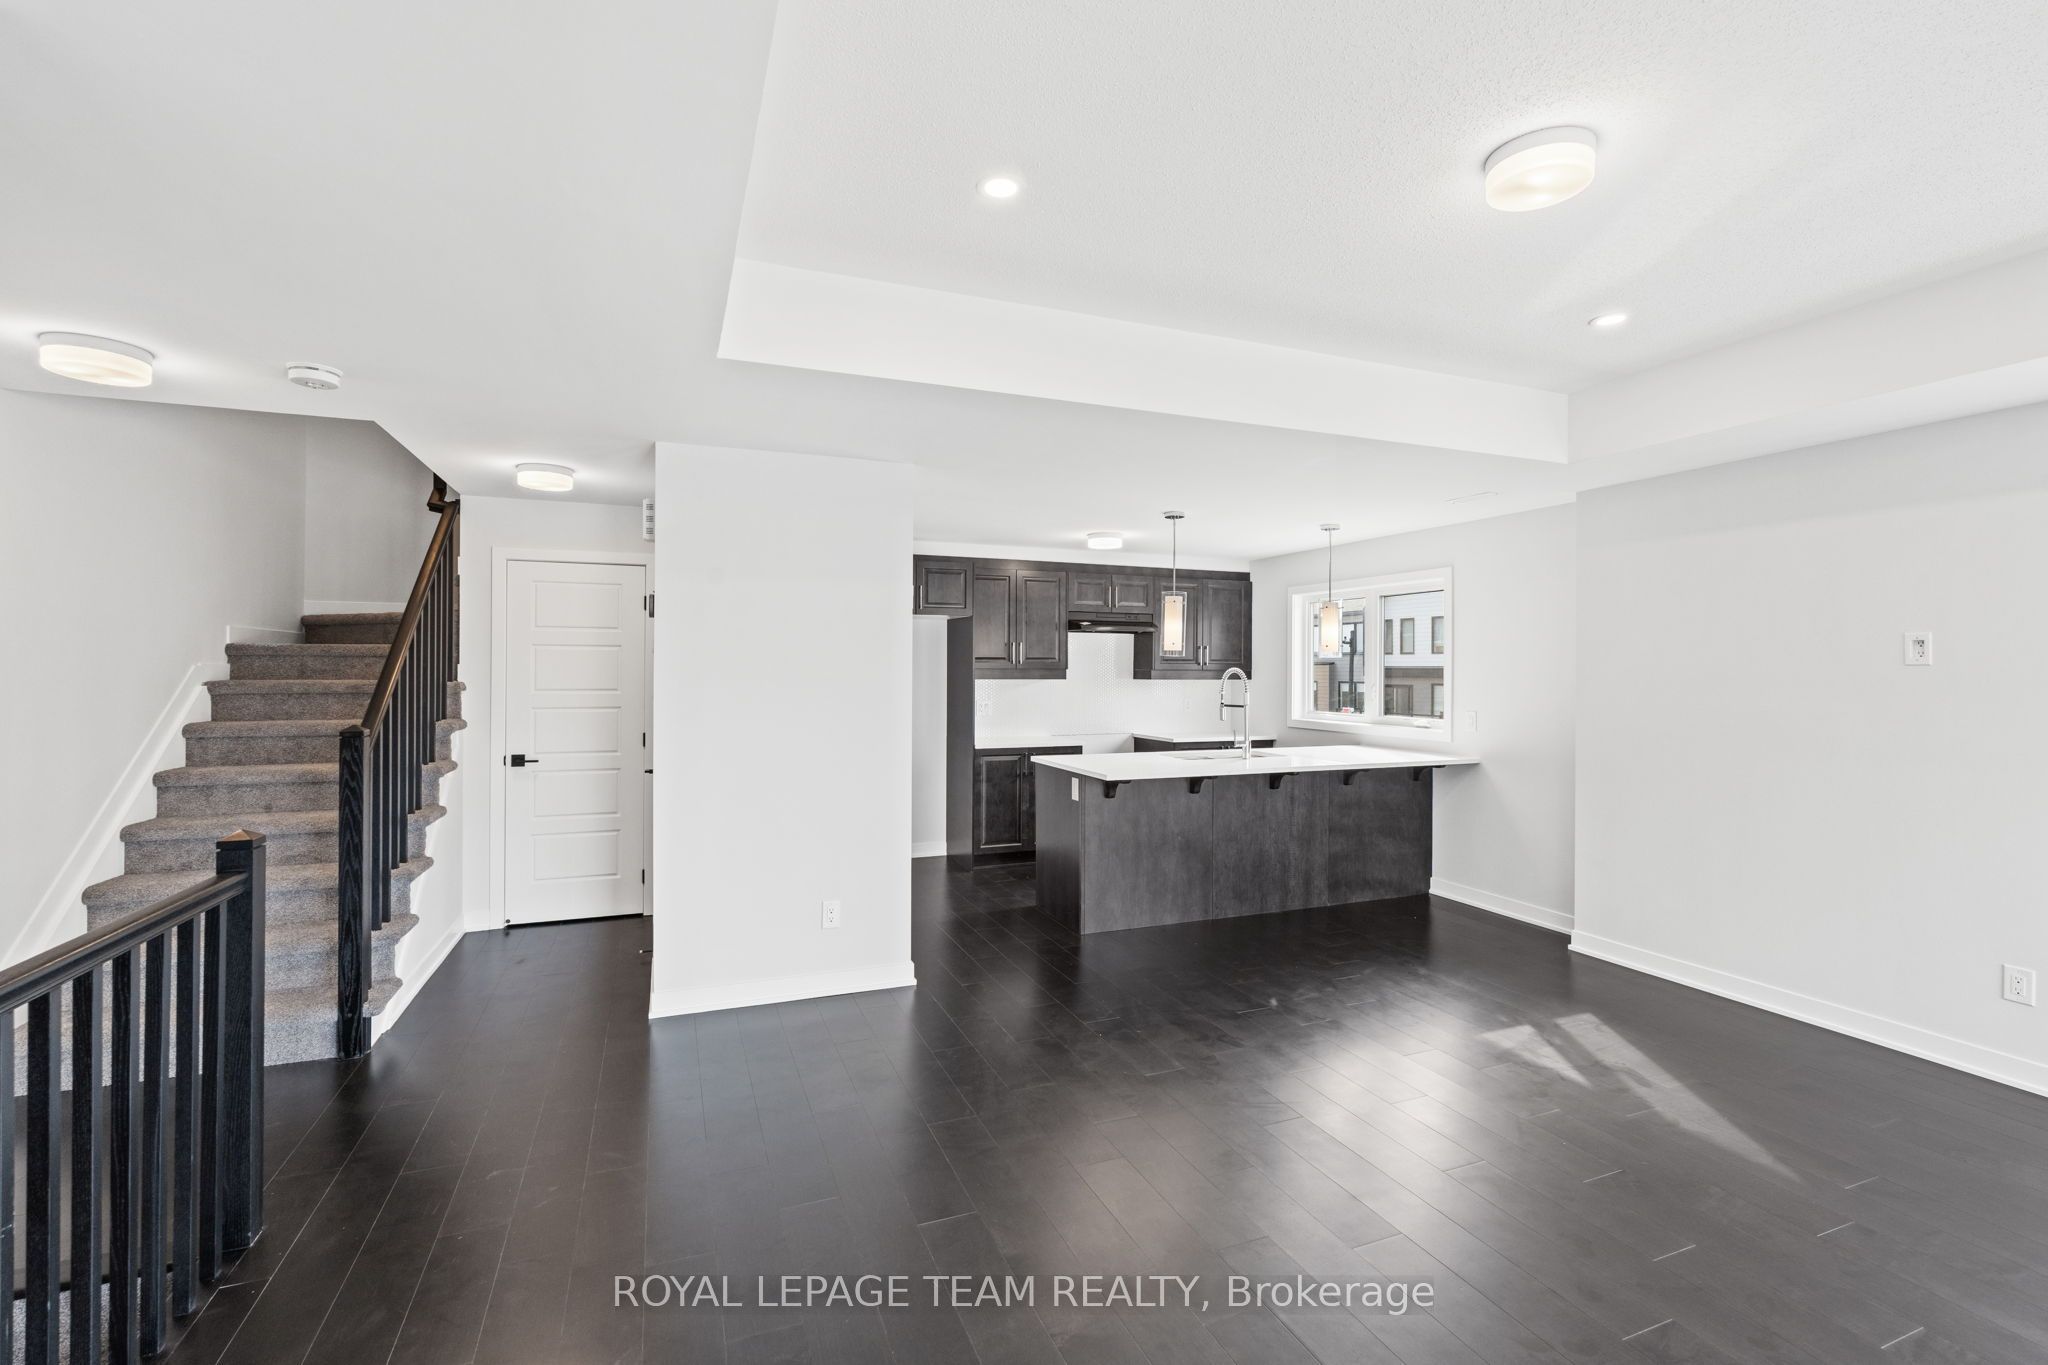
Welcome to 2031 Blossite Private, a beautifully finished 3-bedroom, 2-bathroom corner unit offering bright, modern living in the heart of Barrhaven. Thoughtfully designed across multiple levels, this home features hardwood flooring throughout the main living level, an open-concept layout & plenty of natural light. The stylish kitchen is complete with quartz countertops, ample cabinetry, under-cabinet lighting & a convenient breakfast bar overlooking the spacious living/dining area-perfect for everyday living & entertaining. Step outside to your private balcony, extending your living space outdoors. Upstairs, you'll find 3 well-appointed bedrooms, including a spacious primary, a full bathroom with quartz countertops, convenient in-unit laundry & an additional covered balcony. Additional features include pot lighting in the living/dining room, an Ecobee smart thermostat & 1 designated parking space. Ideally located close to schools, parks, public transit, Loblaws, Chapman Mills Marketplace & all the everyday amenities Barrhaven has to offer. A fantastic opportunity for first-time buyers, downsizers or investors looking for a low-maintenance home in a convenient location. Please Note: Listing photos are from previous listing, appliances have since been installed
Property Information
Building Details
Features & Amenities
Inclusions & Exclusions
Stove, Microwave/Hood Fan, Dryer, Washer, Refrigerator, Dishwasher
Location
Similar Properties
View More
Source: Toronto Regional Real Estate Board (TRREB), via PropTx Innovations Inc.
The data relating to real estate on this website comes in part from the MLS® data feed of PropTx Innovations Inc. The information is deemed reliable but is not guaranteed accurate by PropTx.
The information provided herein must only be used by consumers that have a bona fide interest in the purchase, sale or lease of real estate and may not be used for any commercial purpose or any other purpose.
© 2026 PropTx Innovations Inc. All rights reserved. MLS®, REALTOR® and the associated logos are owned or controlled by The Canadian Real Estate Association (CREA).