31 Emerick Avenue
About This Home
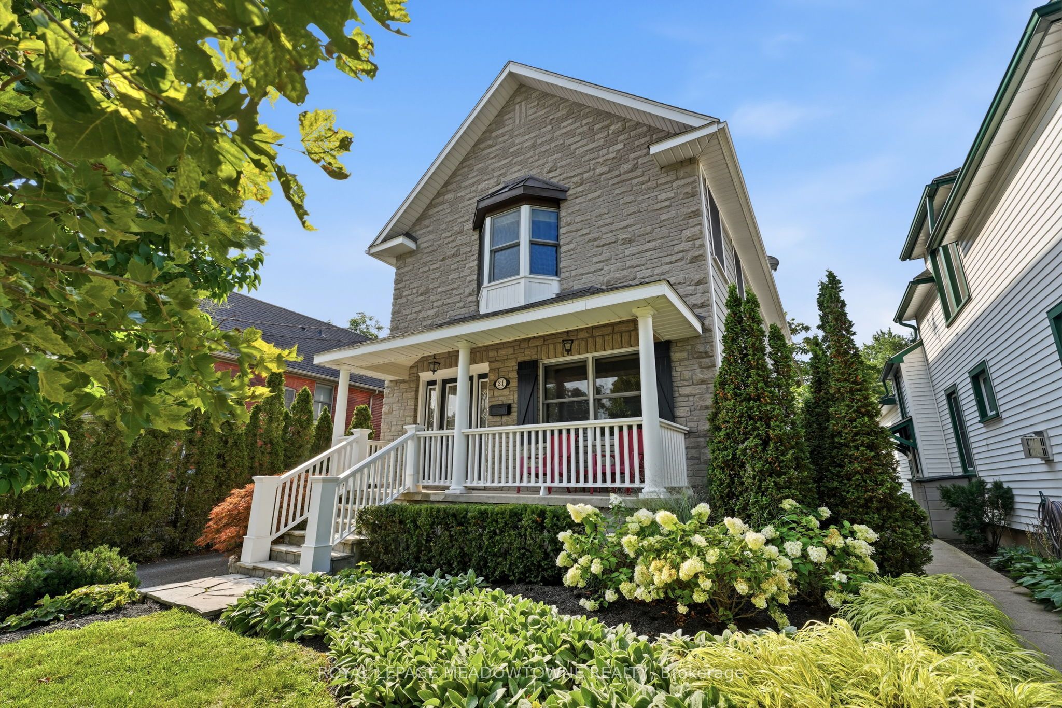
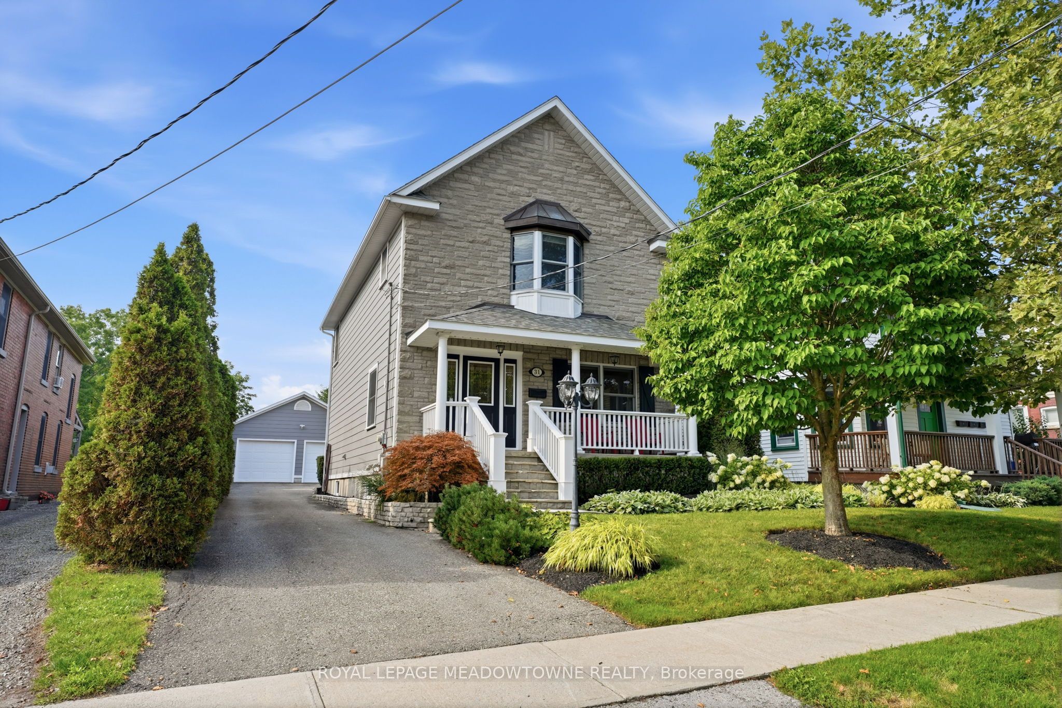
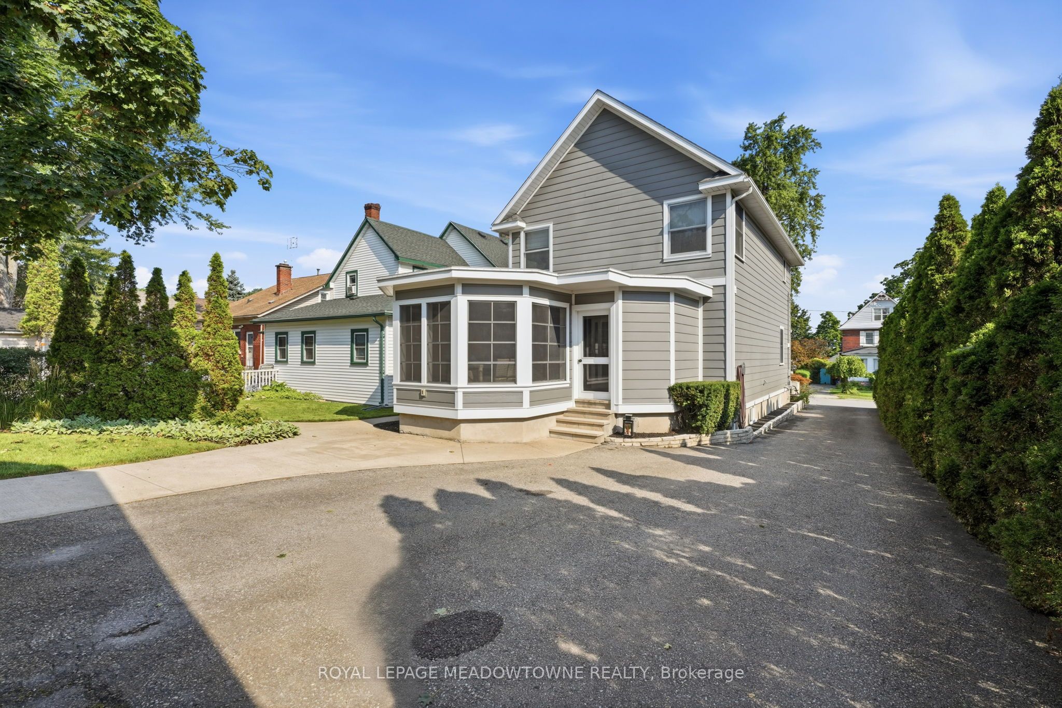
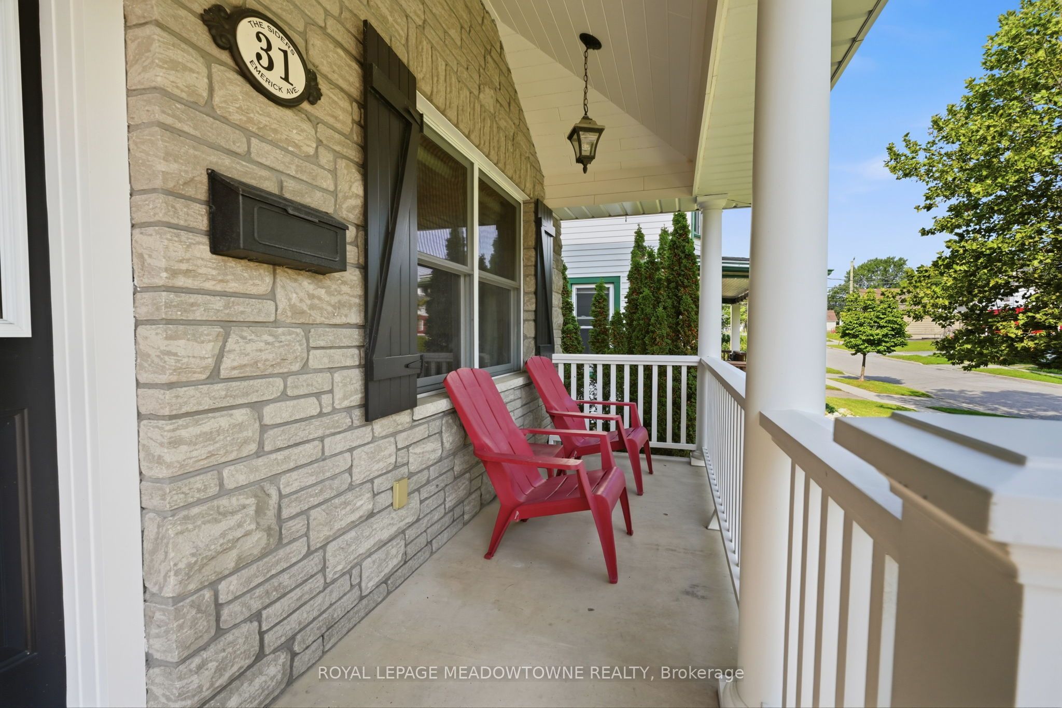
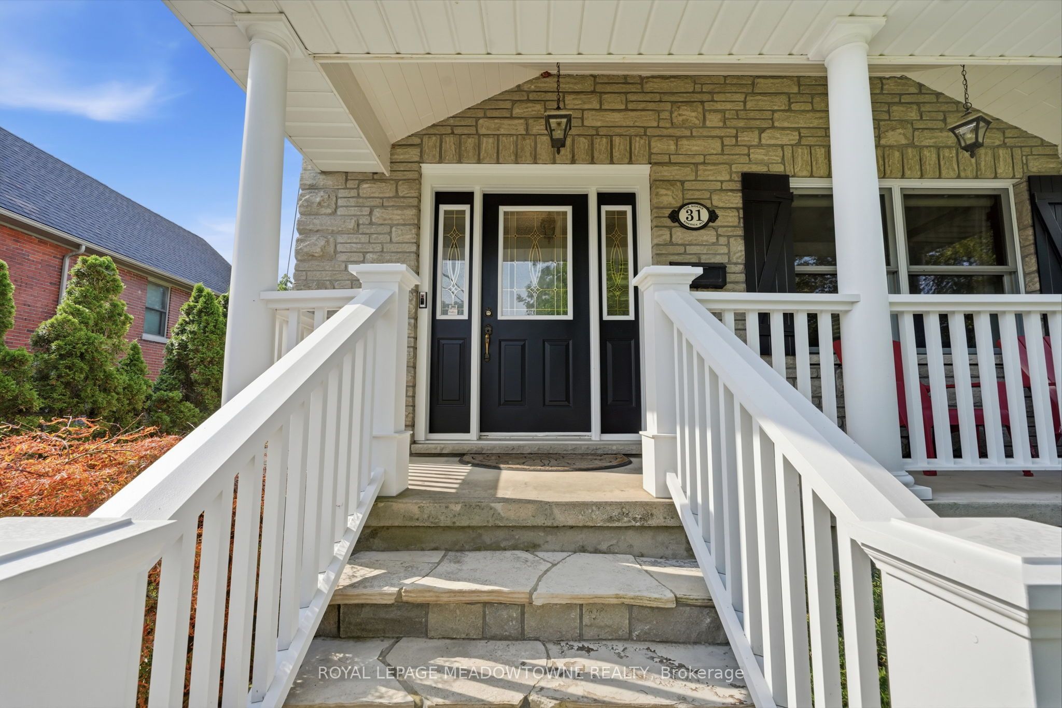
Exceptional property including a custom built home! Excellent design choices throughout! You will love it! When you are inside this home you feel a sense of privacy & comfort that is so rare to find! Attractive front exterior & covered porch area however often the preferred way to enter the house is from the Rear Year Round Sunroom w/ heated flooring and pot lighting! This rear entrance leads you through sliding glass doors with a lock to the modern kitchen with quartz countertops & pot lighting! Custom designed kitchen ideal for use & together family times! Beautiful wooden staircases up & down which are a more gradual slope, custom designed for a more comfortable experience! 3 bedroom spaces on the 2nd floor, all with higher level hardwood flooring & the primary bedroom space with a vaulted ceiling for enjoyment & better air circulation above the ensuite bathroom w a jacuzzi tub. Rec room in the basement is fully finished ready for wonderful family times, including a built-in TV / Media centre above the gas fireplace within built-in shelving as well! Very cozy space for movie nights, entertaining family & friends! The outdoor backyard space is amazing! Very private feeling, Salt water / heated inground pool, with an exceptional quality change house / with a fridge / inside sitting space if you want. Hot tub nearby & gas line BBQ which are staying with the property. Also, a covered patio / gazebo also staying with the property.
Property Information
Building Details
Features & Amenities
Financials & Fees
Inclusions & Exclusions
Significant List of items to remain with the property; Main Floor 36 inch Commercial grade Stainless Steel Kitchen Fridge, Gas Burner Stove, Miele Dishwasher, Built-in Microwave, Main Floor Washer & Dryer, Lower Level (Bsmt) two(2) standing Freezers, All existing Electric Light Fixtures, Ceiling Fans & Lights, Central Vac Drum, Hose(s) & all related accessories. Lower Level (Bsmt) Bar Fridge, & all Built-in darker stain Cabinetry, & Matching Custom design L-Shaped Office Desk. Two(2) Built-in ceiling speakers, two(2) other speakers & a larger woofer speaker included plus the Media Cabinet located in the unfinished part. In the Garage; New Age attached Shelving units, Gas Fireplace & Two(2) Garage Door Openers. In the Pool House/Pool area; Stainless Steel Fridge, Hot Tub / Hot Tub cover & all related Hot Tub accessories. Pool area; Gas BBQ & attached Gas Line, outdoor Gazebo.
None
Location
Similar Properties
View More
Source: Toronto Regional Real Estate Board (TRREB), via PropTx Innovations Inc.
The data relating to real estate on this website comes in part from the MLS® data feed of PropTx Innovations Inc. The information is deemed reliable but is not guaranteed accurate by PropTx.
The information provided herein must only be used by consumers that have a bona fide interest in the purchase, sale or lease of real estate and may not be used for any commercial purpose or any other purpose.
© 2026 PropTx Innovations Inc. All rights reserved. MLS®, REALTOR® and the associated logos are owned or controlled by The Canadian Real Estate Association (CREA).