6213 Perth Road
About This Home
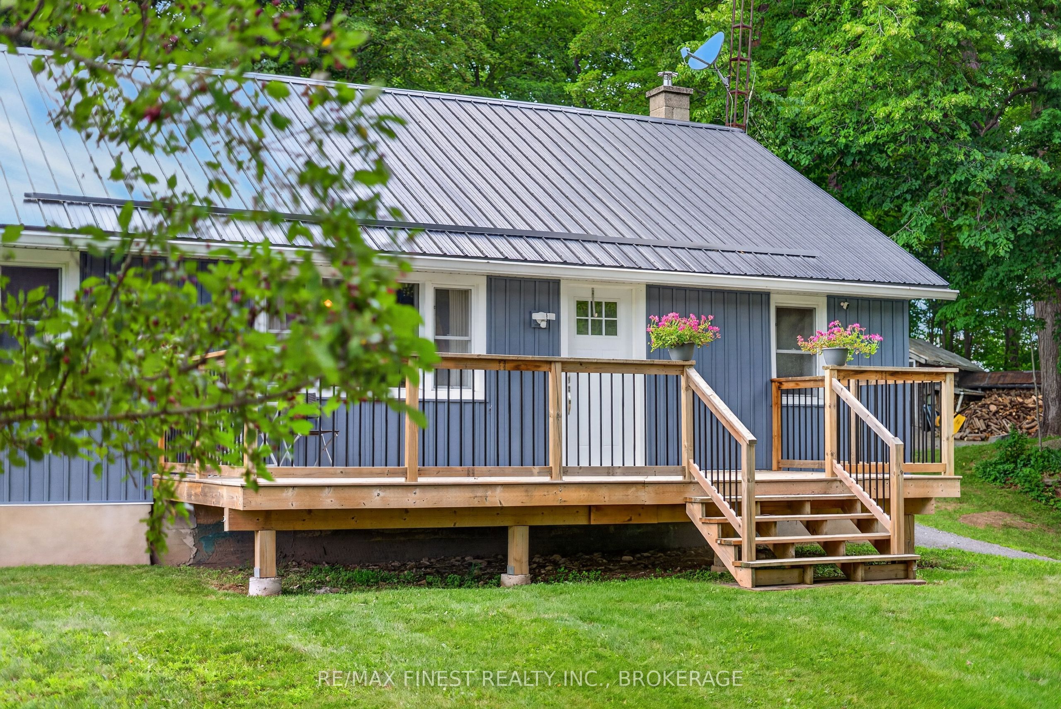
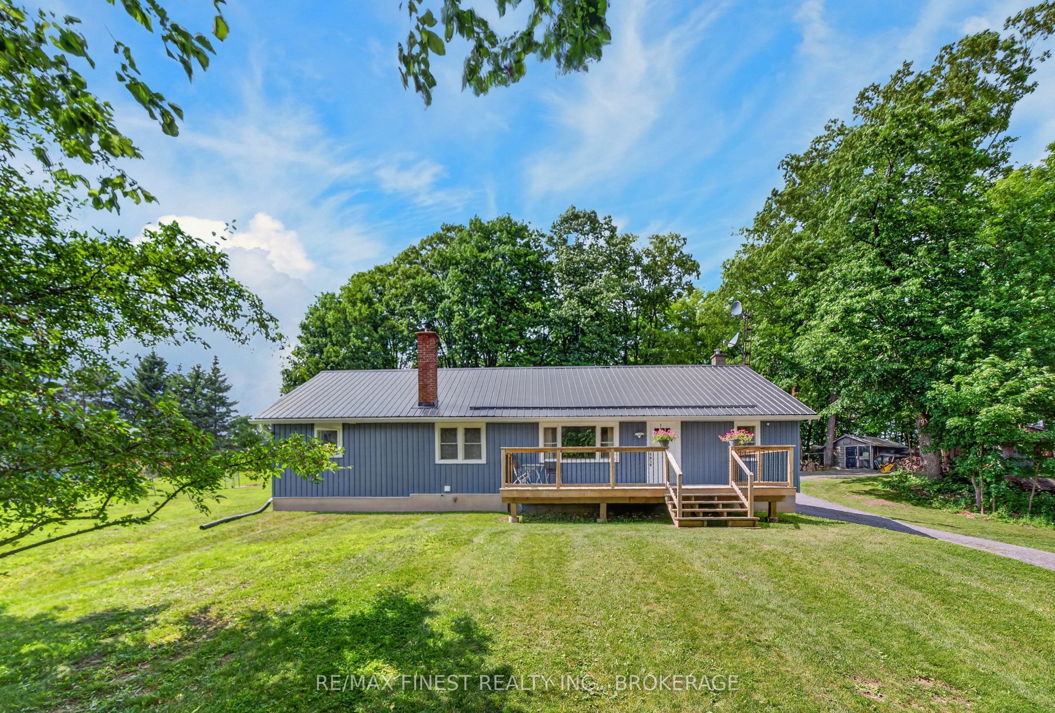
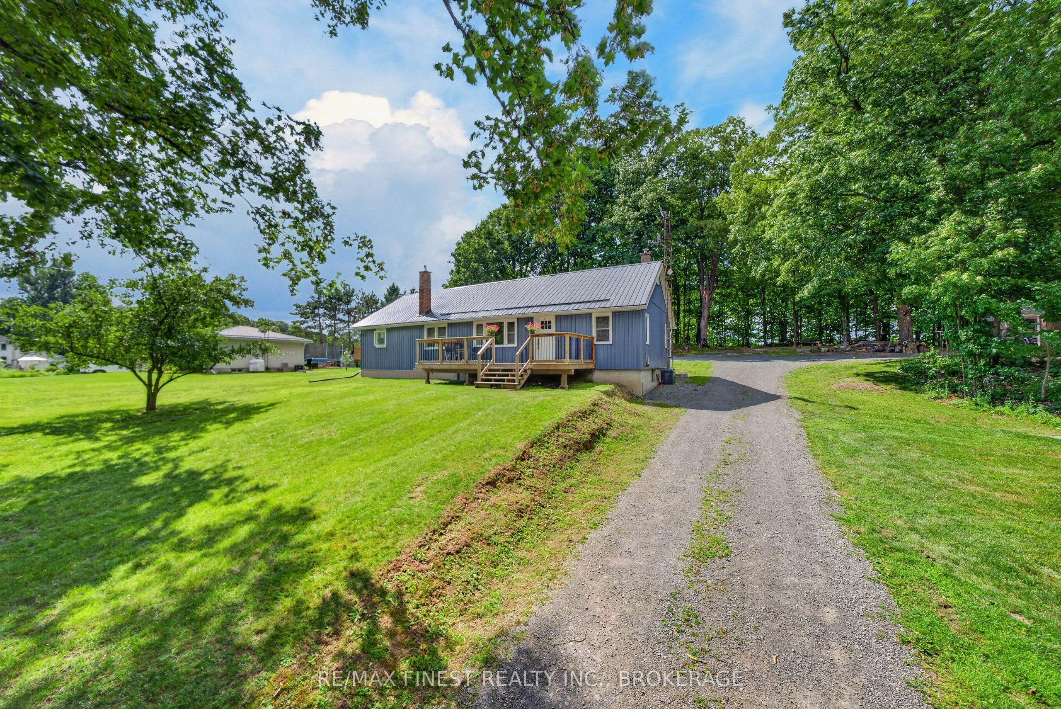
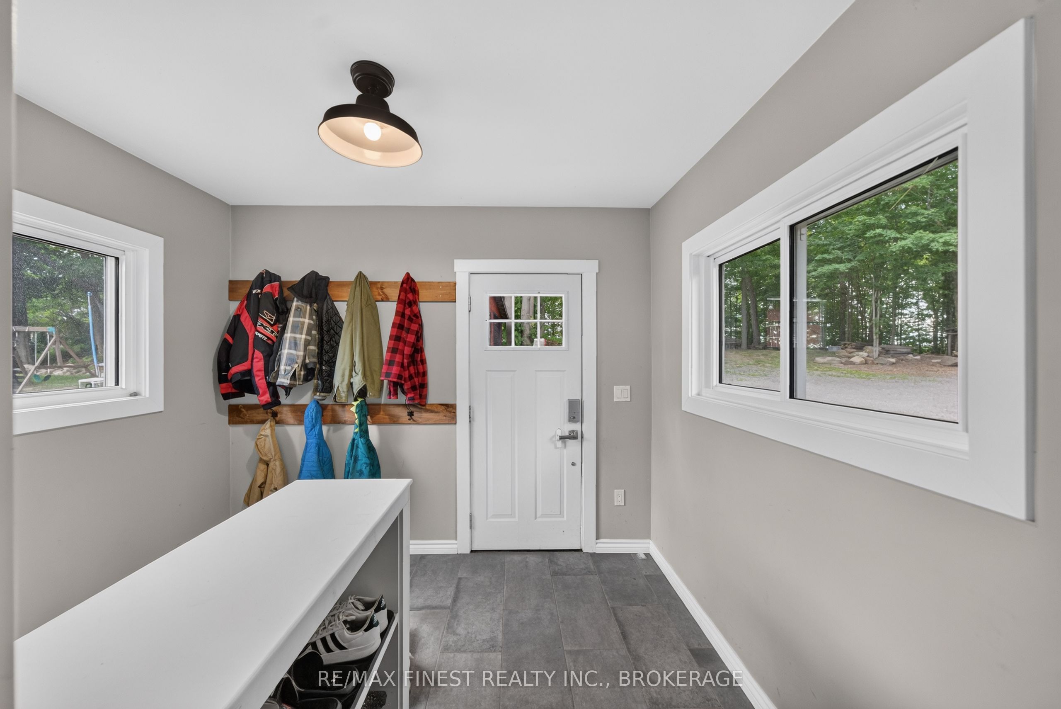
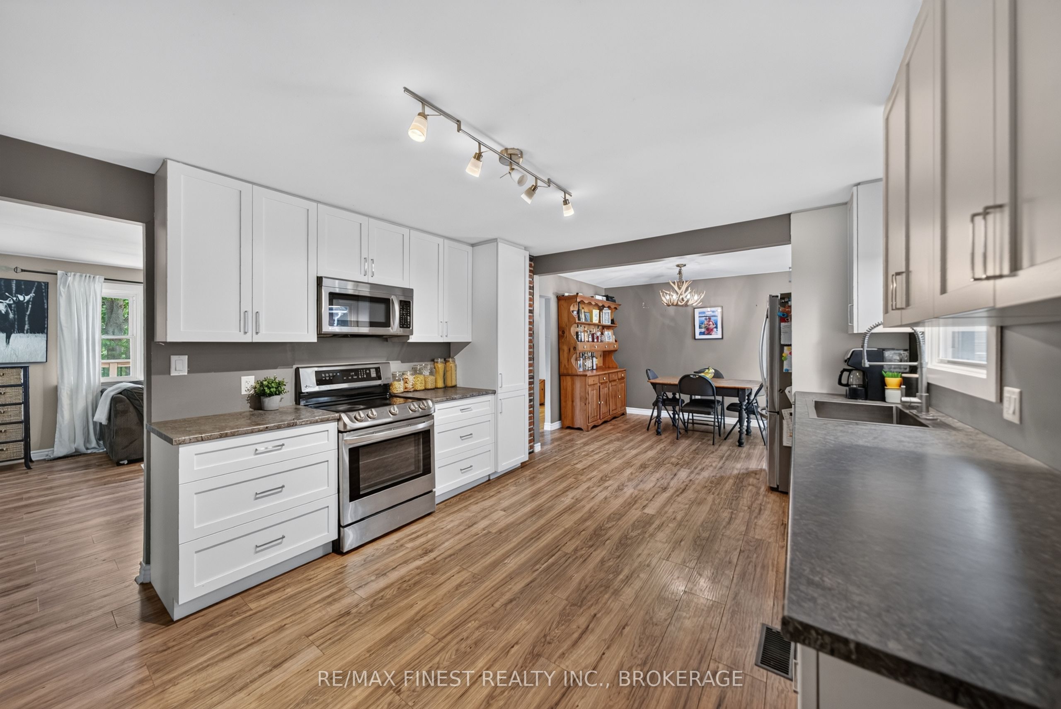
Welcome to 6213 Perth Road! Set on just under an acre beneath mature maple trees, this thoughtfully updated country property gives you the space and privacy you're looking for without the work that often comes with it. With extensive updates already completed, including the 2021 addition with an ICF foundation, metal roof, siding, kitchen, flooring, and most doors and windows, plus a new septic system in 2022, you can move in and start enjoying it right away. Inside, the home is warm and inviting, while outside you'll find plenty of space to relax, entertain, and enjoy country living. Unwind in the included hot tub, tap your own maple trees, or take in seasonal views of Little Franklin Lake through the fall and winter months. Surrounded by beautiful lakes and just minutes from the Cataraqui Trail, the location is ideal for hiking, ATVing, snowmobiling, kayaking, canoeing, boating, and enjoying the outdoors year-round. The spacious unfinished basement provides excellent storage and additional usable space, while multiple outbuildings offer room for tools, equipment, recreational toys, hobbies, or a workshop. There's even a charming sugar shack ready to be brought back to life. Complete with a WETT-certified wood stove and extensive updates throughout, this beautiful bungalow is ready for its next owners to simply move in and enjoy. Flow Test and WETT Certificate attached in documents!
Property Information
Building Details
Features & Amenities
Financials & Fees
Inclusions & Exclusions
Refrigerator, stove, microwave, dishwasher, washer, dryer, hot tub.
Location
Similar Properties
View More
Source: Toronto Regional Real Estate Board (TRREB), via PropTx Innovations Inc.
The data relating to real estate on this website comes in part from the MLS® data feed of PropTx Innovations Inc. The information is deemed reliable but is not guaranteed accurate by PropTx.
The information provided herein must only be used by consumers that have a bona fide interest in the purchase, sale or lease of real estate and may not be used for any commercial purpose or any other purpose.
© 2026 PropTx Innovations Inc. All rights reserved. MLS®, REALTOR® and the associated logos are owned or controlled by The Canadian Real Estate Association (CREA).