62 Haig Road
About This Home
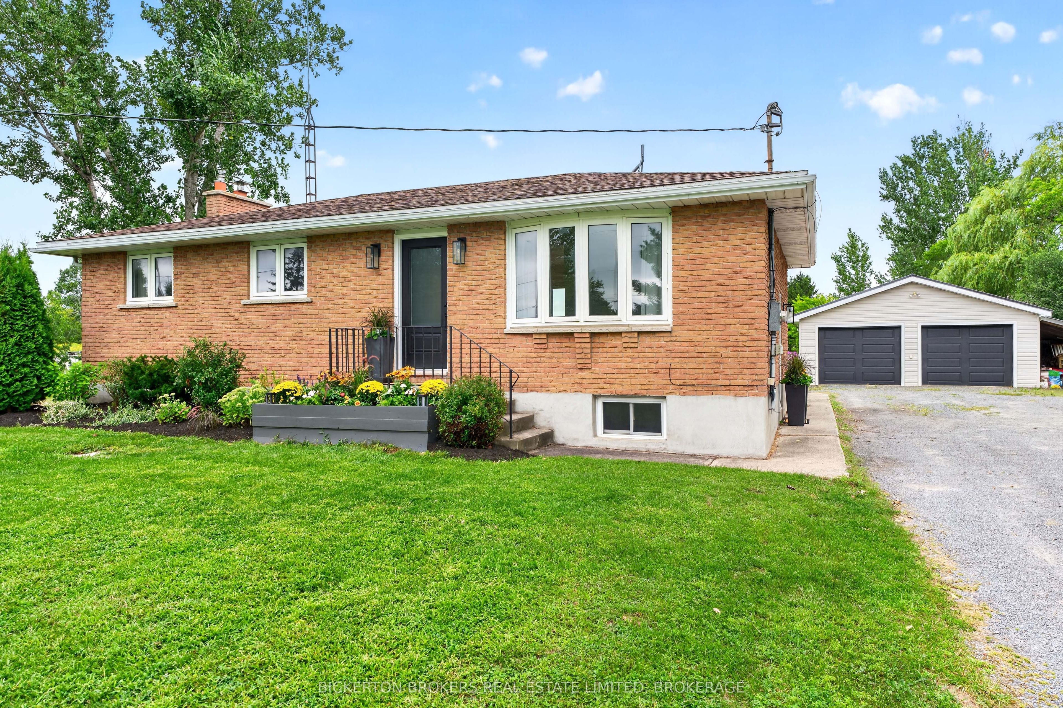
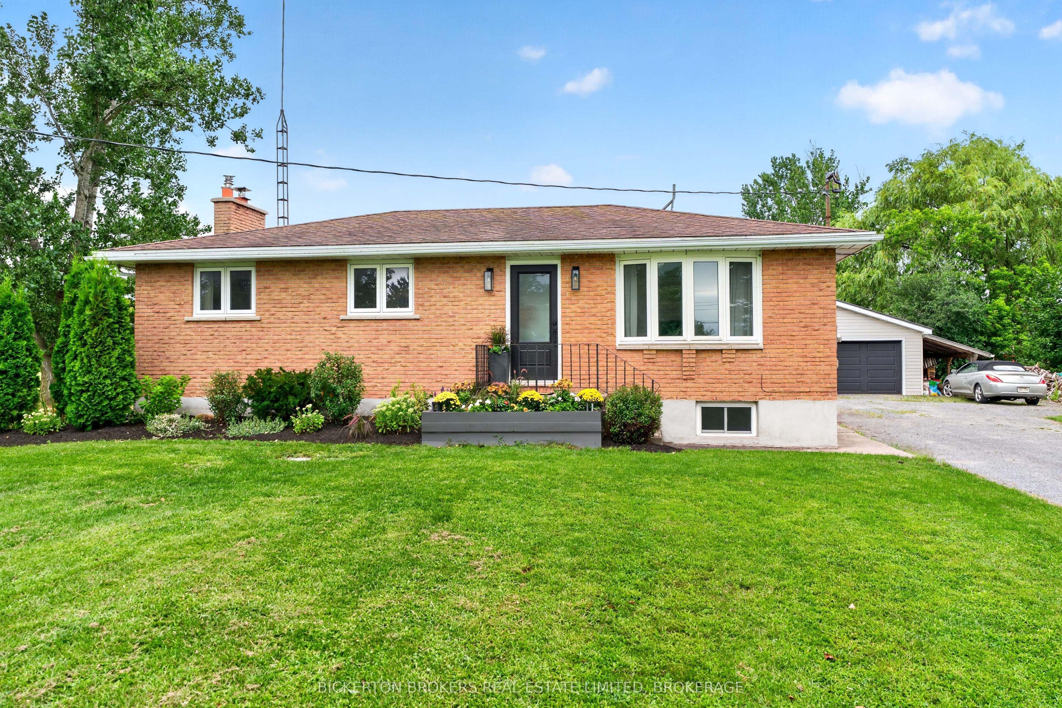
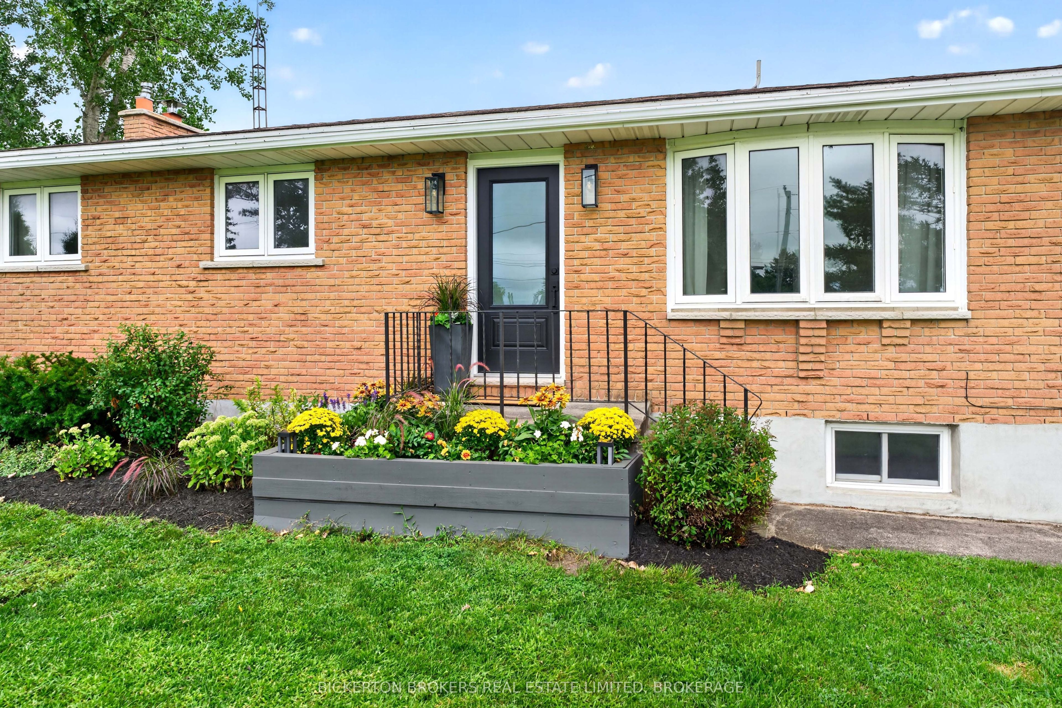
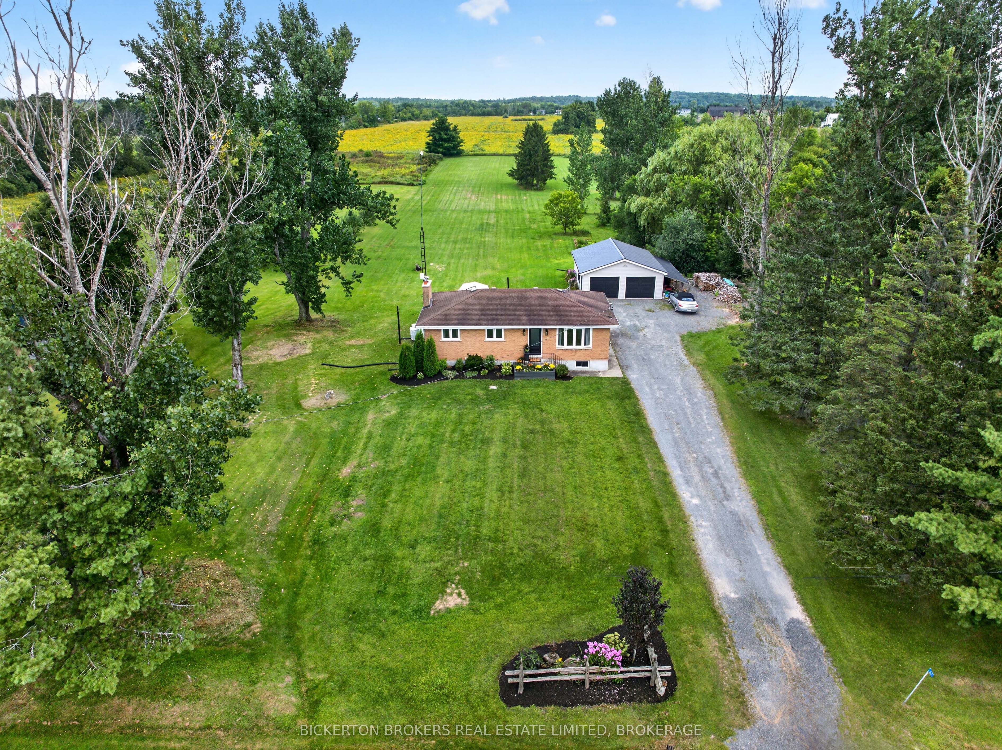
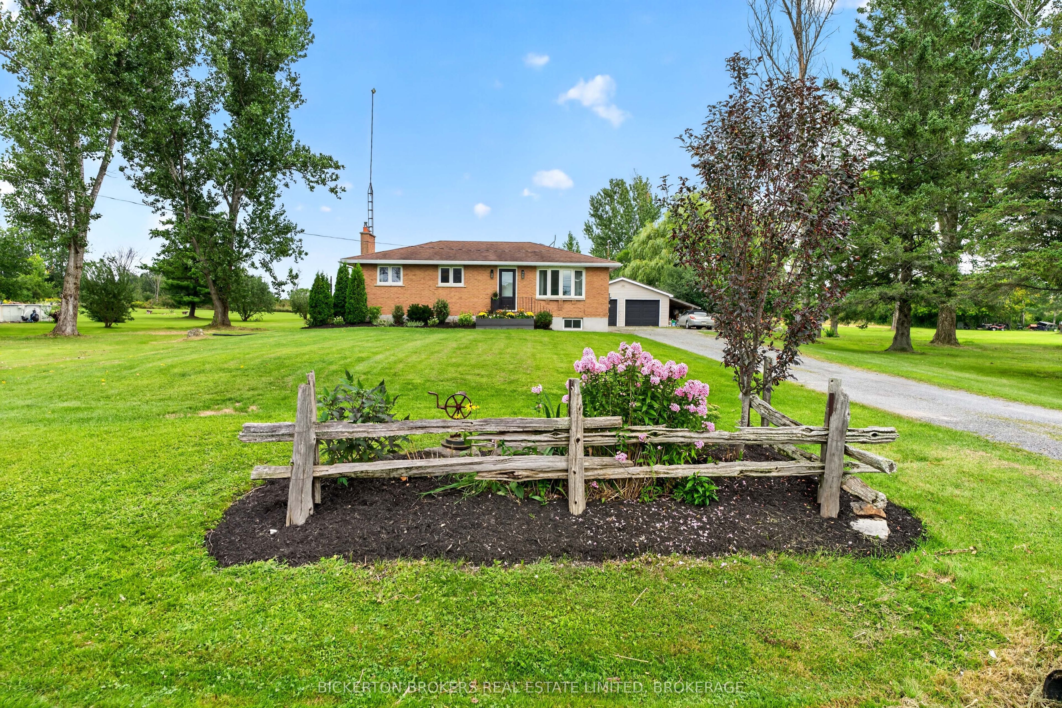
Just 5 minutes from Gananoque & conveniently located near two 401 access points, this updated brick bungalow offers the perfect balance of peaceful country living & everyday convenience. Set on approx. 2.5 acres. Thoughtfully updated, the home blends modern finishes with a warm, inviting feel. The newly renovated kitchen features custom cabinetry, built-in stainless-steel appliances, double stainless sink, Hanstone quartz countertops & custom floating shelves. The kitchen flows seamlessly into the dining area, where sliding doors open to an expansive, gated deck with plenty of room for multiple seating & dining areas. Enjoy beautiful views over the north-facing meadows, refreshing breezes and a wonderful setting for both relaxing & entertaining.Inside, hardwood flooring flows through the kitchen, dining area, living room and hallway, creating a cohesive, polished feel. The home is completely carpet-free. South-facing living room is filled with natural light through a bay window and views of mature trees. The main level offers 3 bedrooms and a beautifully renovated 4-piece bathroom. Ceramic flooring, zellige tile, updated tub, contemporary vanity & lighting. Lighting upgrades throughout the home add to its fresh, modern appeal. The fully finished lower level offers a recreation room with a new wood stove insert, creating a cozy space for cooler months & an efficient heating alternative. A bar area with stool seating makes it ideal for entertaining The lower level also includes a 4th bedroom, 3-piece bathroom, laundry with storage & workspace, plus a cold room. Double detached garage is perfect for hobbyists & workshop enthusiasts, with a new steel roof, built-in work benches, electrical service & a hoist. Lovingly landscaped, includes vegetable plots, raspberry bushes, and open space offering endless possibilities for gardens, recreation or simply enjoying the outdoors. Perfect for a young family or anyone seeking the ease of primarily one-level living.
Property Information
Building Details
Features & Amenities
Financials & Fees
Inclusions & Exclusions
Fridge, Stove, dishwasher, washer, dryer, water softener owned
Personal Items
Location
Similar Properties
View More
Source: Toronto Regional Real Estate Board (TRREB), via PropTx Innovations Inc.
The data relating to real estate on this website comes in part from the MLS® data feed of PropTx Innovations Inc. The information is deemed reliable but is not guaranteed accurate by PropTx.
The information provided herein must only be used by consumers that have a bona fide interest in the purchase, sale or lease of real estate and may not be used for any commercial purpose or any other purpose.
© 2026 PropTx Innovations Inc. All rights reserved. MLS®, REALTOR® and the associated logos are owned or controlled by The Canadian Real Estate Association (CREA).