160 SPRINGSIDE Crescent
About This Home
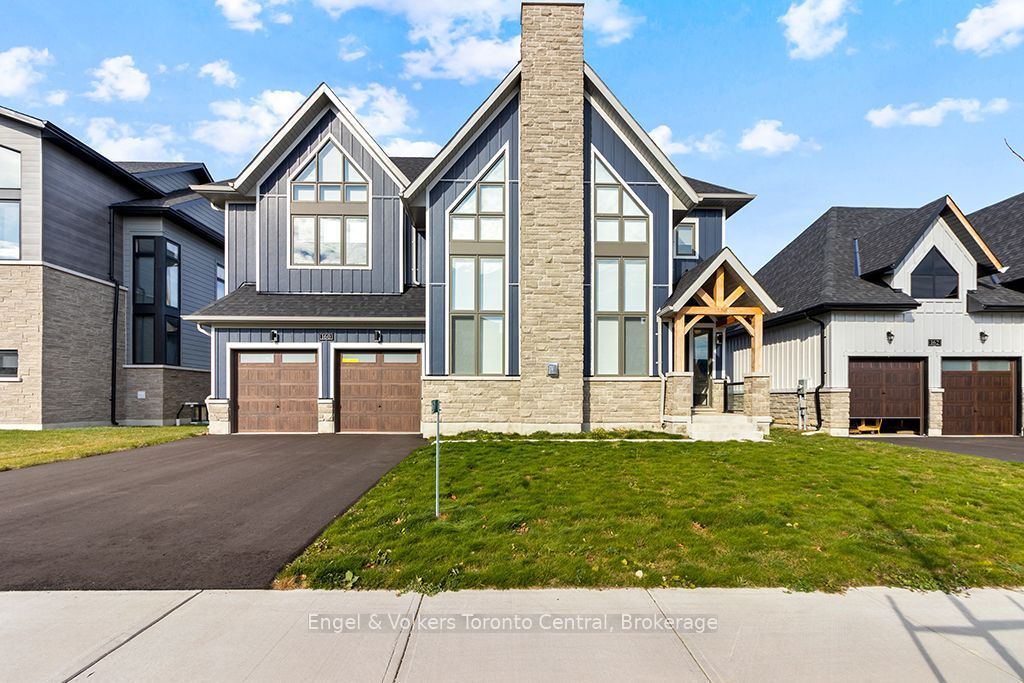
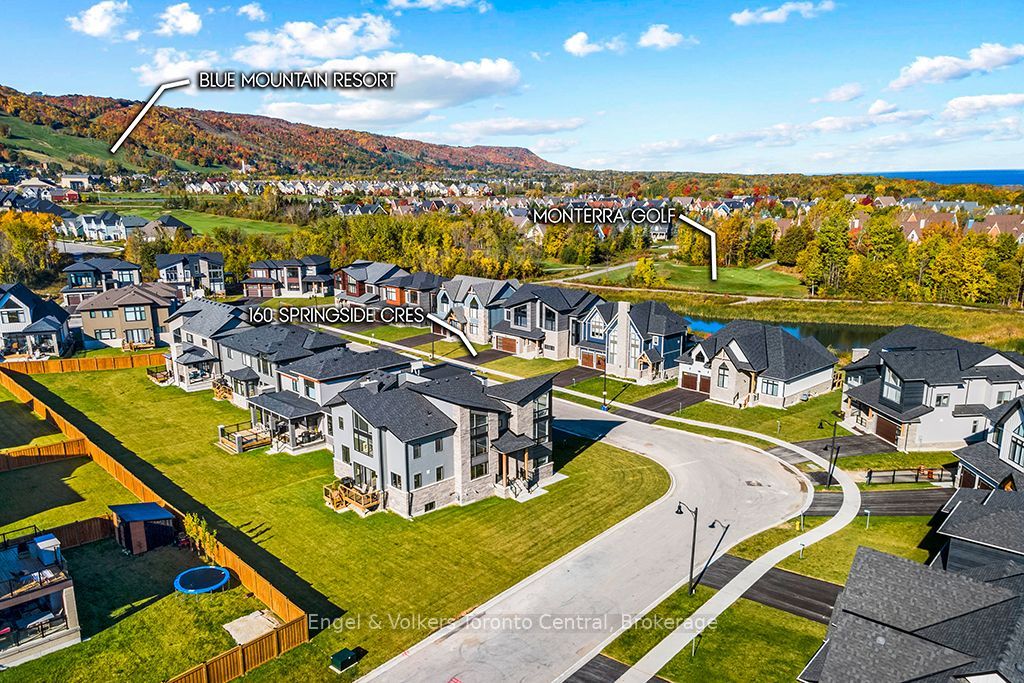
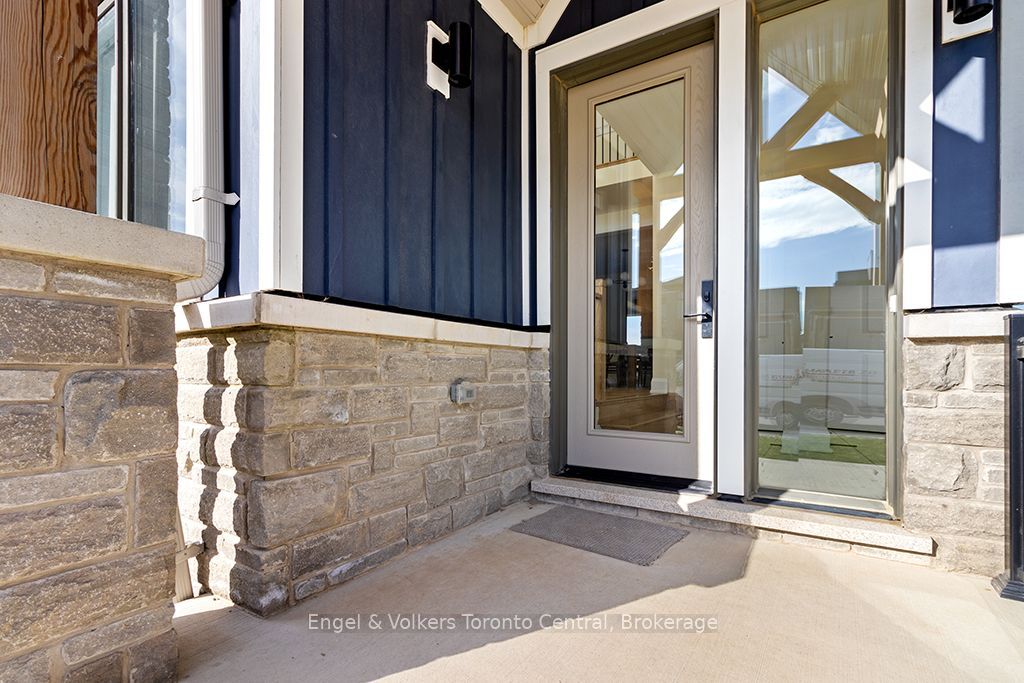
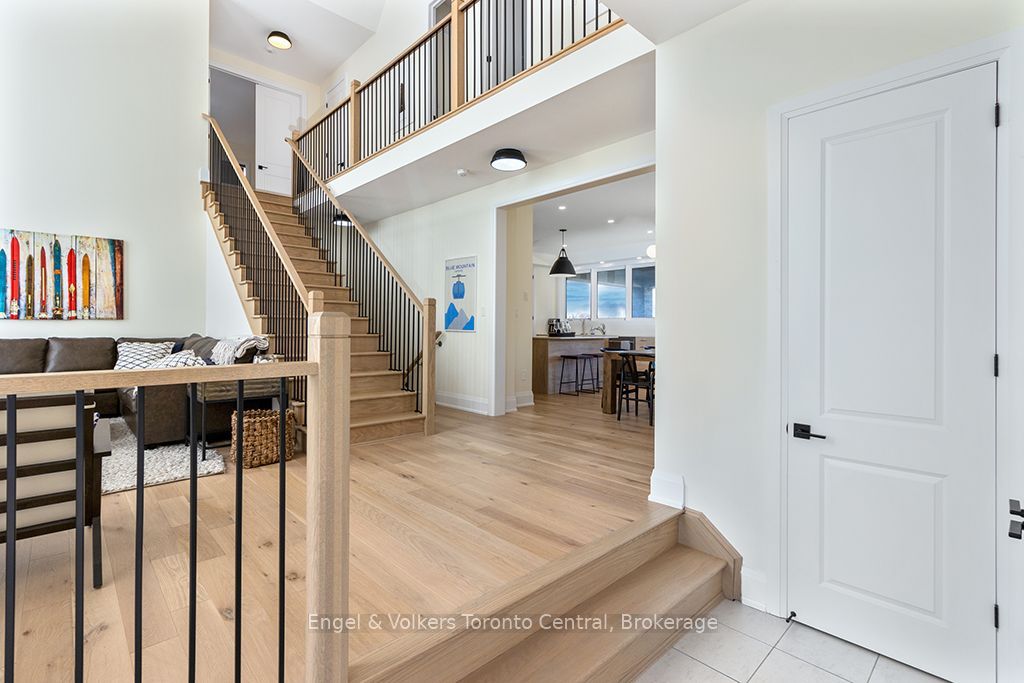
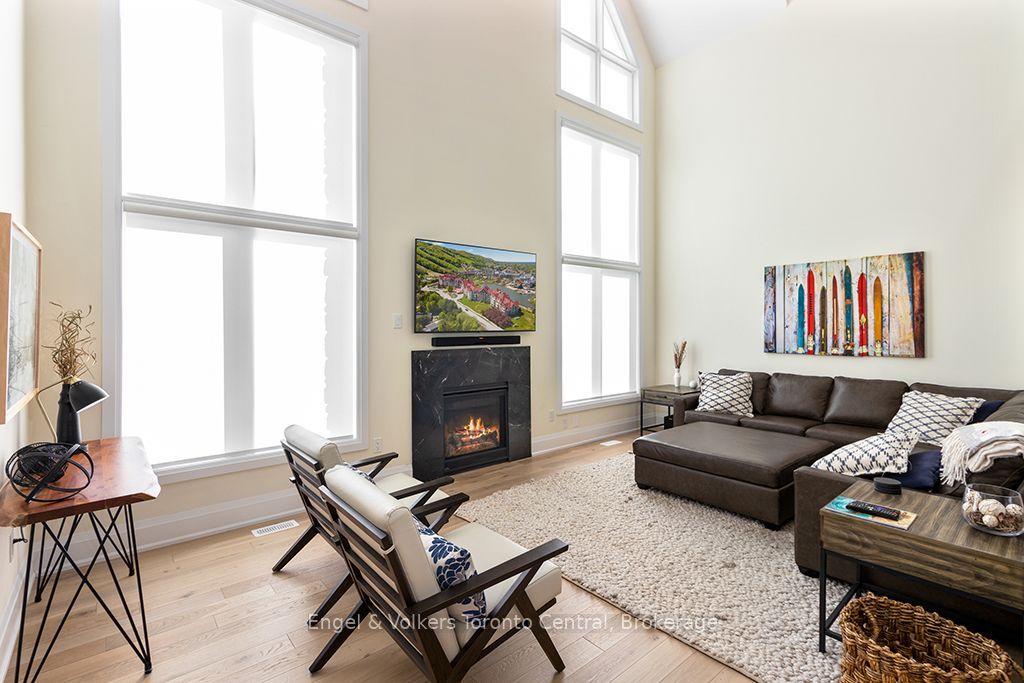
Welcome to your Blue Mountain retreat! This stunning, newly built home offers the perfect blend of luxury, comfort, and convenience, with breathtaking views overlooking the golf fairway. Featuring approximately 2,400 sq.ft. of beautifully designed living space, this fully furnished home offers 3 bedrooms and 3 bathrooms, making it an ideal year-round or seasonal retreat for those seeking a stylish and comfortable escape. The spacious Great Room is designed for relaxation, featuring vaulted ceilings, and cozy fireplace with a mounted TV above, perfect for unwinding after a day on the slopes or enjoying time with family and friends. The fully equipped Gourmet-style kitchen features a gas cooktop, wall-mounted oven, and plenty of space for entertaining. Just off the kitchen, the breakfast room provides convenient access to the impressive covered Loggia deck, where you can relax and take in peaceful views across the golf fairway. Additional highlights include a spacious primary suite with 5 piece ensuite including a free standing soaker tub, 2 additional bedrooms and 2 bathrooms. The home features approximately 2,400 sq. ft. of living space. Inside entry from a spacious 2-car garage offers additional storage for bikes, skis, and recreational equipment while also providing indoor parking in the winters. Located in the heart of the Blue Mountain area, this exceptional property provides a wonderful opportunity to enjoy four-season living, from skiing and snowboarding in the winter to hiking, biking, golf, and outdoor adventures throughout the warmer months. Escape the everyday and make this beautiful Blue Mountain retreat your next home.
Property Information
Building Details
Features & Amenities
Financials & Fees
Location
Similar Properties
View More
Source: Toronto Regional Real Estate Board (TRREB), via PropTx Innovations Inc.
The data relating to real estate on this website comes in part from the MLS® data feed of PropTx Innovations Inc. The information is deemed reliable but is not guaranteed accurate by PropTx.
The information provided herein must only be used by consumers that have a bona fide interest in the purchase, sale or lease of real estate and may not be used for any commercial purpose or any other purpose.
© 2026 PropTx Innovations Inc. All rights reserved. MLS®, REALTOR® and the associated logos are owned or controlled by The Canadian Real Estate Association (CREA).