224 Big Hill Road
About This Home
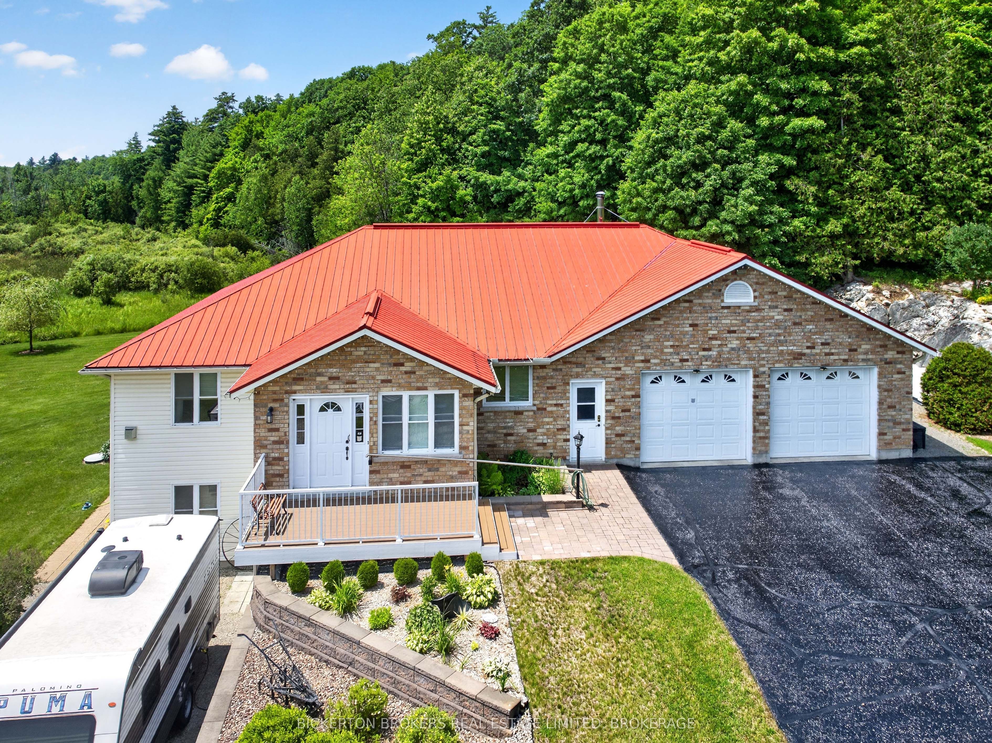
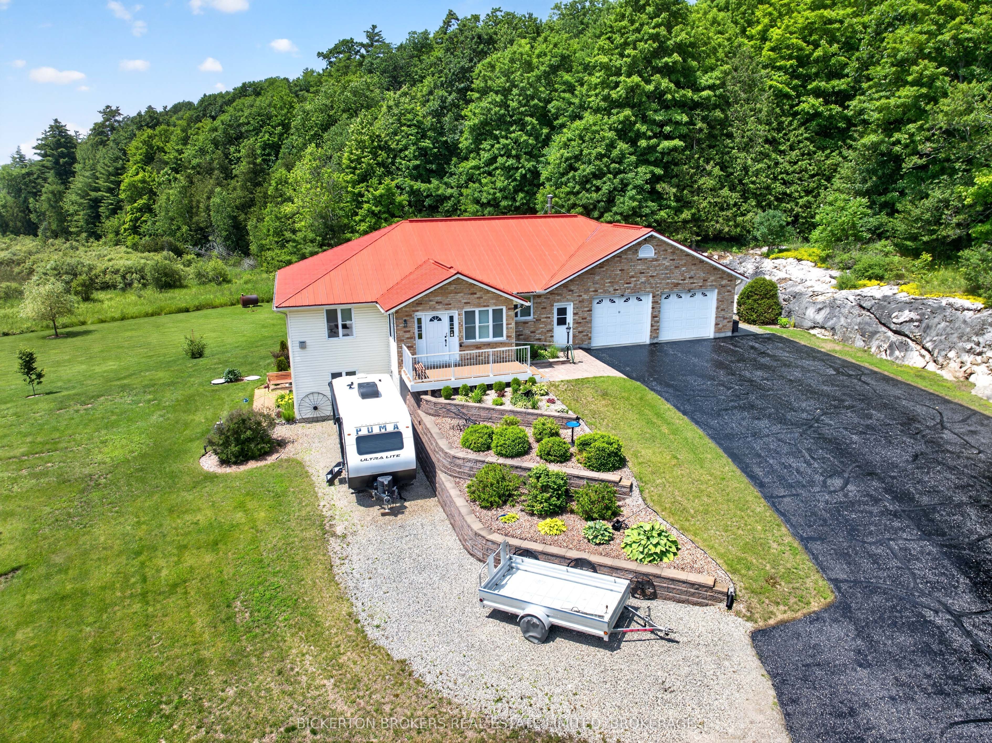
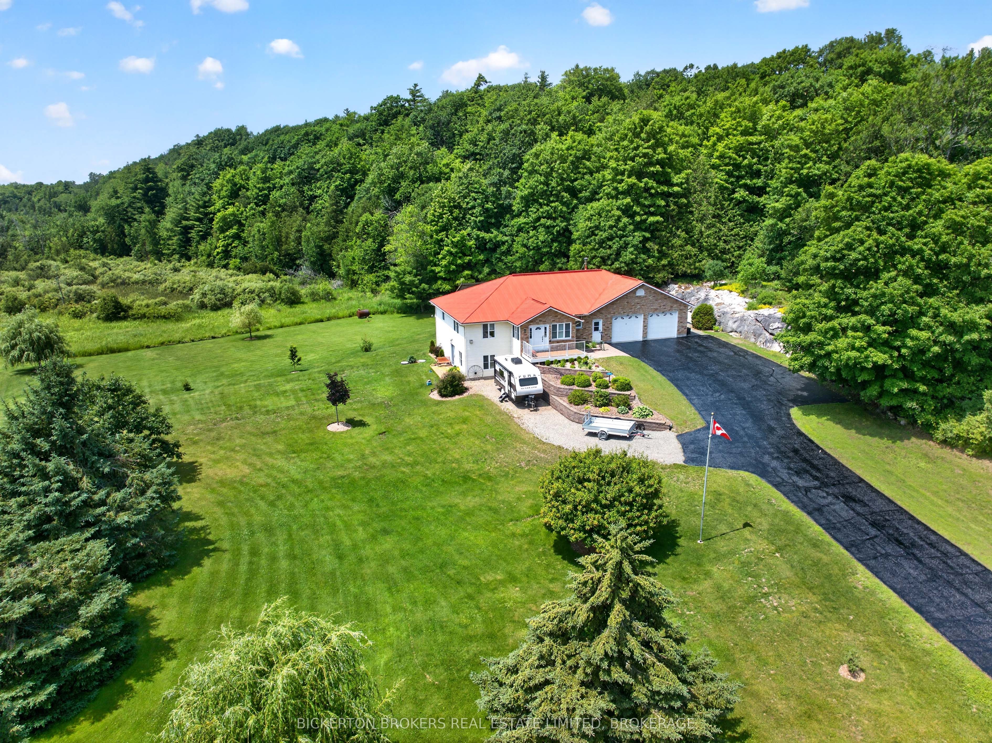
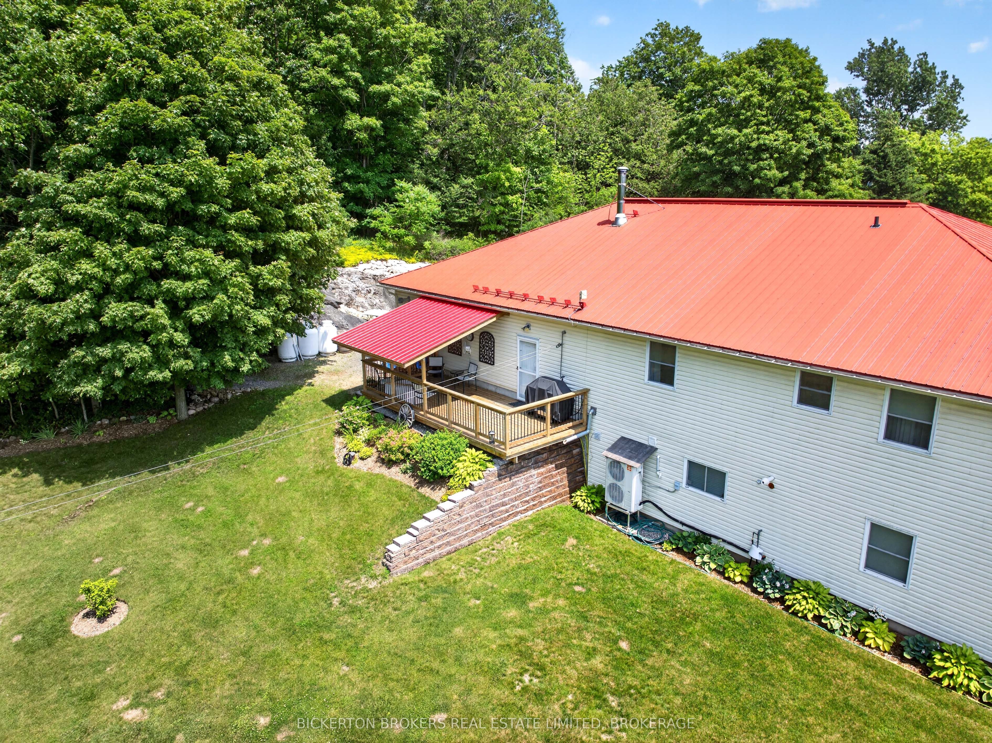
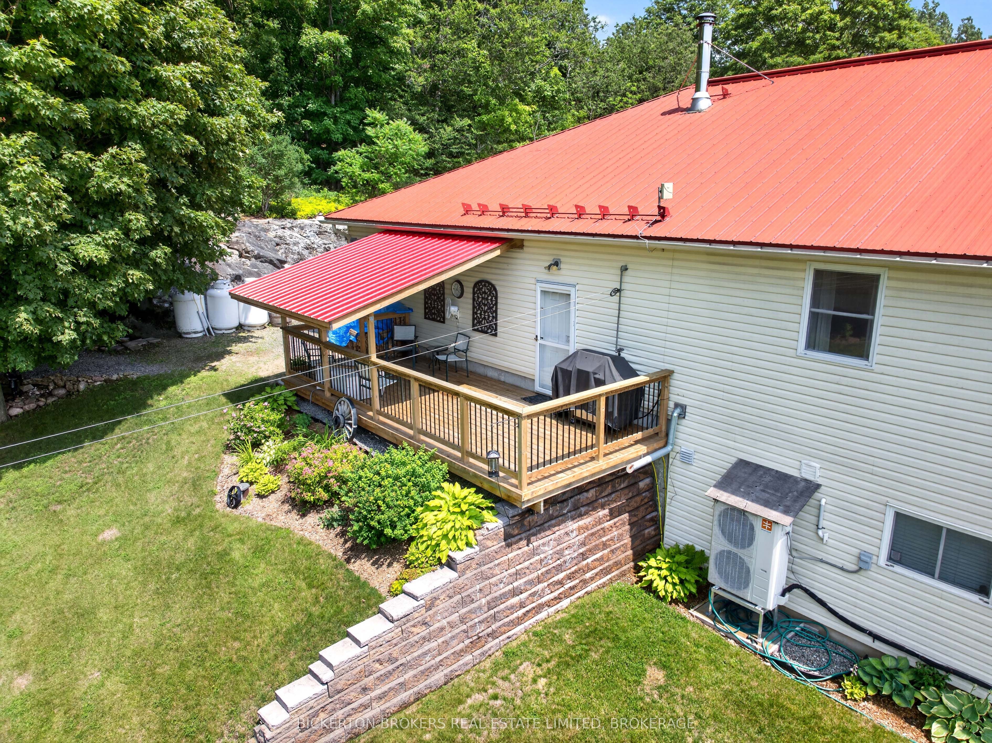
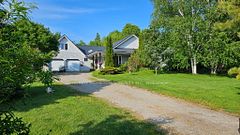
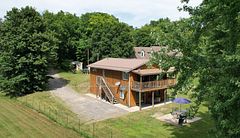
Welcome to 224 Big Hill Road, a very well-constructed and maintained, spacious, well-appointed home, with many recent improvements, just outside the charming waterfront village of Seeley's Bay and only 25 minutes from Kingston. Set on a large scenic lot with sweeping panoramic views, this impressive home offers privacy, space, and refined country living and your own private trail in the woods. Featuring a heated and insulated 26 x 38 ft. 2+ car garage with workshop space, this property is perfect for hobbyists or those needing extra room. The finished walkout basement adds valuable living space with a spacious family room for relaxing or entertaining, a very spacious bedroom + 4-piece bath and in-floor heating. There is a standby Generator for whole home living. Never without power. The primary bedroom includes a walk-in closet and private ensuite, while the enclosed front porch offers a cozy year-round sitting area. A rear deck is perfectly positioned to take in the stunning views and peaceful surroundings. Located near the renowned Rideau Canal system, enjoy easy access to boating, fishing, and outdoor recreation. A rare opportunity to experience space, scenery, and lifestyle in a sought-after area. Free boat launch on Rideau - at Seeley's Bay about 1 mile close. Park and tennis court in Seeley's Bay too. A rare opportunity to enjoy space, scenery, and lifestyle-all within easy reach of Kingston, Gananoque, 401, Smith Falls, Brockville, Perth and places in between.
Property Information
Building Details
Features & Amenities
Financials & Fees
Inclusions & Exclusions
Refrigerator, range, dishwasher, microwave, washer, dryer, upright freezer, whole home generator, some basement shelving, GDO and controls, bathroom mirrors, all window blinds
Black metal shelves in basement, Sauna - not in good condition
Location
Similar Properties
View More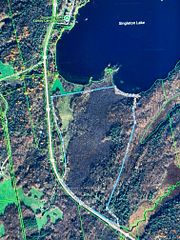
Source: Toronto Regional Real Estate Board (TRREB), via PropTx Innovations Inc.
The data relating to real estate on this website comes in part from the MLS® data feed of PropTx Innovations Inc. The information is deemed reliable but is not guaranteed accurate by PropTx.
The information provided herein must only be used by consumers that have a bona fide interest in the purchase, sale or lease of real estate and may not be used for any commercial purpose or any other purpose.
© 2026 PropTx Innovations Inc. All rights reserved. MLS®, REALTOR® and the associated logos are owned or controlled by The Canadian Real Estate Association (CREA).