8 David Street
About This Home

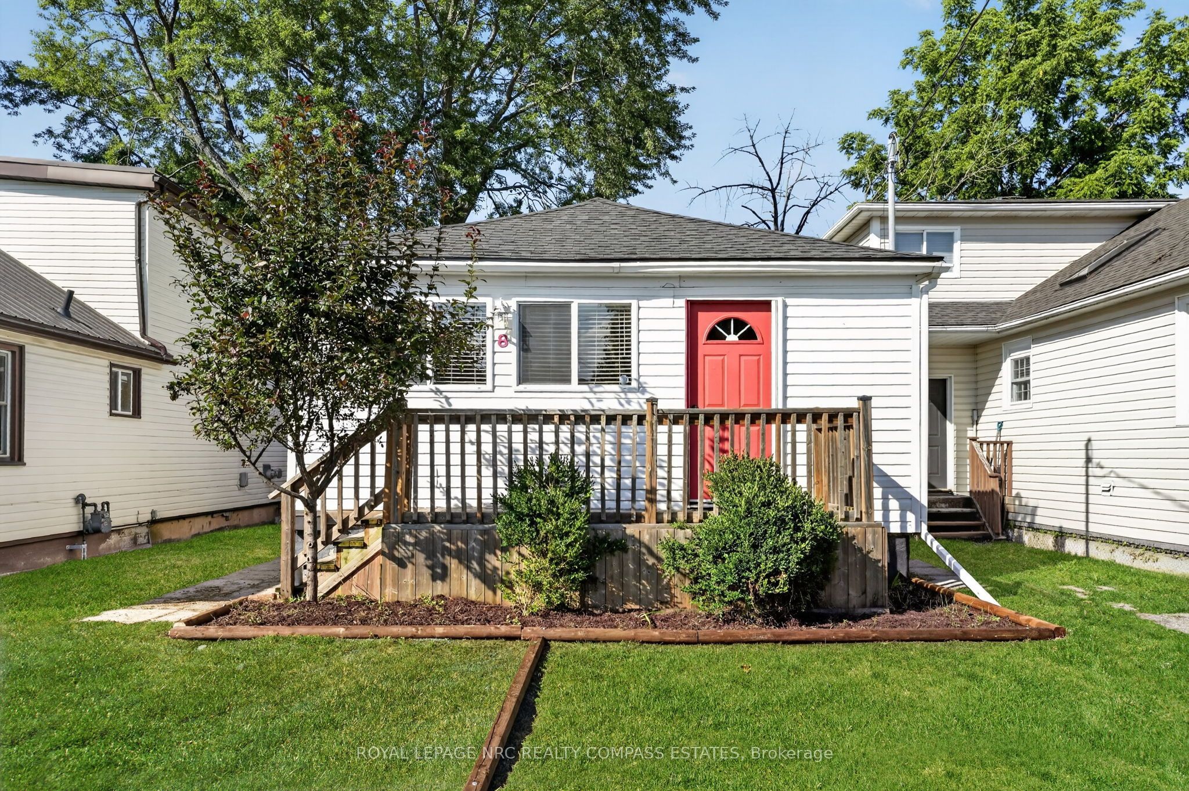
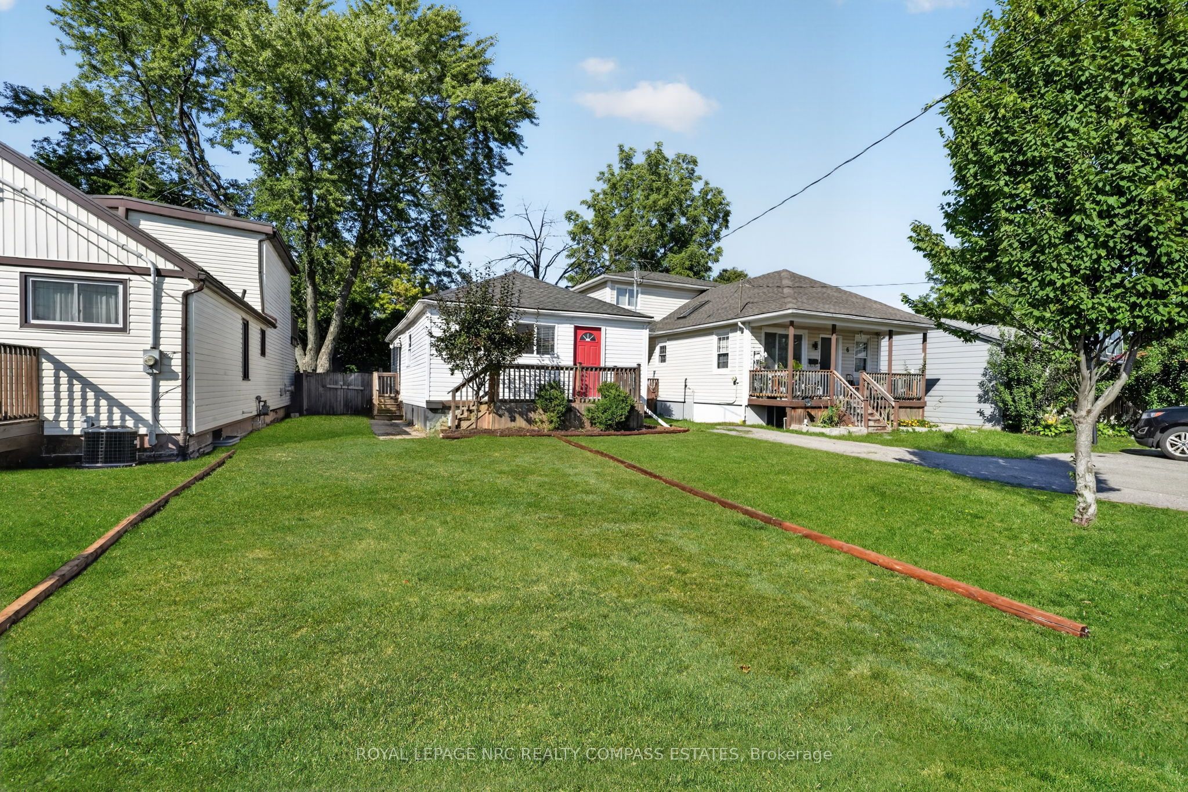
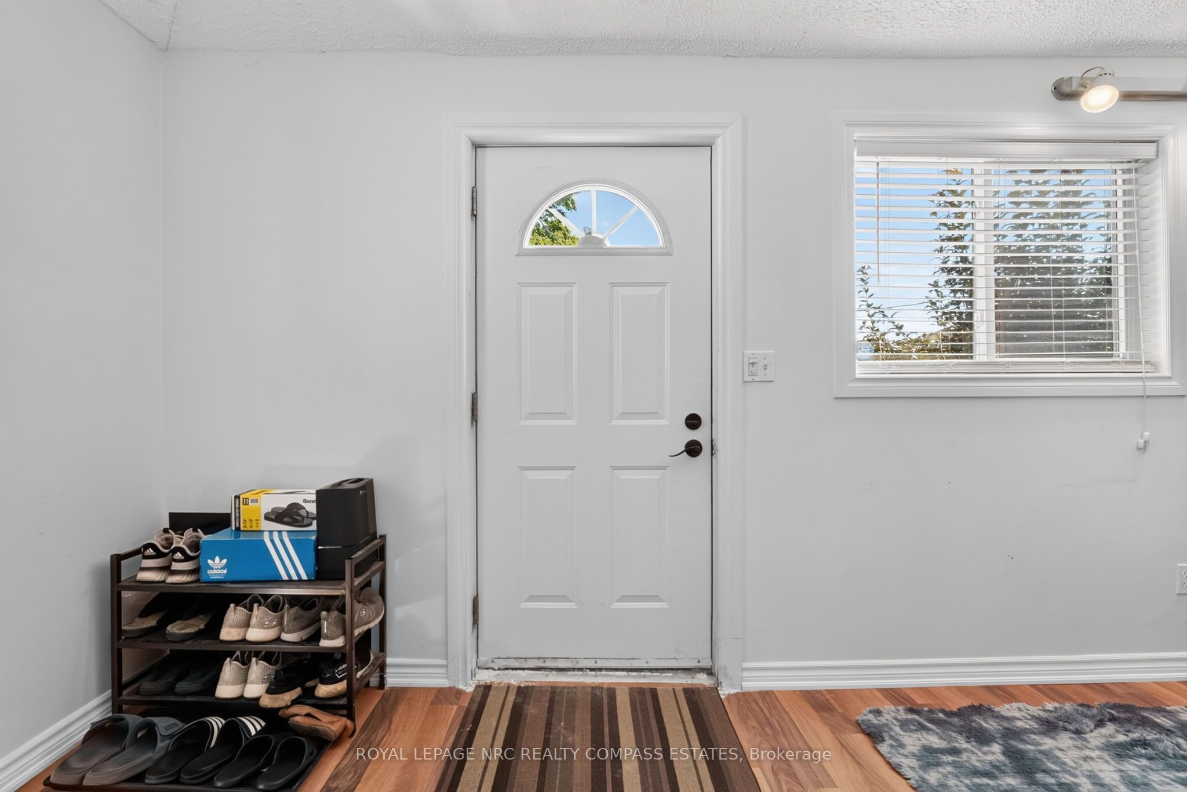
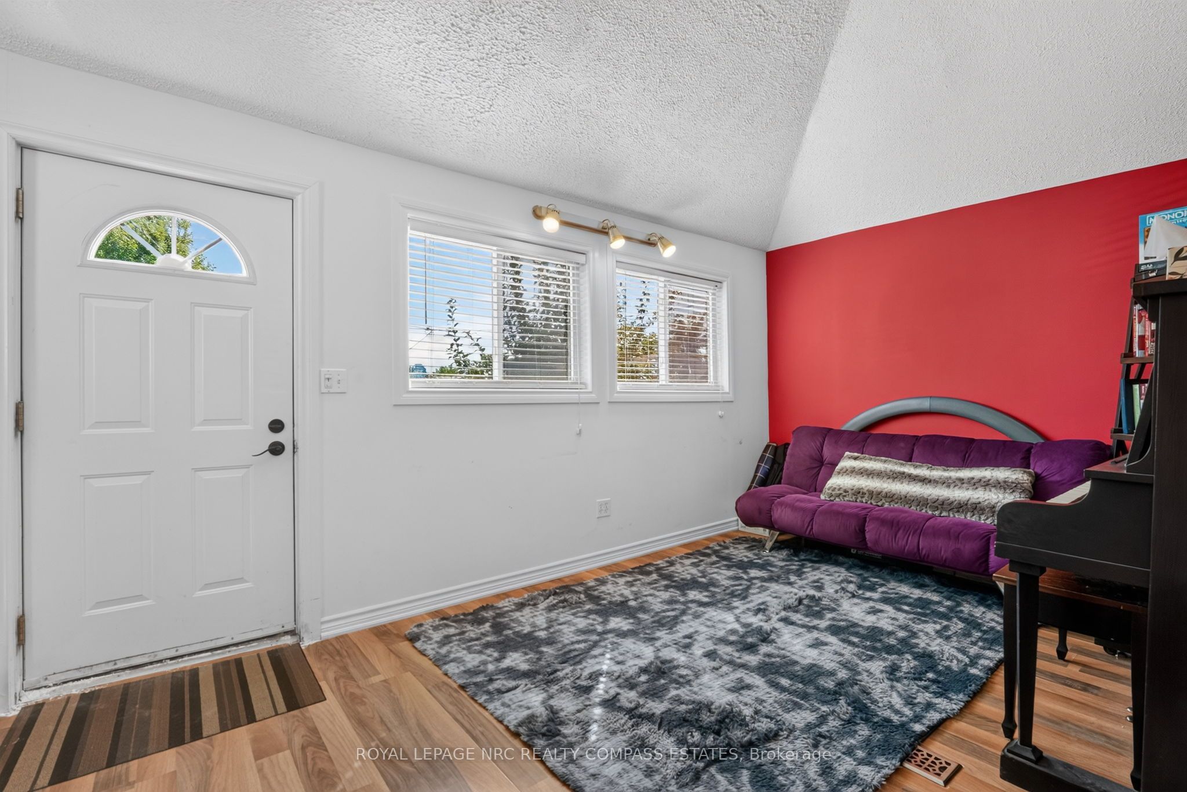
A red front door and covered deck set a warm tone at this 1949 bungalow in St. Catharines' established Western Hill neighbourhood. Set on a 35 x 105 ft lot, the property offers four driveway parking spaces, so there's room for family, guests, or extra vehicles without a second thought. Inside, an open living room with vaulted ceilings flows straight into the kitchen and dining area, a layout that makes the main floor feel larger than its footprint. The kitchen keeps oak cabinetry, a tiled backsplash, and a peninsula breakfast bar, while a bright office just off the living room suits a home office, hobby space, or reading nook. Down the hall, a 4-piece bathroom finished in white tile sits near the mud room and basement stairs, and the bedroom opens privately off the dining area at the rear of the home. Outside, a fully fenced, tree-lined backyard offers a private space to garden, entertain, or let pets roam. The full basement is unfinished, a blank canvas for storage now or finished living space down the line, with laundry and mechanicals already in place. Forced air gas heat and central air keep every season comfortable, and the Western Hill location puts the Pen Centre, Brock University, and the QEW all within easy reach. Roof(2020); Furnace(2021); Dryer(2023); Hot water tank buy off (2024); no rental equipment.
Property Information
Building Details
Features & Amenities
Financials & Fees
Inclusions & Exclusions
Fridge, Stove, Oven, Dishwasher, Washing Machine, Dryer, Light Fixtures, Window Coverings, Freezer
Location
Similar Properties
View More
Source: Toronto Regional Real Estate Board (TRREB), via PropTx Innovations Inc.
The data relating to real estate on this website comes in part from the MLS® data feed of PropTx Innovations Inc. The information is deemed reliable but is not guaranteed accurate by PropTx.
The information provided herein must only be used by consumers that have a bona fide interest in the purchase, sale or lease of real estate and may not be used for any commercial purpose or any other purpose.
© 2026 PropTx Innovations Inc. All rights reserved. MLS®, REALTOR® and the associated logos are owned or controlled by The Canadian Real Estate Association (CREA).