60 Golden Hawk Drive
About This Home
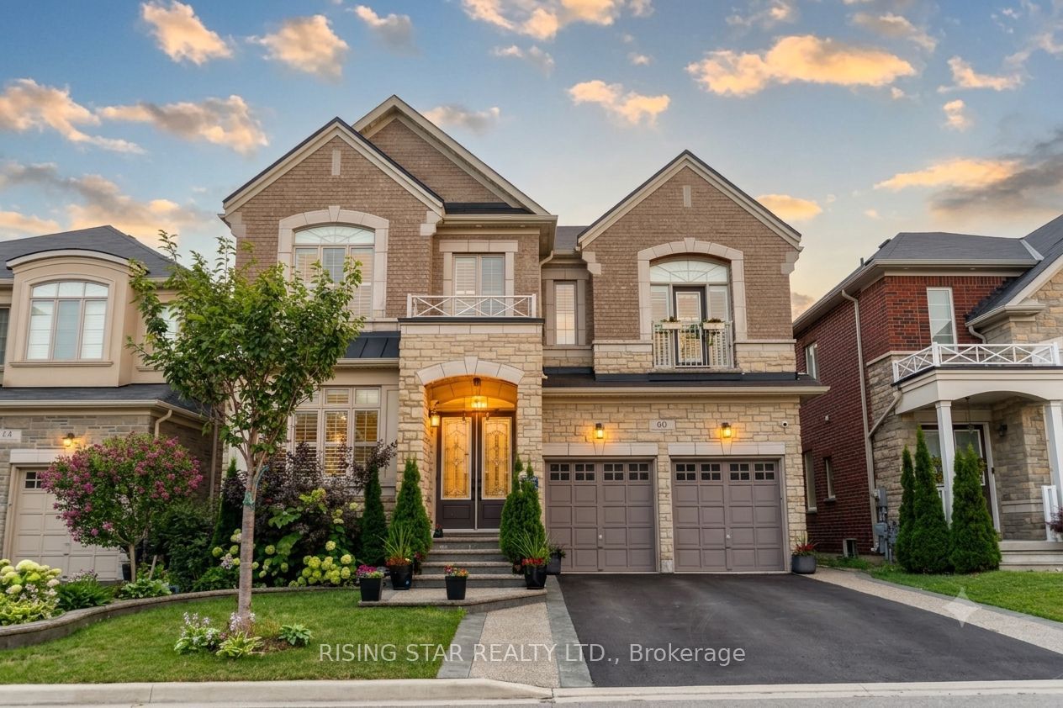
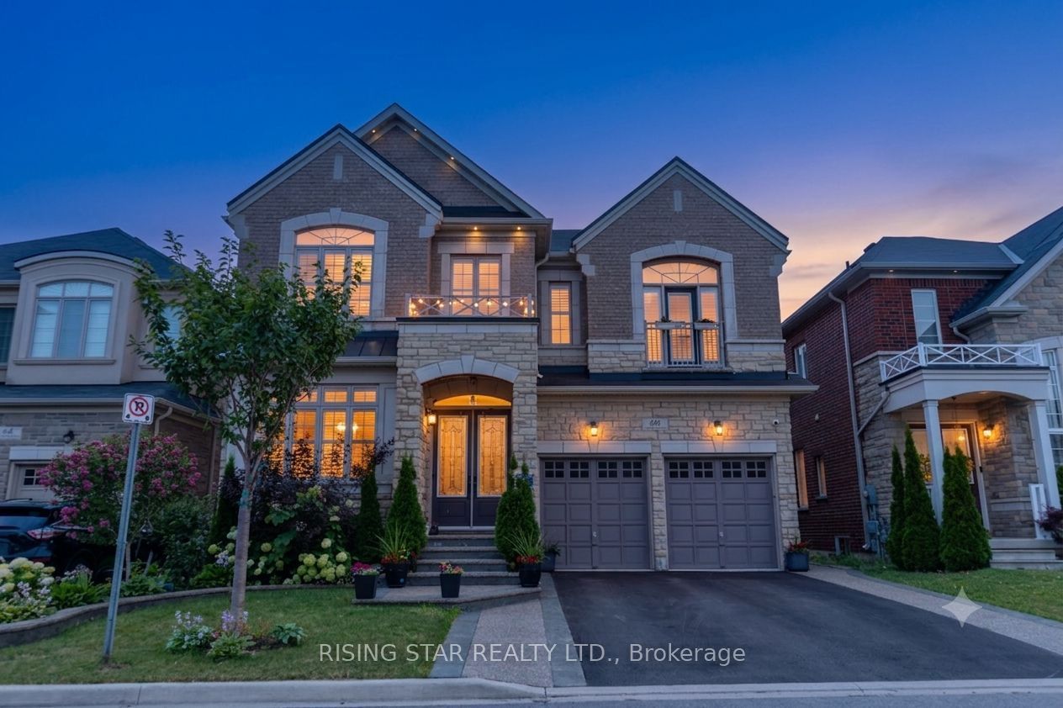
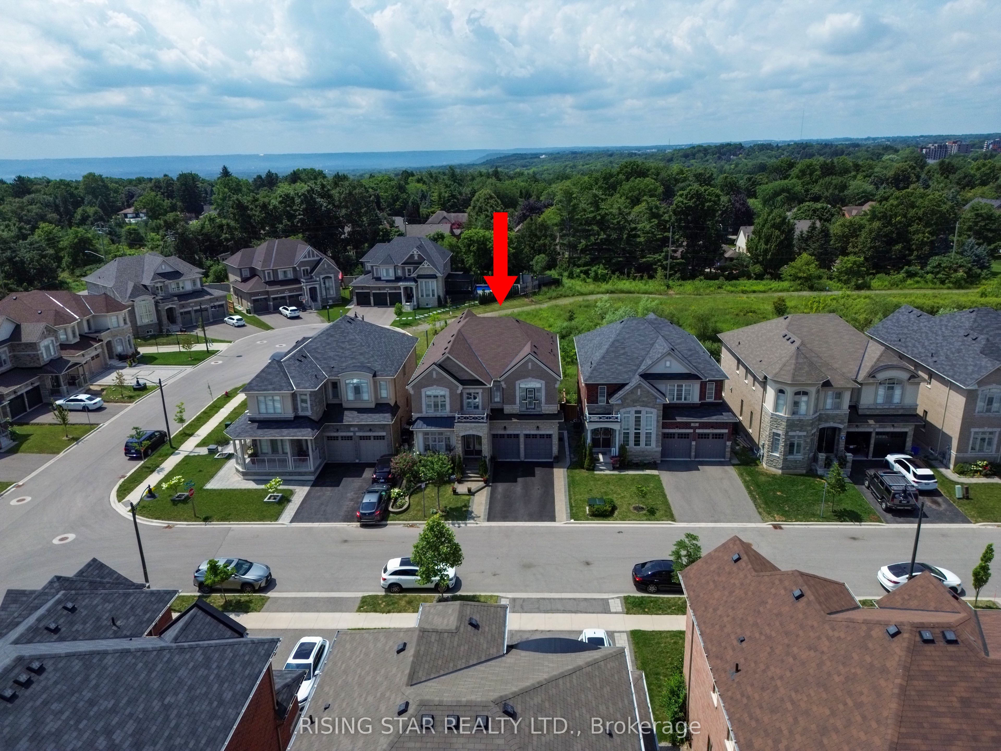
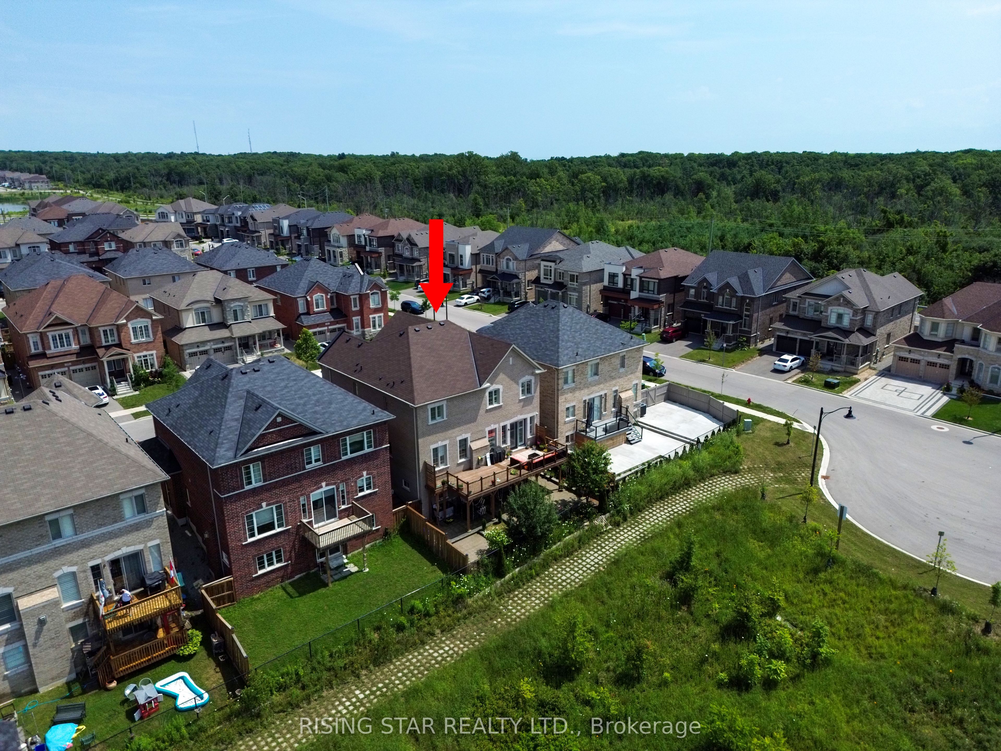
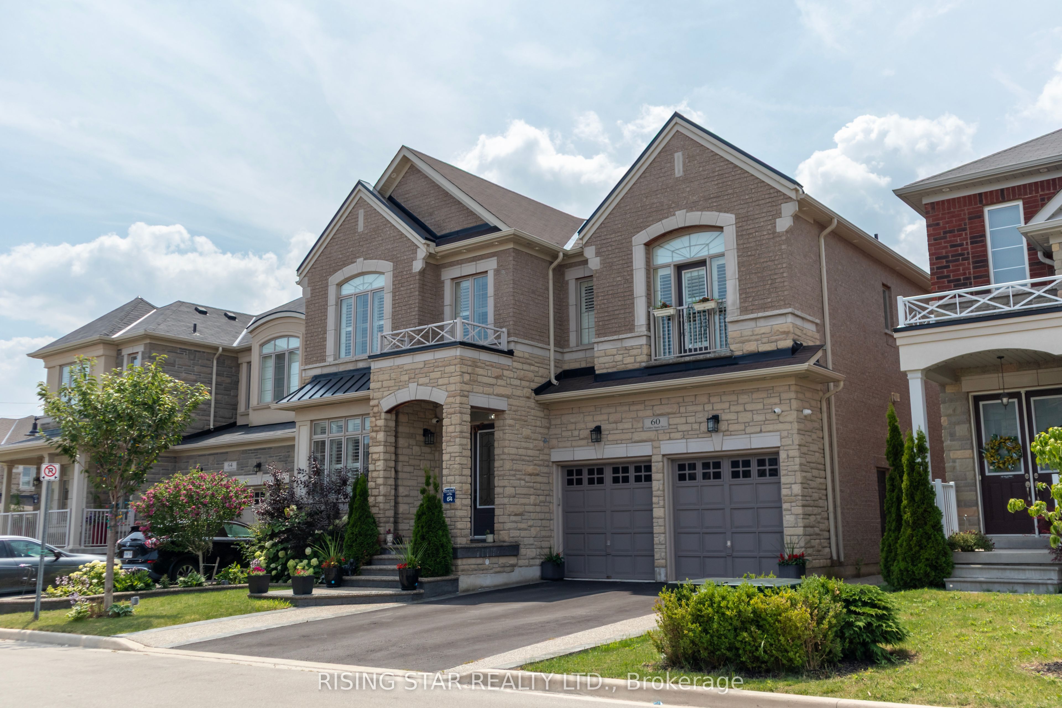
Welcome to this stunning custom-built luxury residence located in one of Waterdown's most prestigious communities. Offering over 5,000 sq. ft. of finished living space, this exceptional home showcases timeless design, premium craftsmanship, and an impressive list of upgrades The impressive exterior features a full brick façade, double car garage with double door entry, and a separate garage access door, The beautifully landscaped grounds offer exceptional curb appeal with extensive epoxy and concrete work throughout the front, side, and backyard, creating a low-maintenance outdoor lifestyle. Enjoy professionally designed outdoor spaces, an oversized deck overlooking peaceful greenspace, the main level features soaring 10 ft ceilings, pot lights throughout, a cozy fireplace, built-in sound system, and a dedicated office space. The chef-inspired kitchen is a true showpiece, featuring luxurious Taj Mahal marble countertops, premium Sub-Zero refrigeration, oversized island, walk-in pantry, and elegant butler's pantry. The upper level offers four bedrooms designed for comfort and privacy. The luxurious primary retreat features its own private ensuite, while the second bedroom also enjoys ensuite access. The remaining two bedrooms share a beautifully designed Jack-and-Jill bathroom. This level also includes a convenient laundry room and a dedicated worship room, adding functionality for modern family living. The fully finished walk-out lower level is designed for versatile living and entertaining, featuring a large custom bar, spacious recreation area, and a gourmet spice kitchen. Perfect for extended family living or hosting guests, this level offers incredible flexibility with premium finishes and seamless access to the outdoors. With over $250,000 in upgrades, 9 ft basement ceilings, extensive pot lighting inside and out, and a rare greenspace backdrop, this remarkable Waterdown residence offers the perfect combination of luxury, comfort, and modern convenience.
Property Information
Building Details
Features & Amenities
Financials & Fees
Inclusions & Exclusions
Built-in Microwave, Central Vac, Dishwasher, Dryer, Gas Stove, Refrigerator, Stove
Fridge & Freezer In basement. Mounted TV'S. Gym Equipment.
Location
Similar Properties
View More
Source: Toronto Regional Real Estate Board (TRREB), via PropTx Innovations Inc.
The data relating to real estate on this website comes in part from the MLS® data feed of PropTx Innovations Inc. The information is deemed reliable but is not guaranteed accurate by PropTx.
The information provided herein must only be used by consumers that have a bona fide interest in the purchase, sale or lease of real estate and may not be used for any commercial purpose or any other purpose.
© 2026 PropTx Innovations Inc. All rights reserved. MLS®, REALTOR® and the associated logos are owned or controlled by The Canadian Real Estate Association (CREA).