39 Hutchinson Place
About This Home
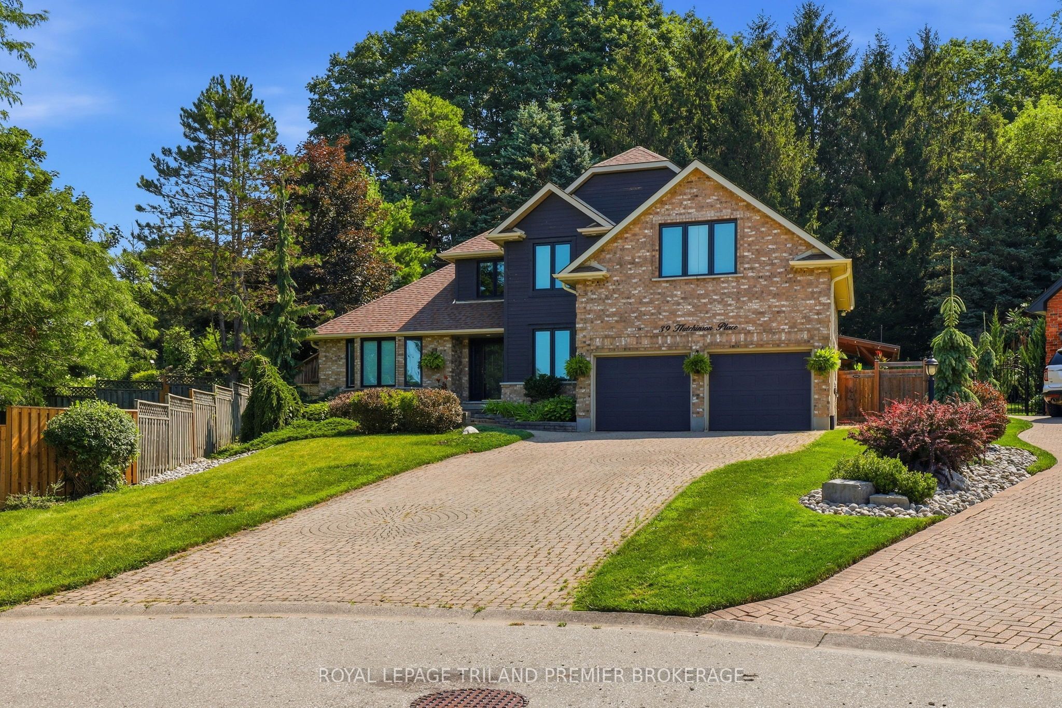
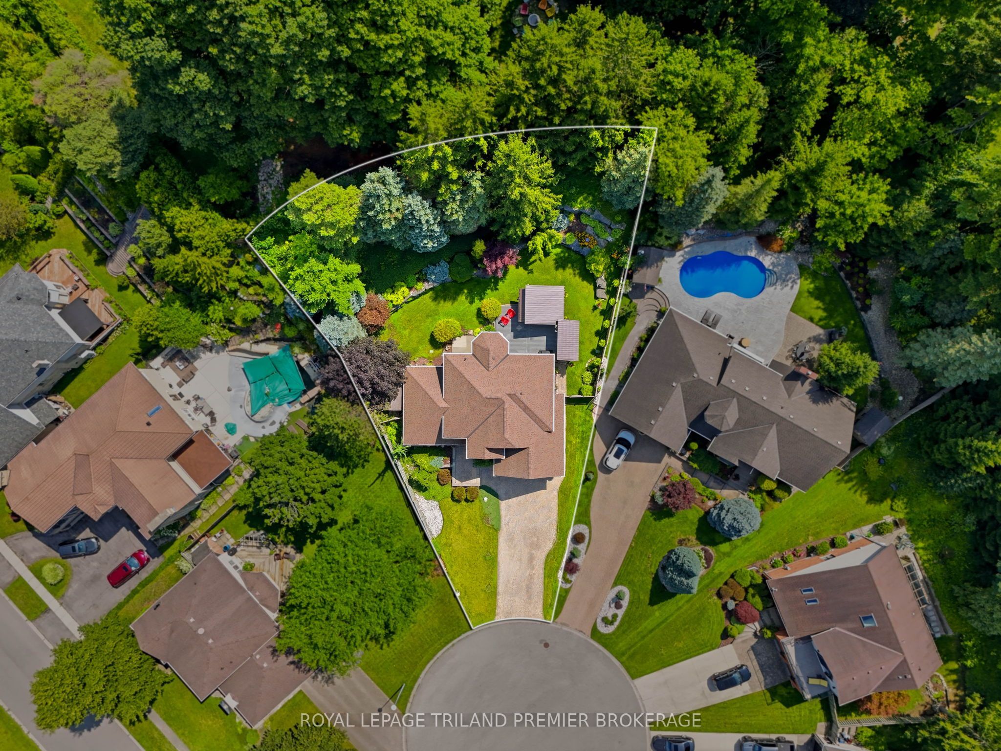
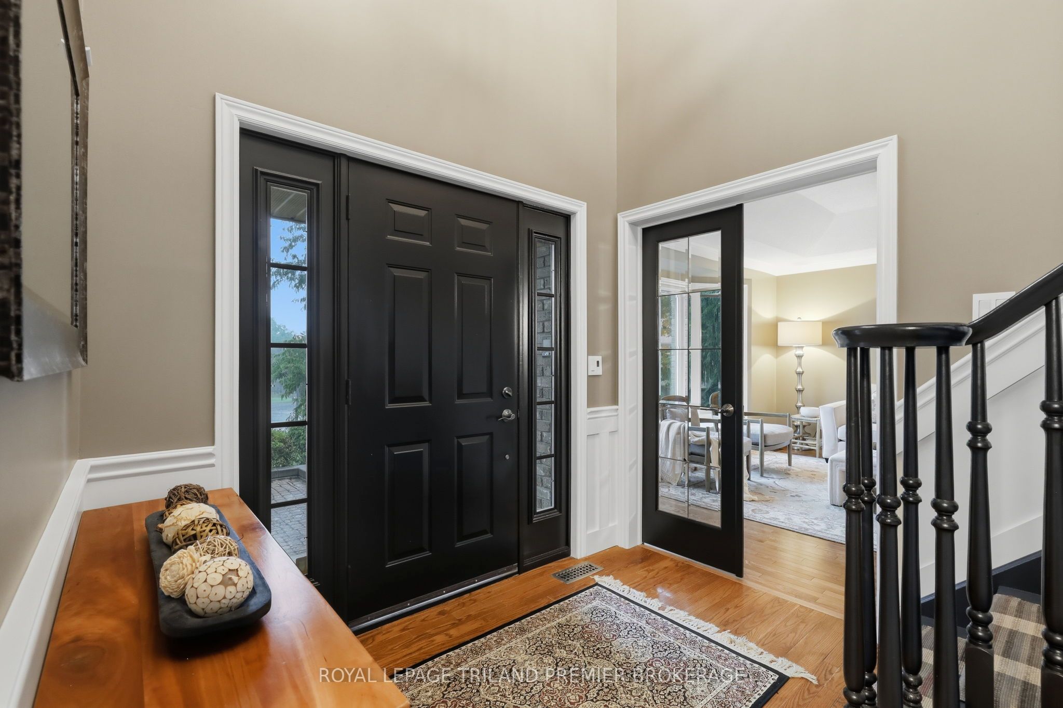
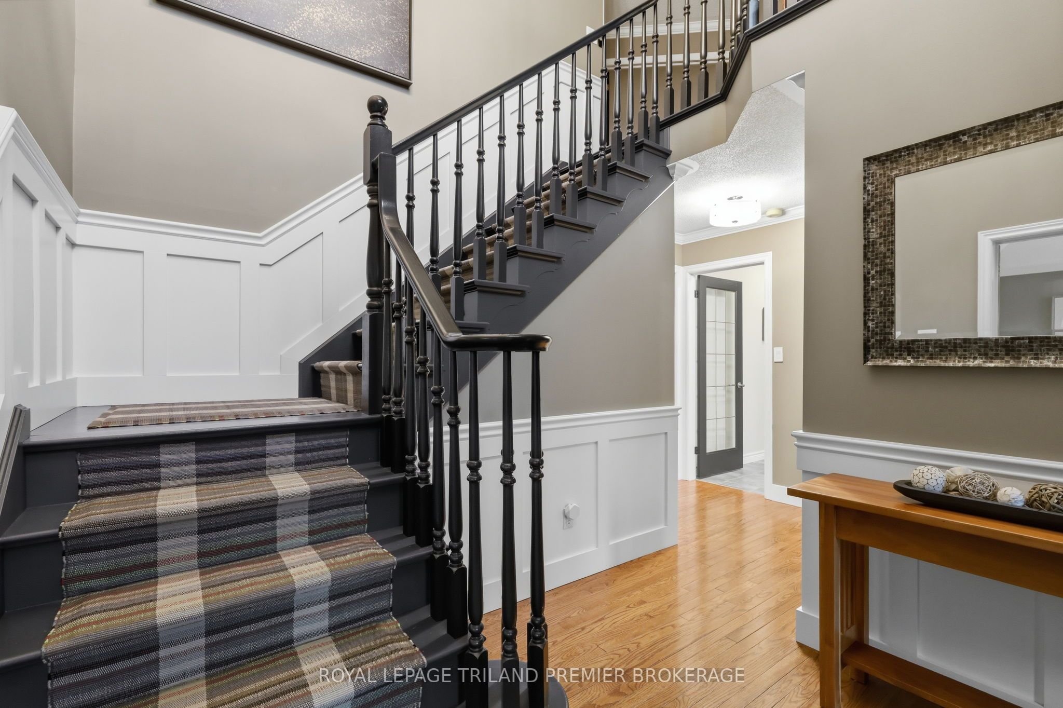
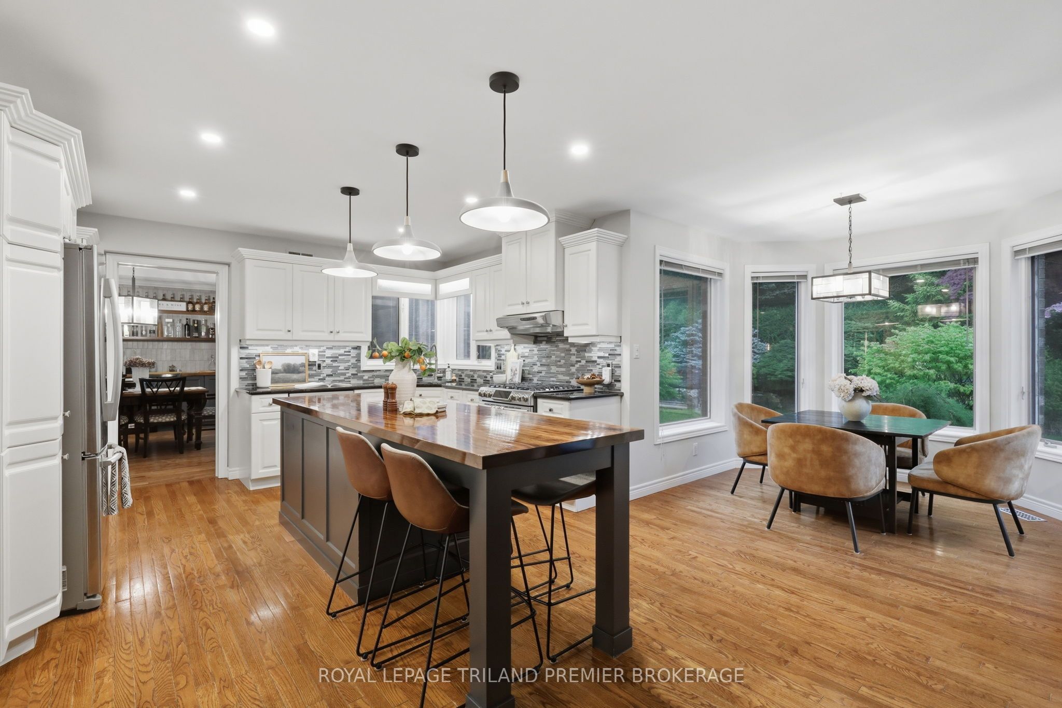
Welcome to 39 Hutchinson Place, an impressive executive home tucked away on a quiet, established court in Woodstock. Surrounded by mature trees and beautifully maintained landscaping, this 4-bedroom, 4-bathroom residence offers an exceptional combination of space, privacy and timeless character. Inside, rich hardwood flooring carries through much of the main level, where generous principal rooms provide plenty of space for everyday living and entertaining. The elegant formal living room features a dramatic tray ceiling and oversized windows, while the inviting family room is anchored by a stone fireplace with custom built-in cabinetry .At the heart of the home, the spacious kitchen offers extensive cabinetry, stainless steel appliances and an impressive, oversized contrasting island with a substantial wood countertop and seating. The adjoining dining area takes entertaining to another level with custom wine storage, built-in cabinetry and open shelving. Upstairs, four generously sized bedrooms provide plenty of room for family and guests, including a spacious primary suite with its own ensuite. With four bathrooms throughout, the home offers excellent functionality for a busy household. There is also a secondary laundry hookup on the second level if there is desire to bring back up from the basement. Outside is where this property truly sets itself apart. The remarkably private backyard is framed by towering mature trees, lush gardens and dramatic natural stone retaining walls. A sprawling deck with substantial covered lounging and entertaining areas creates an incredible setting for summer dinners, morning coffee or evenings with friends. With its quiet court location, mature setting, multiple living spaces and exceptional indoor-outdoor entertaining areas, 39 Hutchinson Place is a beautifully cared-for home offering the space, privacy and setting that are increasingly difficult to find.
Property Information
Building Details
Features & Amenities
Financials & Fees
Inclusions & Exclusions
All window coverings. All appliances (washer, dryer, fridge, stove, dishwasher, microwave) Garage door remotes, all built in shelving in garage, basement and house. Water softener.
Location
Similar Properties
View More
Source: Toronto Regional Real Estate Board (TRREB), via PropTx Innovations Inc.
The data relating to real estate on this website comes in part from the MLS® data feed of PropTx Innovations Inc. The information is deemed reliable but is not guaranteed accurate by PropTx.
The information provided herein must only be used by consumers that have a bona fide interest in the purchase, sale or lease of real estate and may not be used for any commercial purpose or any other purpose.
© 2026 PropTx Innovations Inc. All rights reserved. MLS®, REALTOR® and the associated logos are owned or controlled by The Canadian Real Estate Association (CREA).