390 Oaklawn Crescent
About This Home
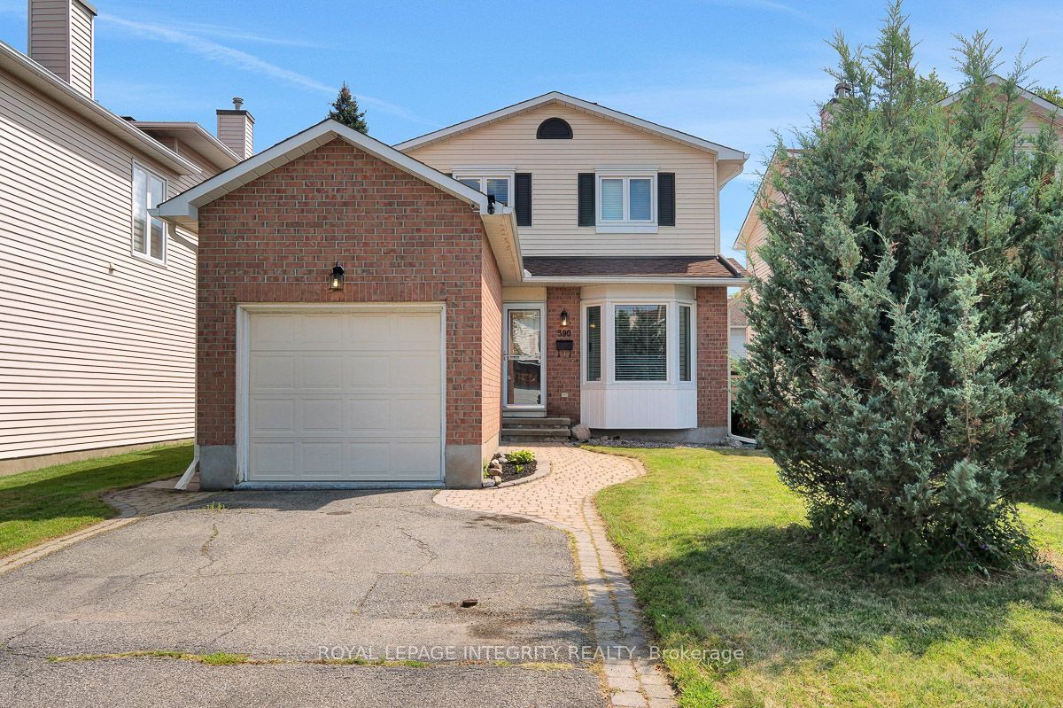
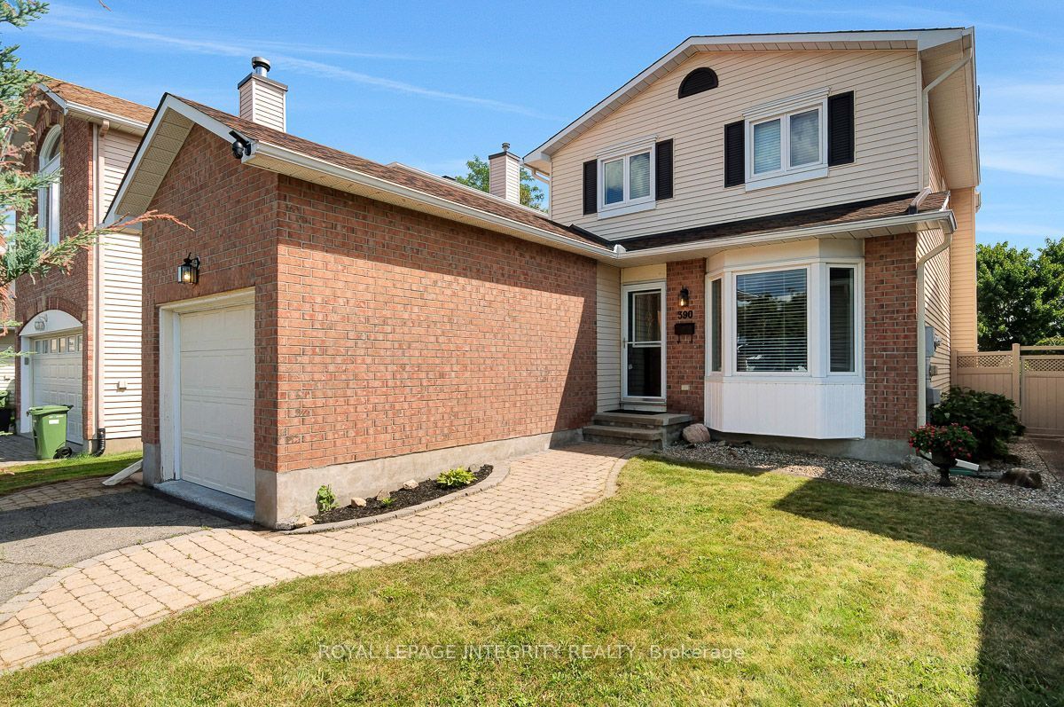
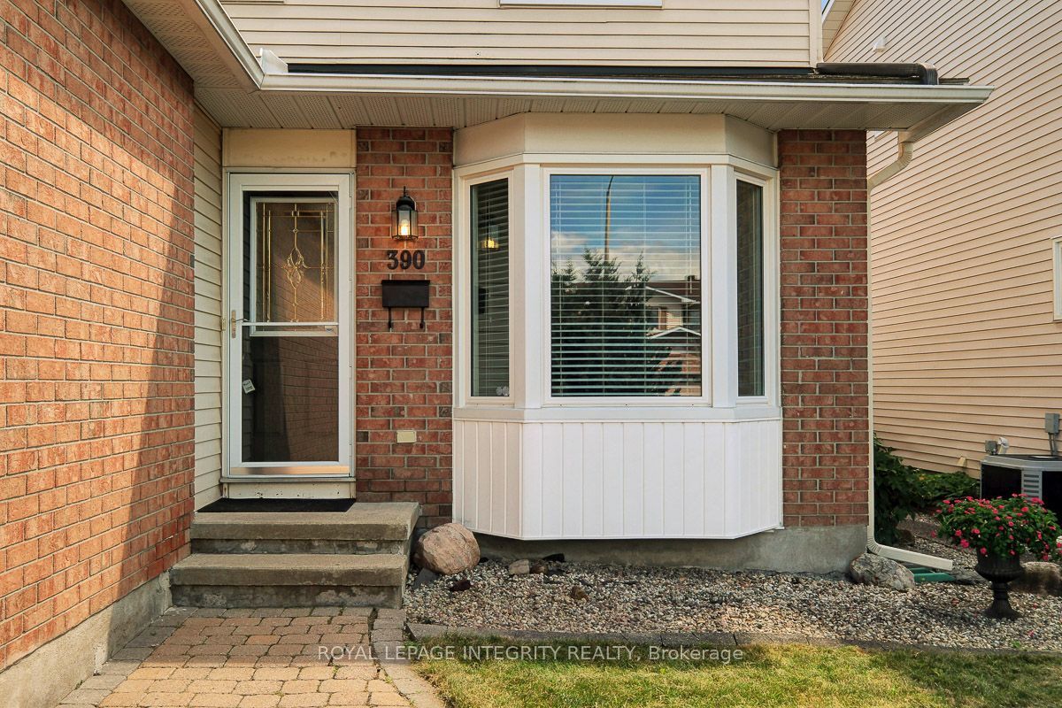
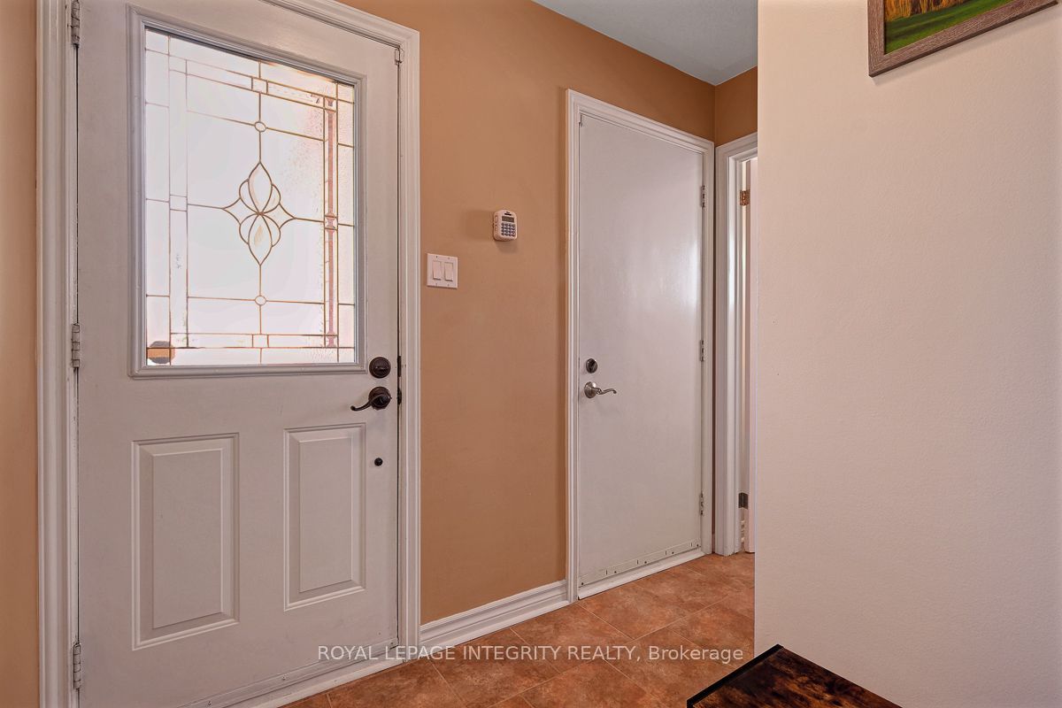
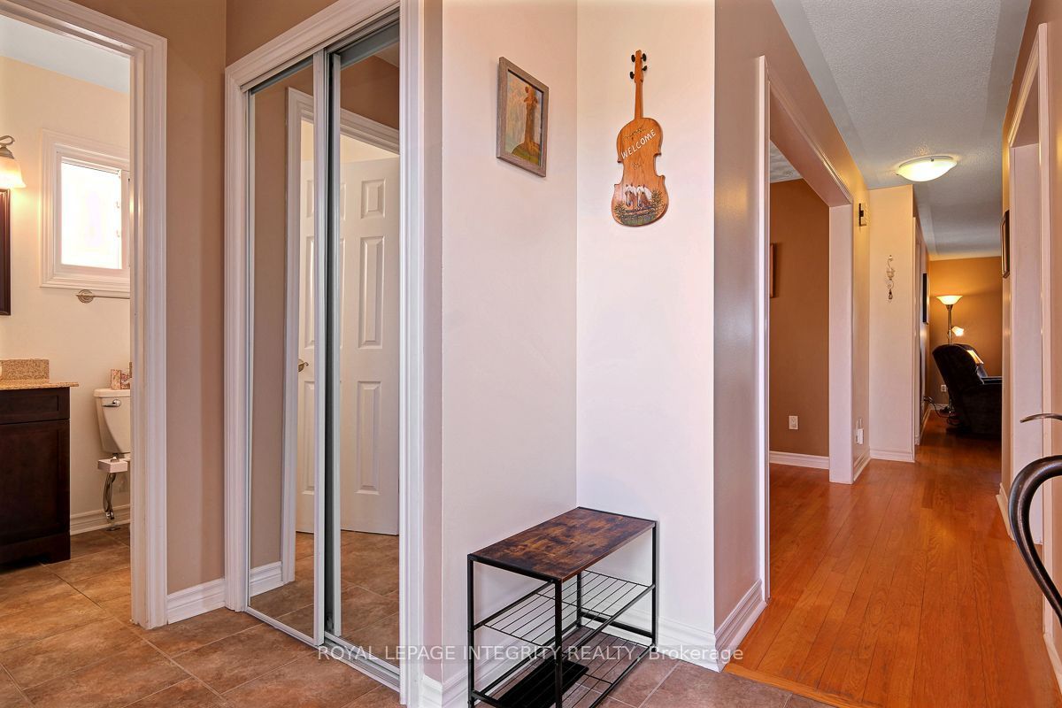
Welcome to this charming 3-bedroom, 2-bathroom, single-family home with a 1-car garage, nestled in the desirable Fallingbrook community of Orléans. The main floor features beautiful hardwood flooring throughout, complemented by ceramic tile in the kitchen and bathroom. A front family room, formal dining room, and living room with a wood burning fireplace offer plenty of space to entertain or relax. The eat-in kitchen provides ample storage, with sliding doors leading out to the private backyard.Upstairs, you'll find hardwood flooring throughout the three generously sized bedrooms, each filled with natural light, along with a full bathroom. The primary bedroom features a large walk-in closet.The finished basement offers luxury vinyl plank flooring, a dedicated laundry room, a utility room, and convenient under-stair storage. Step outside to your fully fenced, private backyard complete with a gazebo, fire pit, and garden shed - plenty of space to relax, entertain, and enjoy gatherings with family and friends.Recent updates include new shingles and a furnace, both installed in 2021.Perfectly situated within walking distance of schools, shopping, parks, restaurants, and gyms, this home offers the ideal combination of comfort, convenience, and a welcoming, family-friendly community.
Property Information
Building Details
Features & Amenities
Financials & Fees
Inclusions & Exclusions
Fridge, Stove, Hoodfan, Dishwasher, Mirowave , Washer, Dryer, All Light Fixtures, Hutch in Kitchen, Desk in Living Room, TV Mount in Basement, Fridge in Basement, Lawn Mower, Gazebo (including winter cover), Shed, Auto Garage Opener (includes 1 remote)
Location
Similar Properties
View More
Source: Toronto Regional Real Estate Board (TRREB), via PropTx Innovations Inc.
The data relating to real estate on this website comes in part from the MLS® data feed of PropTx Innovations Inc. The information is deemed reliable but is not guaranteed accurate by PropTx.
The information provided herein must only be used by consumers that have a bona fide interest in the purchase, sale or lease of real estate and may not be used for any commercial purpose or any other purpose.
© 2026 PropTx Innovations Inc. All rights reserved. MLS®, REALTOR® and the associated logos are owned or controlled by The Canadian Real Estate Association (CREA).