37 Durham Street
About This Home
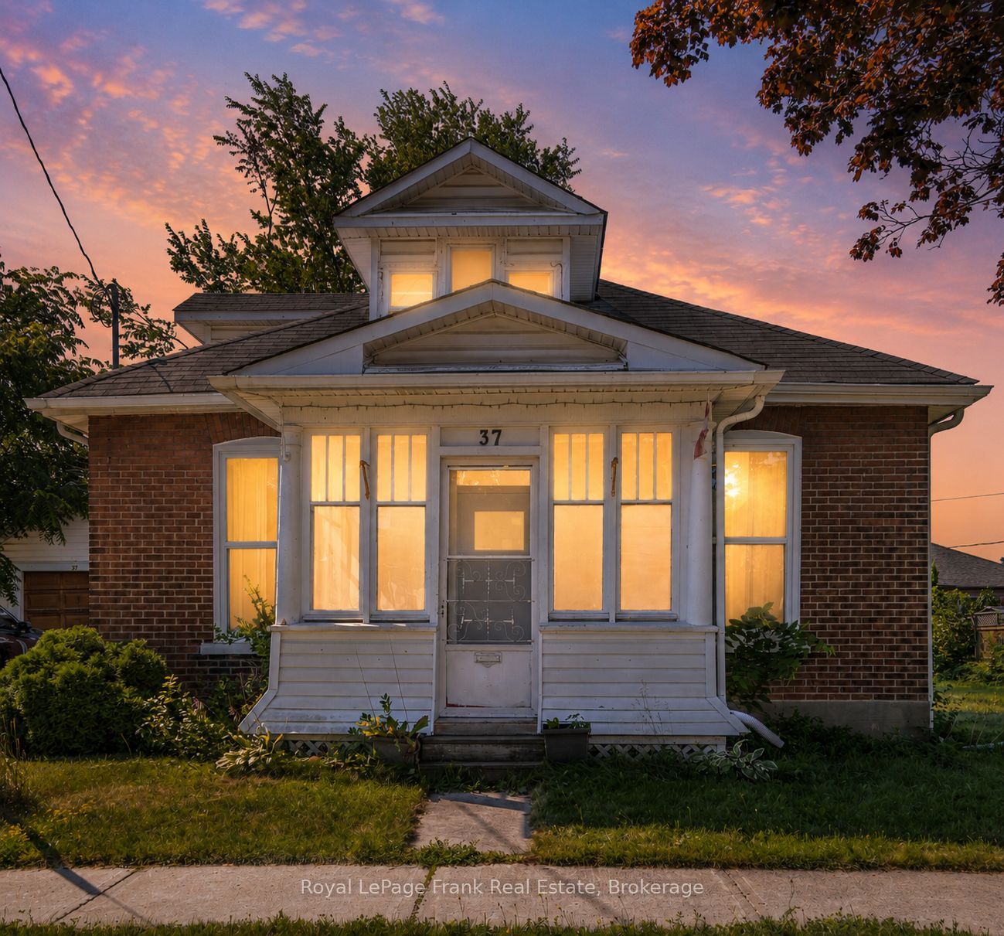
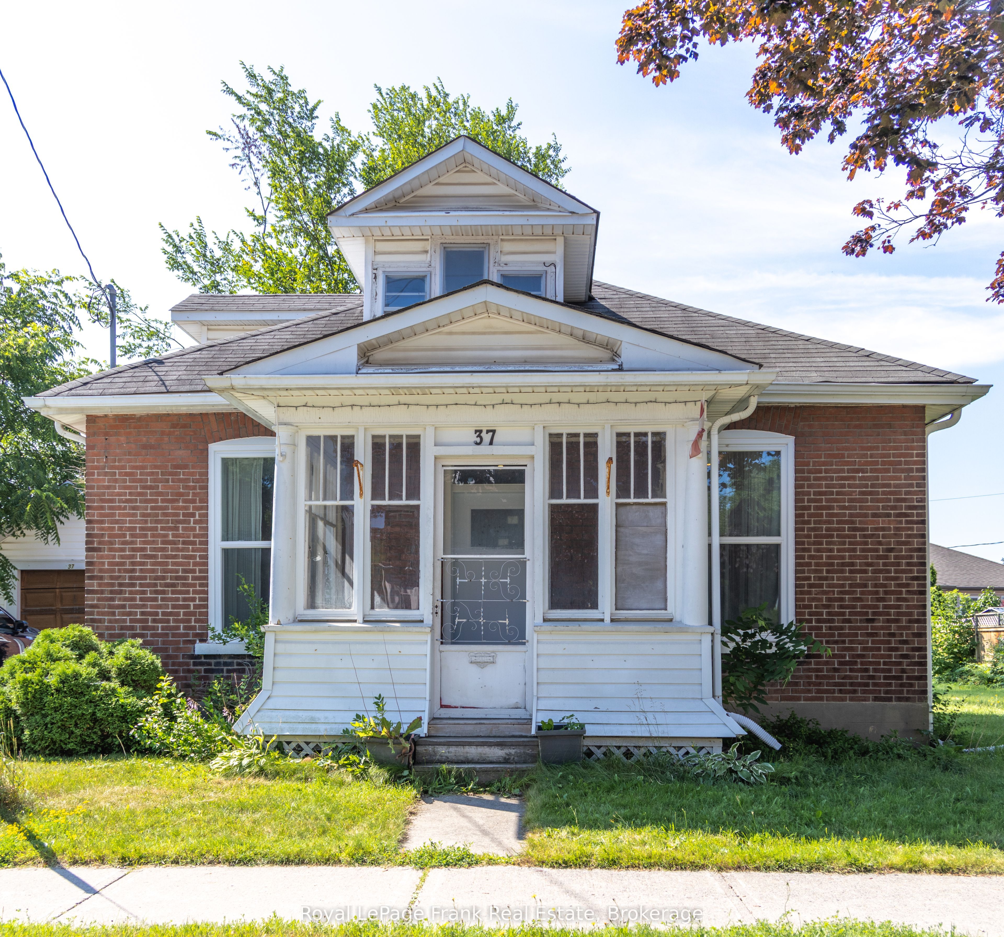
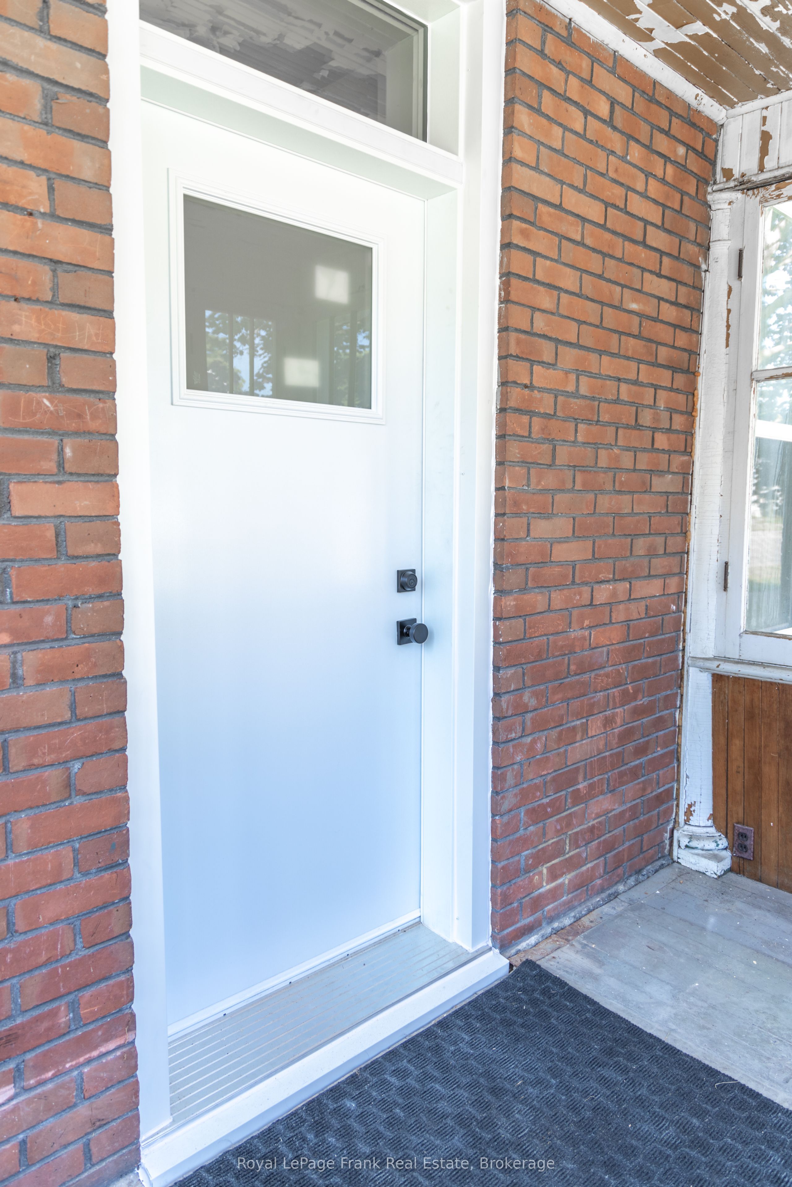
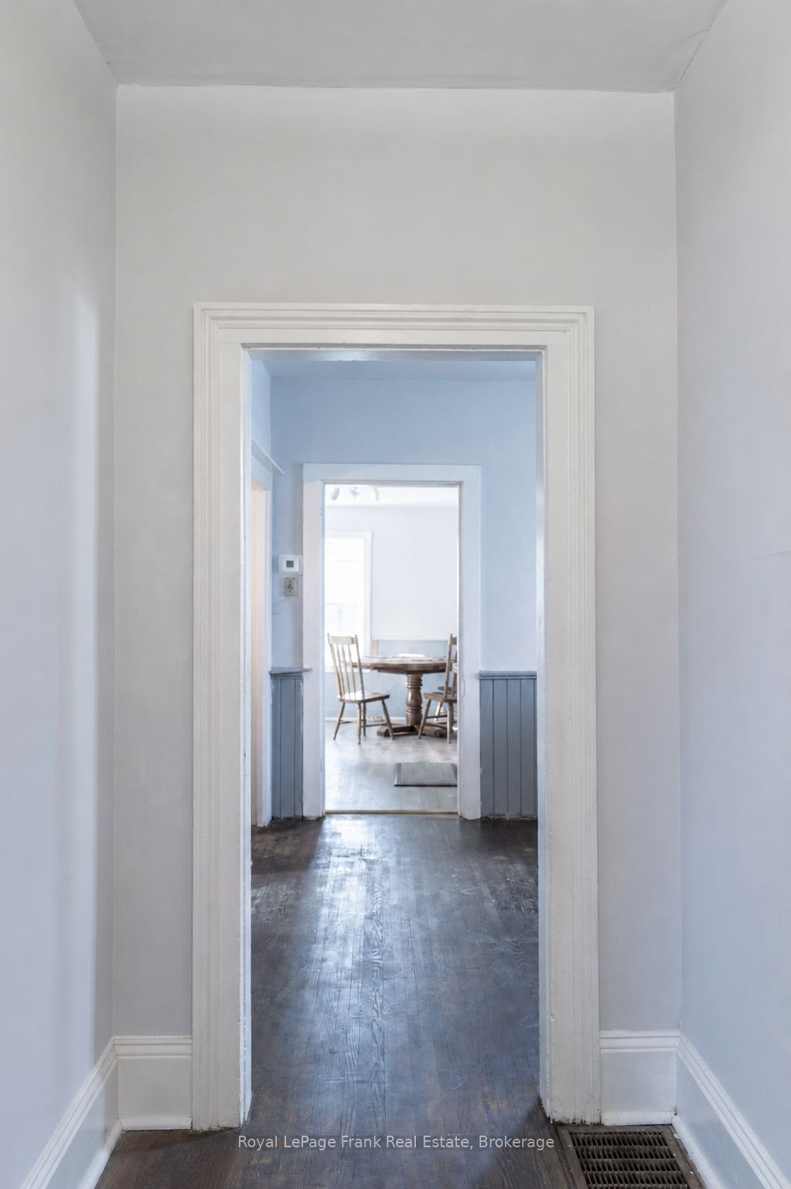

Space, convenience and utilities included - this one offers a lot for $2,350/month! Welcome to 37 Durham Street W, a 3-bedroom home offering a practical layout, generous bonus space and a convenient Lindsay location. All three bedrooms are located on the main floor, along with a comfortable living area, updated bathroom and the convenience of main floor laundry. Head upstairs and you'll find a spacious attic loft - a fantastic bonus area for a home office, study space, creative studio, hobby room or additional storage. Even better, the home comes partially furnished and ready to make your own. Included furnishings feature a couch, lounge chairs, kitchen table, kitchenware and cooking essentials, plus a desk and closet systems in two of the bedrooms. Ideally situated in a highly walkable central Lindsay location, just minutes from Fleming College and close to downtown shops, restaurants, groceries and everyday amenities. Public transit just blocks away, providing convenient connections throughout Lindsay and to Fleming College. Whether commuting to school or work, running errands or enjoying downtown, this location makes day-to-day living easy. Tenant is responsible for lawn maintenance and snow removal, with a lawnmower provided. With three bedrooms, bonus loft space, main-floor laundry, partial furnishings, parking and utilities all included, 37 Durham Street W is a rental that packs plenty of value into one monthly payment.
Property Information
Building Details
Features & Amenities
Inclusions & Exclusions
Fridge, Stove, Washer & dryer, Lawn mower for yard maintenance, 2 Driveway parking spaces, Utilities (hydro, gas, water)
Location
Similar Properties
View More

Source: Toronto Regional Real Estate Board (TRREB), via PropTx Innovations Inc.
The data relating to real estate on this website comes in part from the MLS® data feed of PropTx Innovations Inc. The information is deemed reliable but is not guaranteed accurate by PropTx.
The information provided herein must only be used by consumers that have a bona fide interest in the purchase, sale or lease of real estate and may not be used for any commercial purpose or any other purpose.
© 2026 PropTx Innovations Inc. All rights reserved. MLS®, REALTOR® and the associated logos are owned or controlled by The Canadian Real Estate Association (CREA).