151 Sunny Ridge Road
About This Home
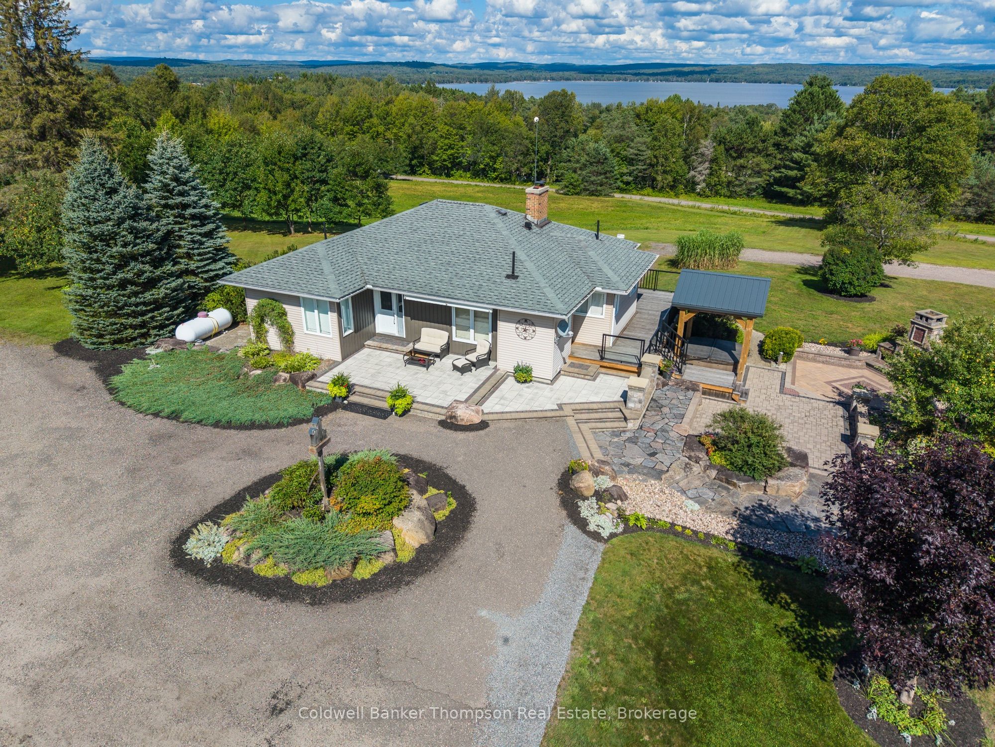
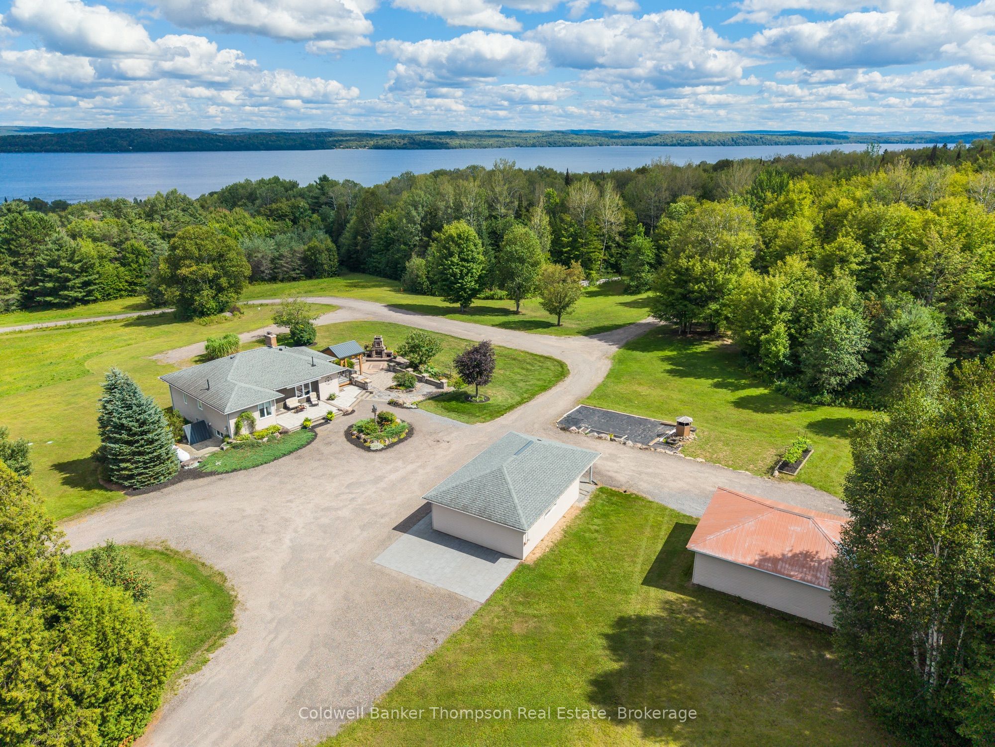
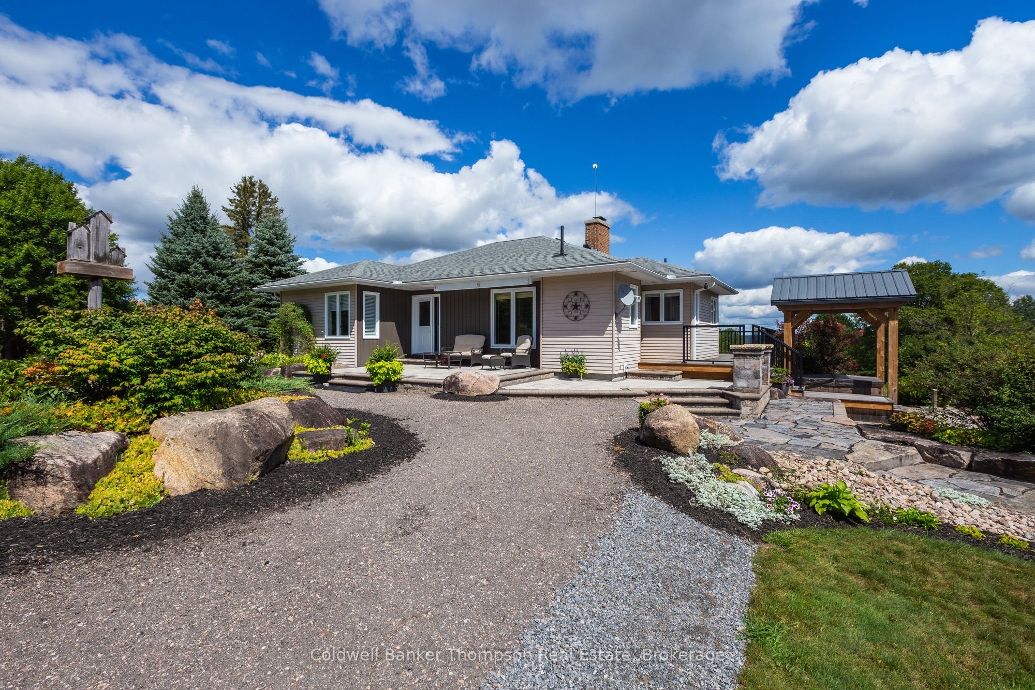
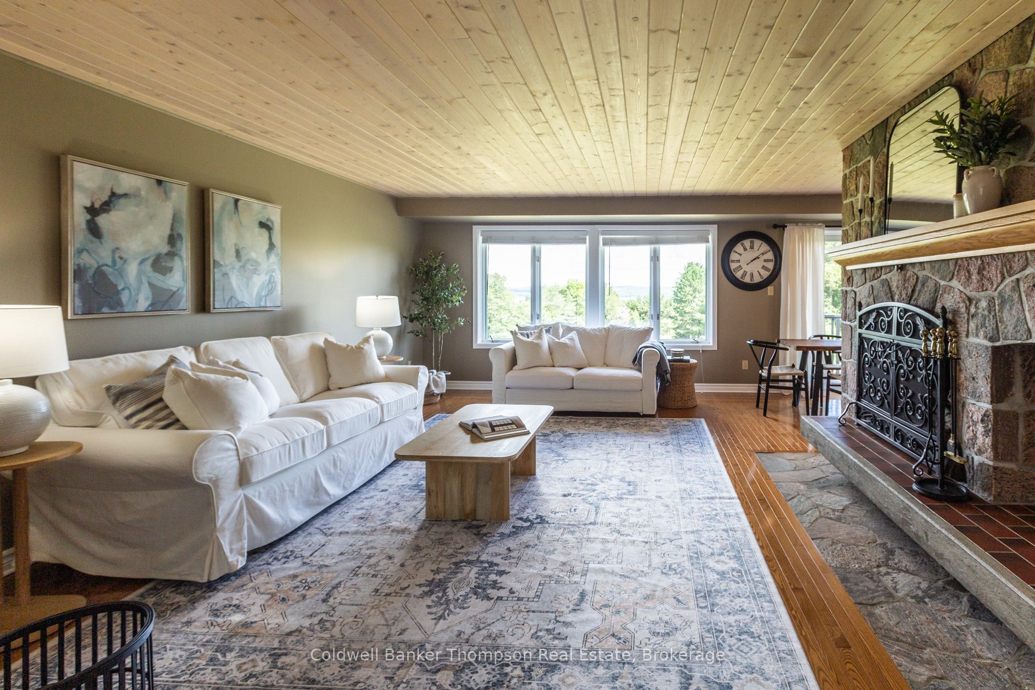
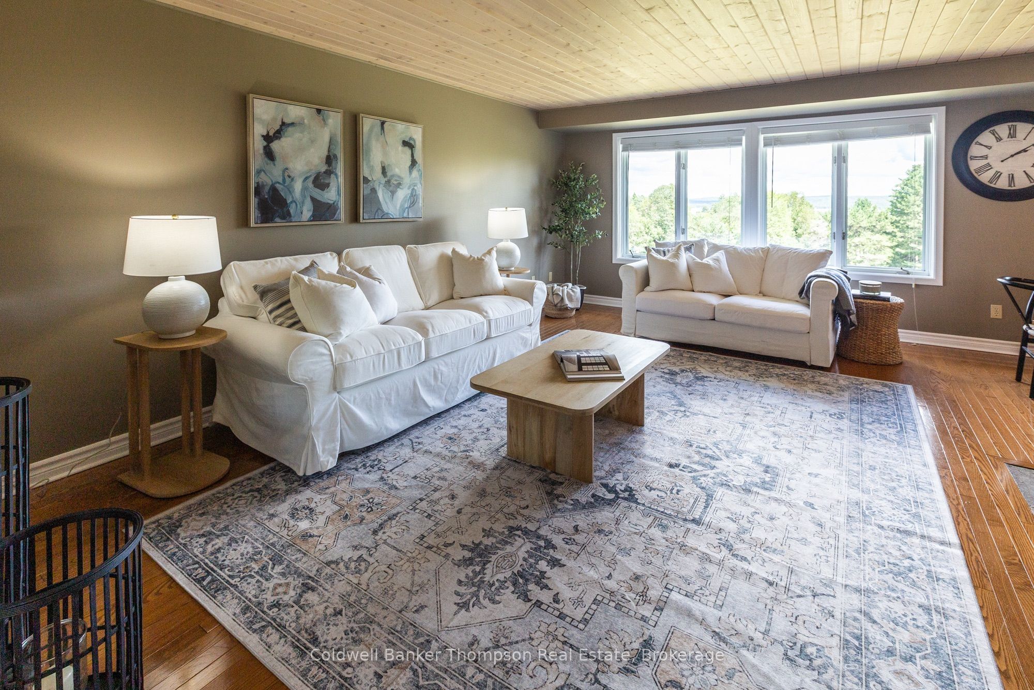
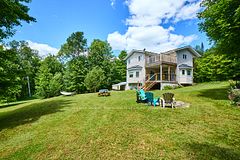
Perched along a scenic ridge with gorgeous views toward Lake Bernard, this meticulously maintained walkout bungalow offers an exceptional combination of privacy, beautiful grounds and easy access to everything you need. Lake Bernard access is nearby, the charming village of Sundridge is just minutes away, and the property sits adjacent to a quiet, picturesque golf course. The park-like setting is truly special, with level land, mature trees, apple trees, established perennial gardens, a vegetable garden and plenty of space to embrace a little micro-homesteading while still enjoying the convenience of being close to town. A circular driveway and two detached garages provide excellent parking, storage and workspace. Inside, the home has been lovingly cared for from top to bottom. The main level features two bedrooms, a full bathroom plus an additional powder room, a generous kitchen and a beautiful wood-burning fireplace that brings warmth and character to the living spaces. The bright walkout lower level adds another bedroom, a three-piece bathroom, laundry and a spacious family room with large windows, a second fireplace and direct access to the outdoors. Outside, beautiful interlock landscaping creates inviting spaces to relax and entertain, complete with an outdoor fireplace and gorgeous gardens. A generator adds peace of mind year-round. Private, peaceful and exceptionally well maintained, this is a property where you can garden, gather around the fire, enjoy the lake nearby and settle into a wonderfully relaxed Sundridge lifestyle.
Property Information
Building Details
Features & Amenities
Financials & Fees
Inclusions & Exclusions
Fridge, Stove, Microwave, Dishwasher, Washer, Dryer
Location
Similar Properties
View More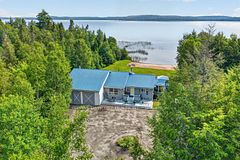
Source: Toronto Regional Real Estate Board (TRREB), via PropTx Innovations Inc.
The data relating to real estate on this website comes in part from the MLS® data feed of PropTx Innovations Inc. The information is deemed reliable but is not guaranteed accurate by PropTx.
The information provided herein must only be used by consumers that have a bona fide interest in the purchase, sale or lease of real estate and may not be used for any commercial purpose or any other purpose.
© 2026 PropTx Innovations Inc. All rights reserved. MLS®, REALTOR® and the associated logos are owned or controlled by The Canadian Real Estate Association (CREA).