137 Fire Route 70 N/A
About This Home
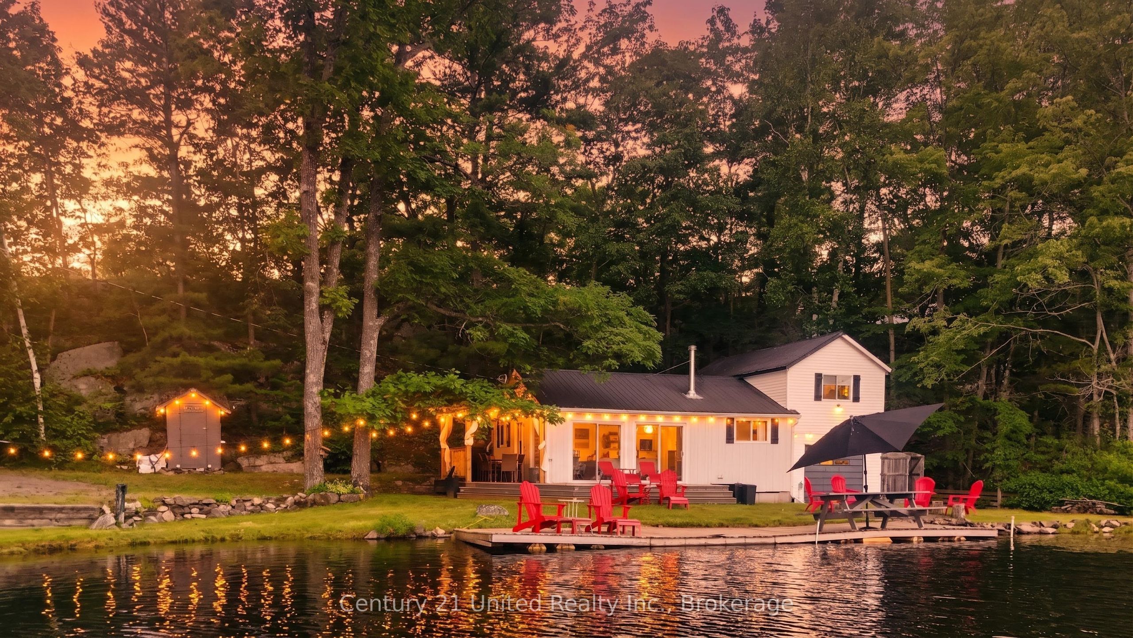
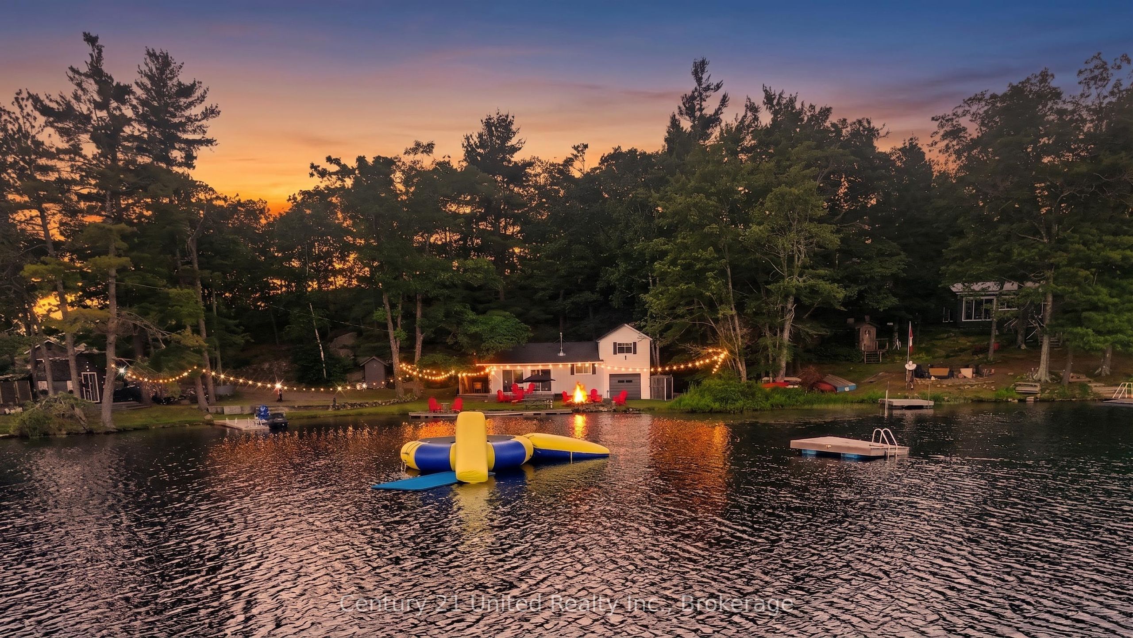
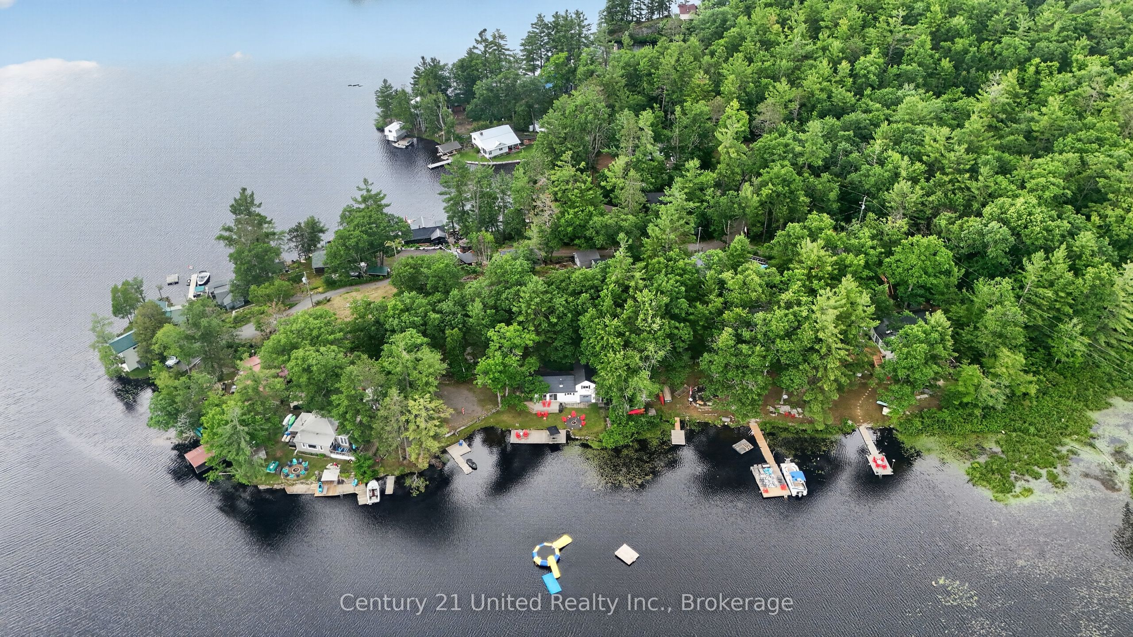
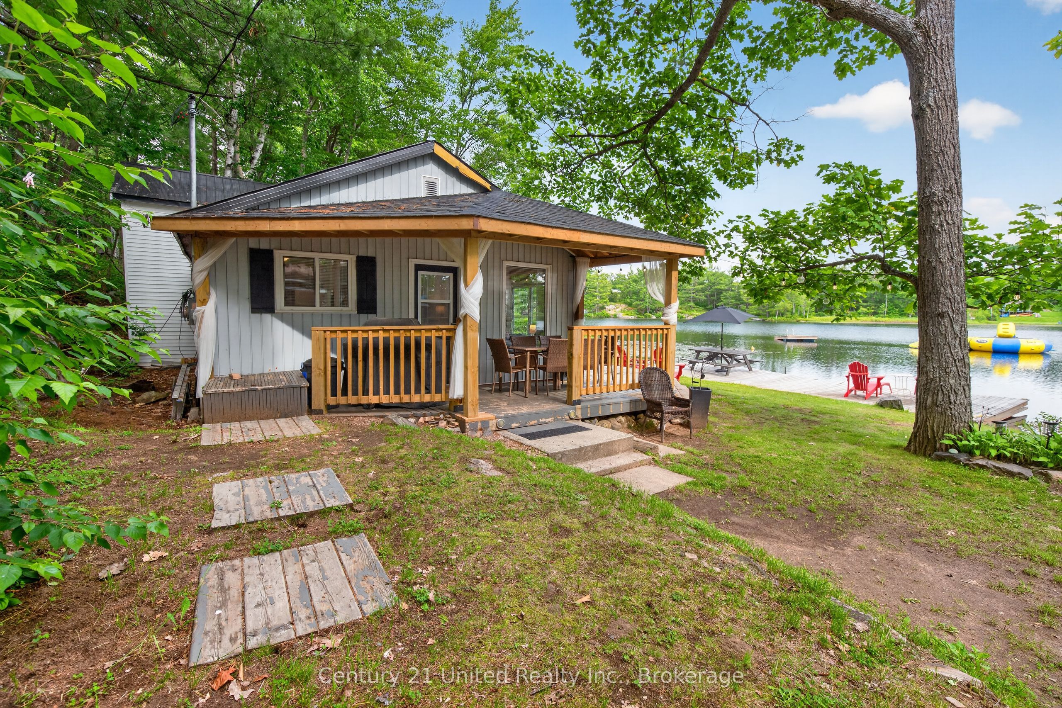
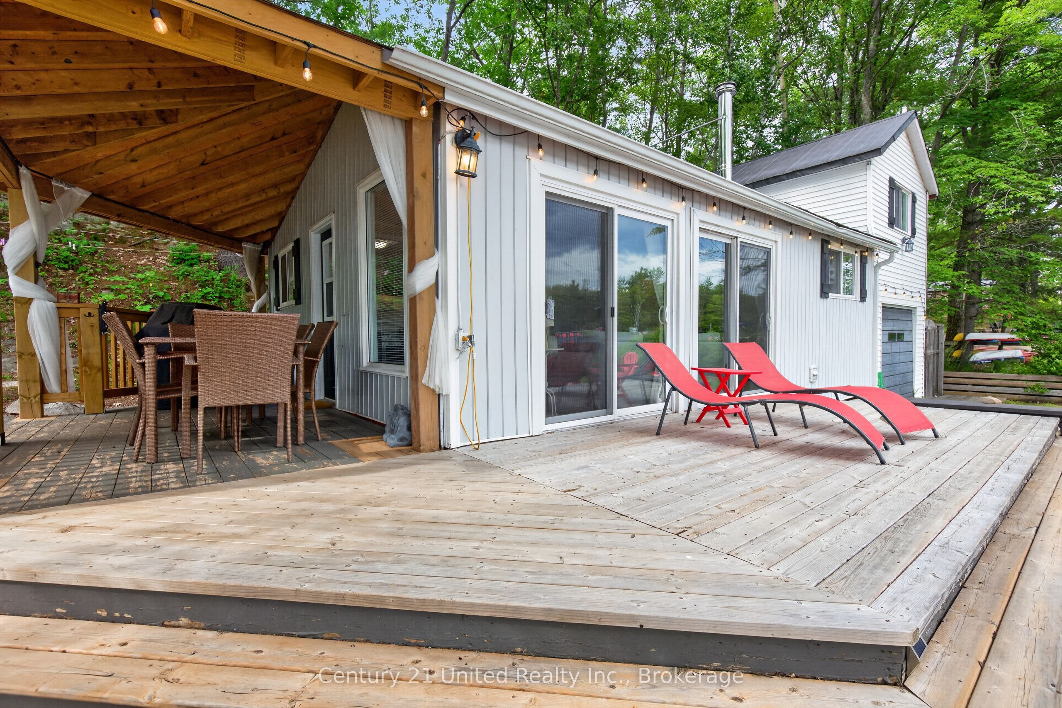
Welcome to cottage living on beautiful West Twin Lake! Nestled just north of Havelock, this thoughtfully updated 4-bedroom, 1.5-bath cottage offers the perfect escape, surrounded by the natural beauty of the Canadian Shield. Turn-key and fully furnished, this exceptional waterfront cottage includes most furniture, a water trampoline, canoes, kayaks, and a tin boat, making it ready to enjoy from day one! Enjoy breathtaking panoramic lake views from over 140 feet of waterfront with a sandy shoreline, perfect for swimming, boating, and relaxing by the water. Designed for entertaining, the property features a spacious lakeside deck, an additional new covered side deck with outdoor dining space, three private docks, a spacious yard, and a lakeside fire pit for unforgettable evenings. The charming bunkie provides additional sleeping accommodations for family and guests, while the cozy interior offers the perfect place to unwind beside the fireplace. A bonus outdoor shower is conveniently located beside the garage, which provides excellent storage, and the durable metal roof offers added peace of mind. Ample parking makes hosting friends and family effortless. Enjoy exceptional fishing, swimming, kayaking, paddleboarding, boating, and nearby rock jumping, with snowmobile and ATV trails just minutes away. Ideal as a family cottage or an excellent short-term rental investment opportunity, this property offers everything buyers are looking for in a waterfront retreat. With main-level accessibility and an incredible waterfront setting, this is your chance to experience the very best of cottage living.
Property Information
Building Details
Features & Amenities
Financials & Fees
Inclusions & Exclusions
Fridge, stove, interior & Bunkie furniture, window coverings, light fixtures, inflatable water trampoline accessories, lily pad floating mat, canoe, kayaks, tin boat.
Paddleboards, motorized boats, sea doo, fishing rods.
Location
Similar Properties
View More
Source: Toronto Regional Real Estate Board (TRREB), via PropTx Innovations Inc.
The data relating to real estate on this website comes in part from the MLS® data feed of PropTx Innovations Inc. The information is deemed reliable but is not guaranteed accurate by PropTx.
The information provided herein must only be used by consumers that have a bona fide interest in the purchase, sale or lease of real estate and may not be used for any commercial purpose or any other purpose.
© 2026 PropTx Innovations Inc. All rights reserved. MLS®, REALTOR® and the associated logos are owned or controlled by The Canadian Real Estate Association (CREA).