39 Ready Way
About This Home
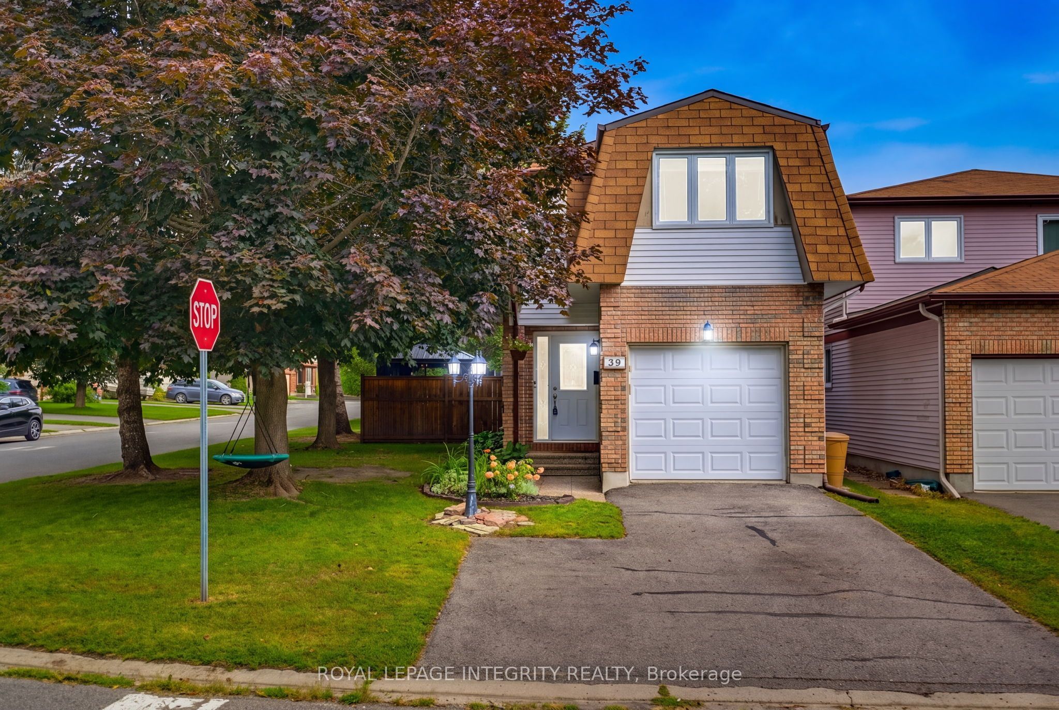
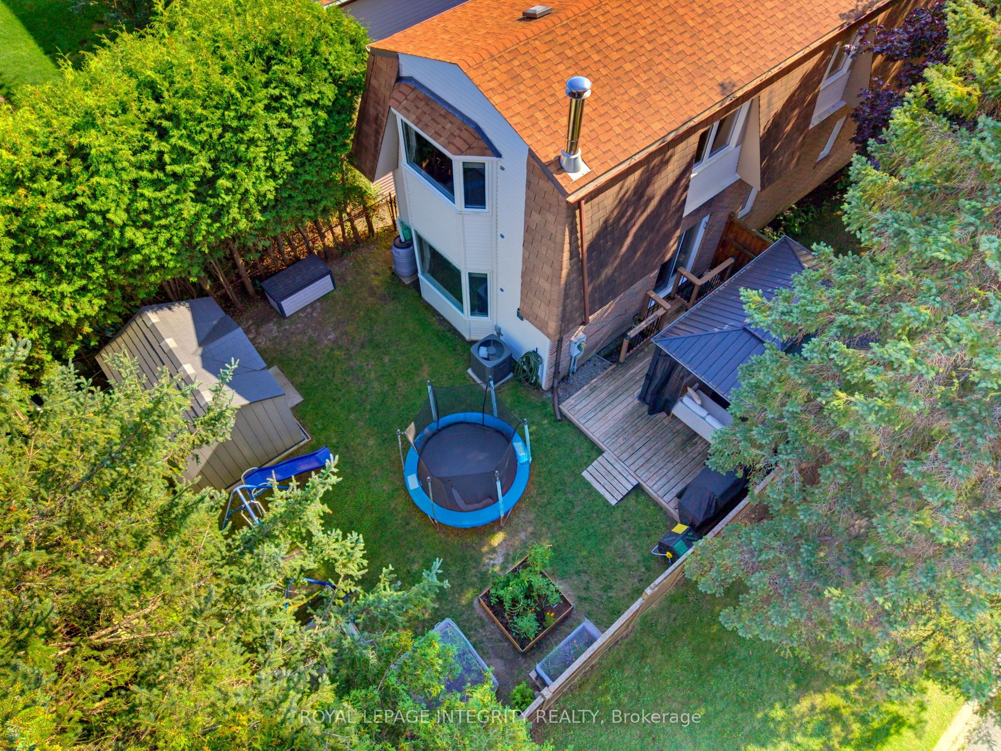
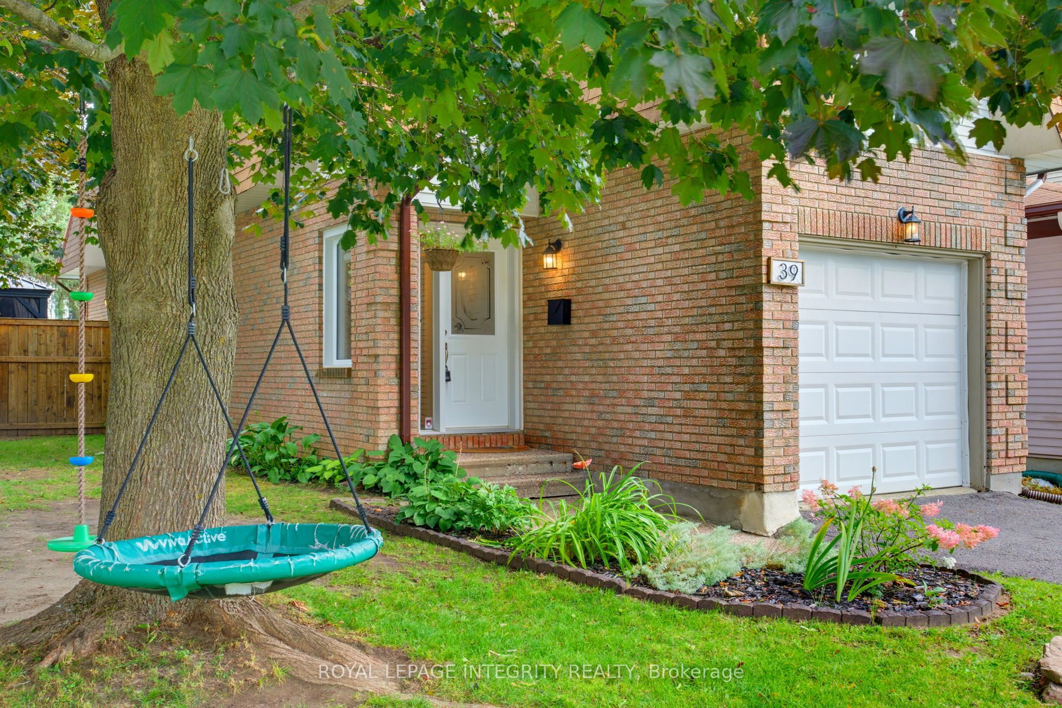
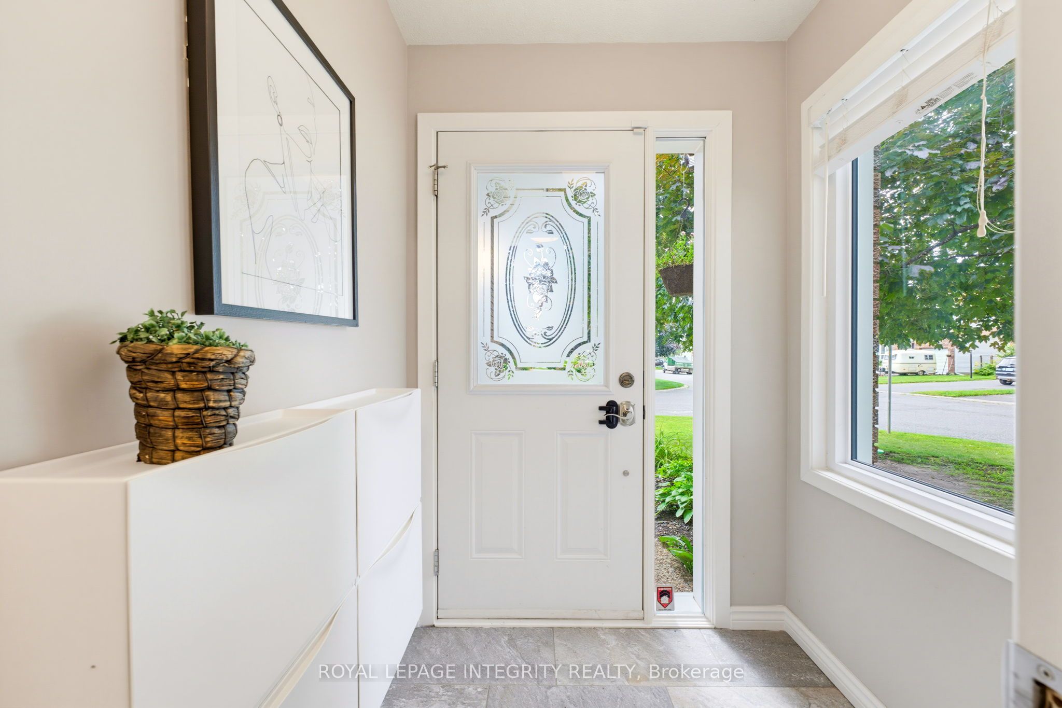
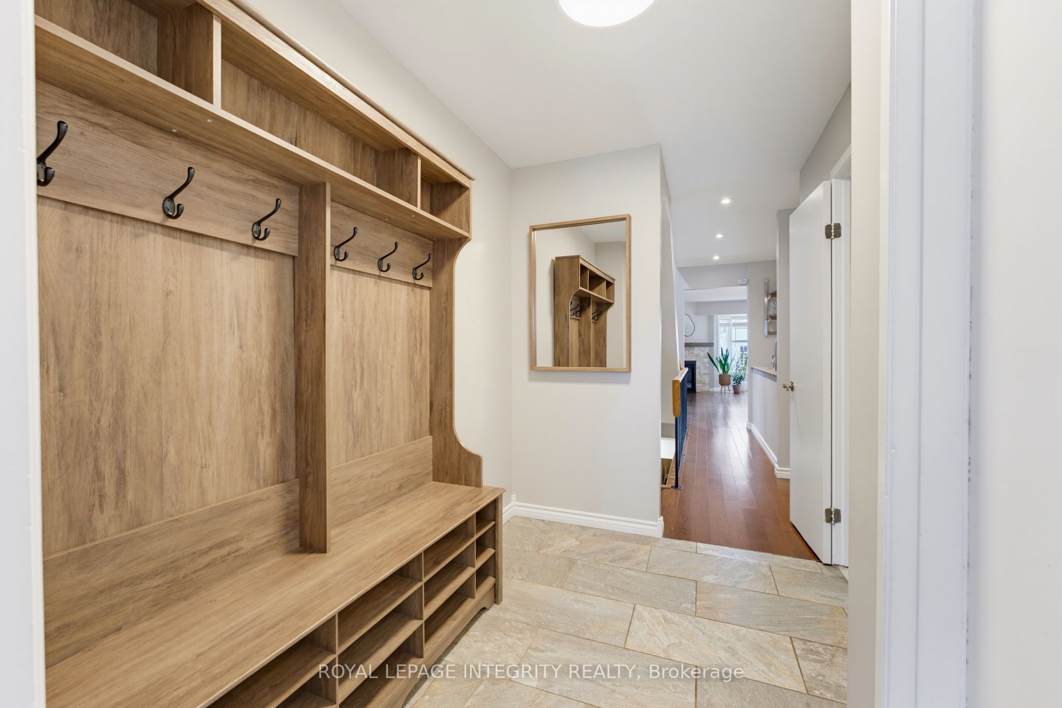
Why settle for a townhouse when you can enjoy the space, privacy and curb appeal of a beautiful detached home on a corner lot? Ideally situated on the edge of Barrhaven, this exceptional property is close to countless amenities, parks, schools and offers easy access to the highway. A beautifully landscaped yard, parking for four vehicles and a fully fenced backyard framed by mature hedging and trees create an inviting first impression. Inside, the bright and spacious layout is designed for effortless everyday living and entertaining. The welcoming foyer flows seamlessly into the open-concept kitchen, living and dining areas. The kitchen features crisp white cabinetry, stainless steel appliances and a generous pantry, while the adjacent living room invites you to cozy up beside the gas fireplace. Large windows overlook the private backyard, filling the main living spaces with natural light and a beautifully refinished powder room completes the main level. Upstairs, the generous primary bedroom offers a walk-through closet and private three-piece ensuite. Two additional well-sized bedrooms with ample closet space share a full main 4-piece bathroom. The fully finished lower level adds even more living space, featuring a versatile recreation room perfect for a home gym, movie nights, playroom or family hangouts. An additional den/office provides the ideal flex space for working from home, hobbies or a quiet retreat, with plenty of additional storage completing the level. Step outside to your own private enclave. The fully fenced backyard, surrounded by beautiful hedging and mature trees, offers exceptional privacy and a wonderful setting to garden, entertain, relax on the patio or enjoy time with the kids. A rare opportunity to enjoy the benefits of detached living, a corner lot and a private backyard in a prime Barrhaven location. This beautiful home is sure to impress-book your private viewing today!
Property Information
Building Details
Features & Amenities
Financials & Fees
Inclusions & Exclusions
Dishwasher, Dryer, Microwave, Refrigerator, Stove, Washer
Location
Similar Properties
View More
Source: Toronto Regional Real Estate Board (TRREB), via PropTx Innovations Inc.
The data relating to real estate on this website comes in part from the MLS® data feed of PropTx Innovations Inc. The information is deemed reliable but is not guaranteed accurate by PropTx.
The information provided herein must only be used by consumers that have a bona fide interest in the purchase, sale or lease of real estate and may not be used for any commercial purpose or any other purpose.
© 2026 PropTx Innovations Inc. All rights reserved. MLS®, REALTOR® and the associated logos are owned or controlled by The Canadian Real Estate Association (CREA).