2317 Hillview Drive
About This Home
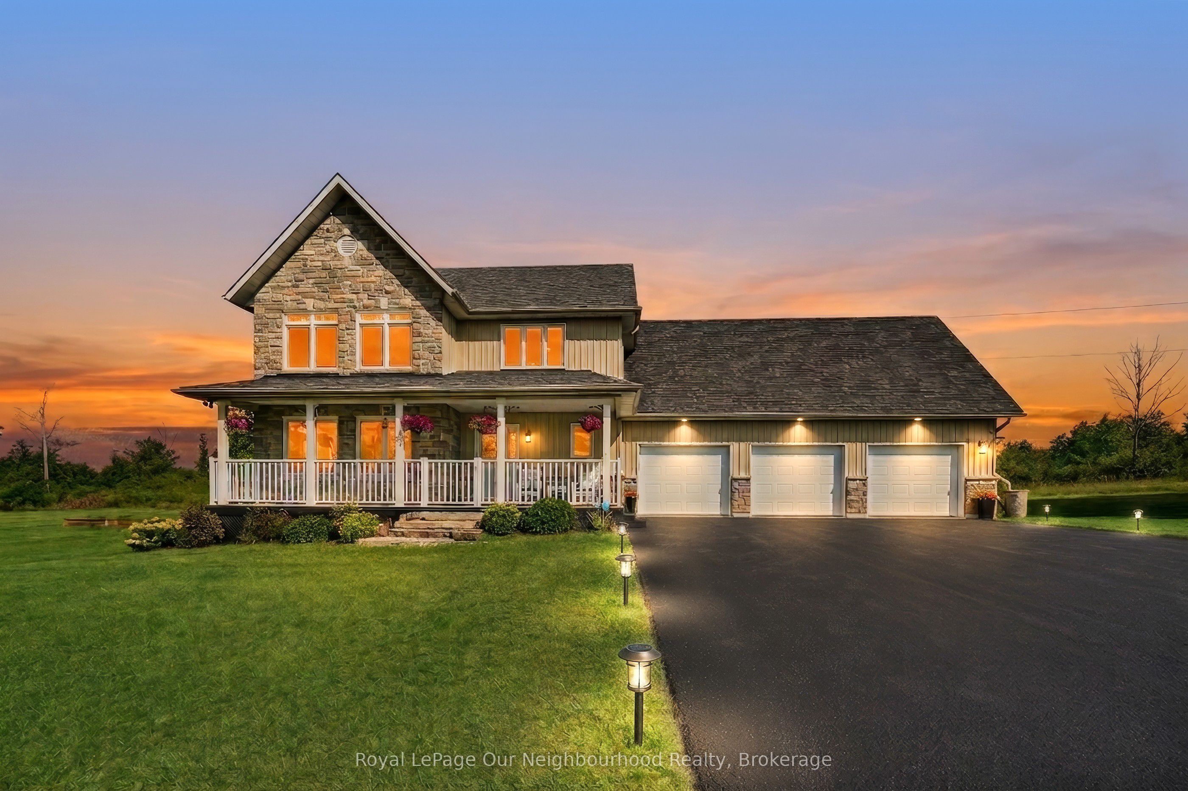
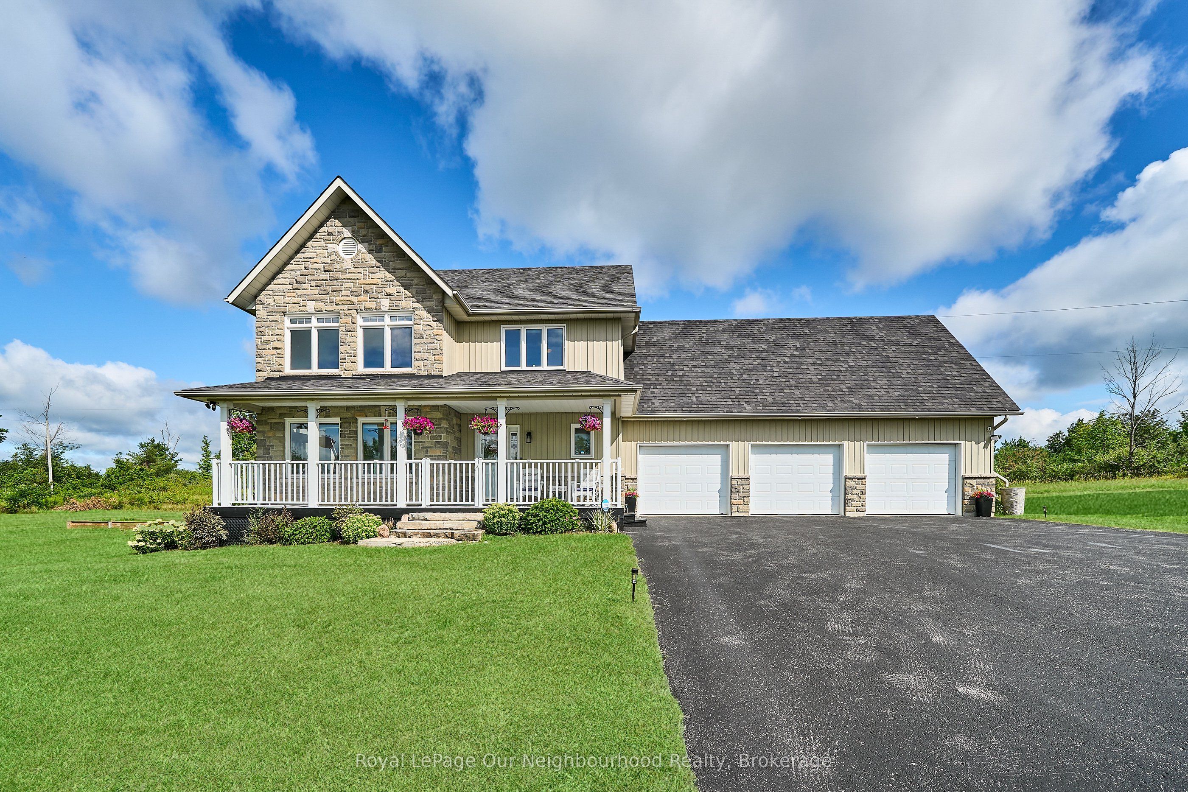
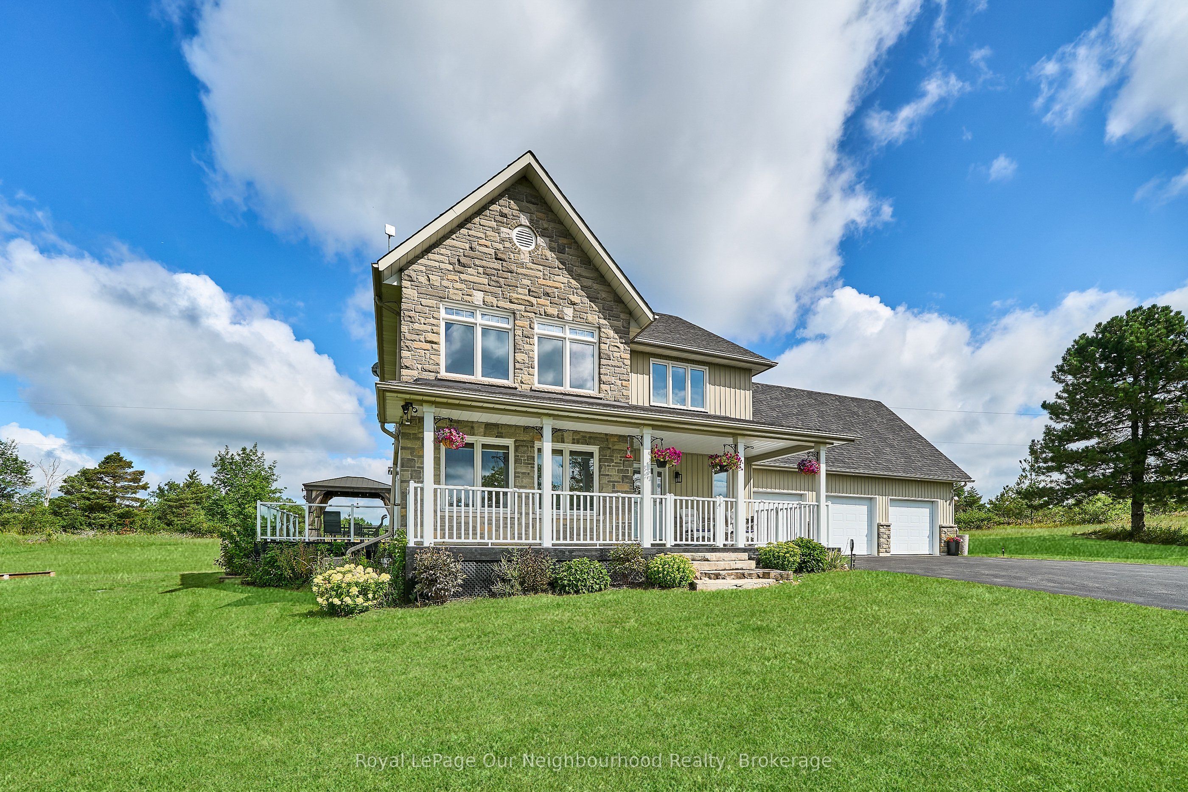
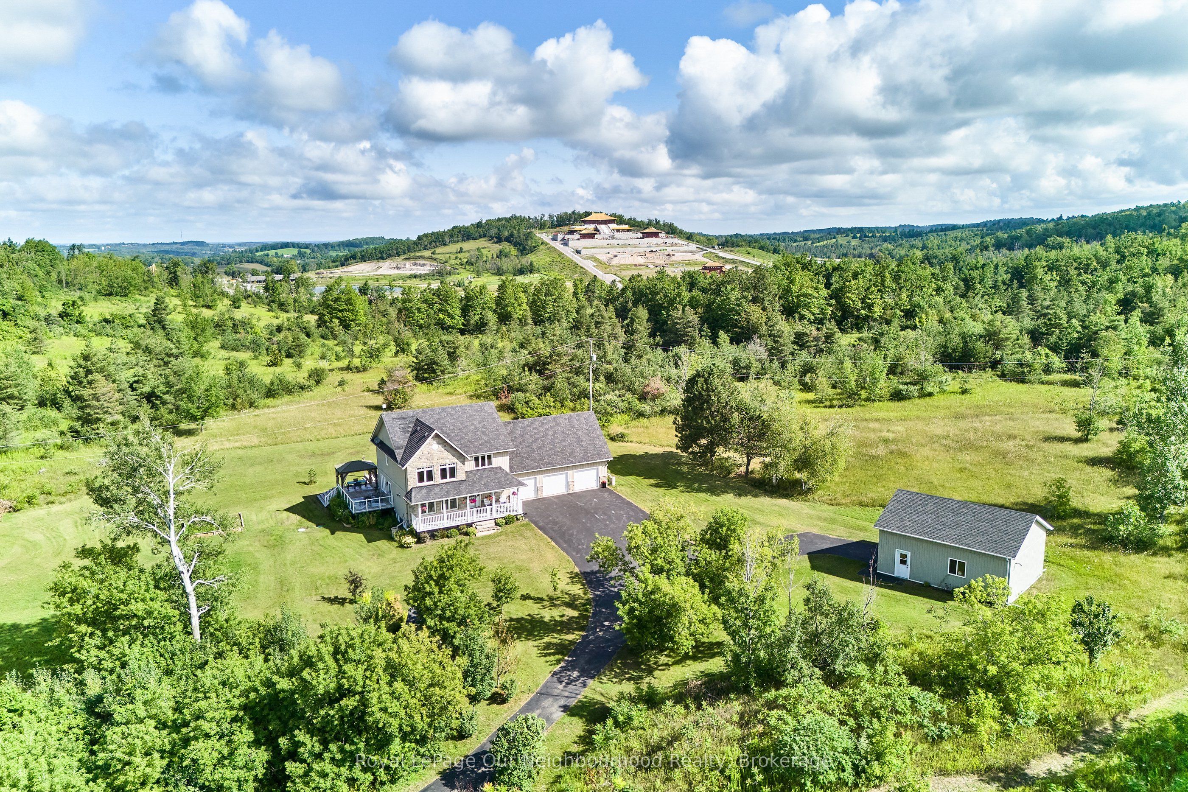
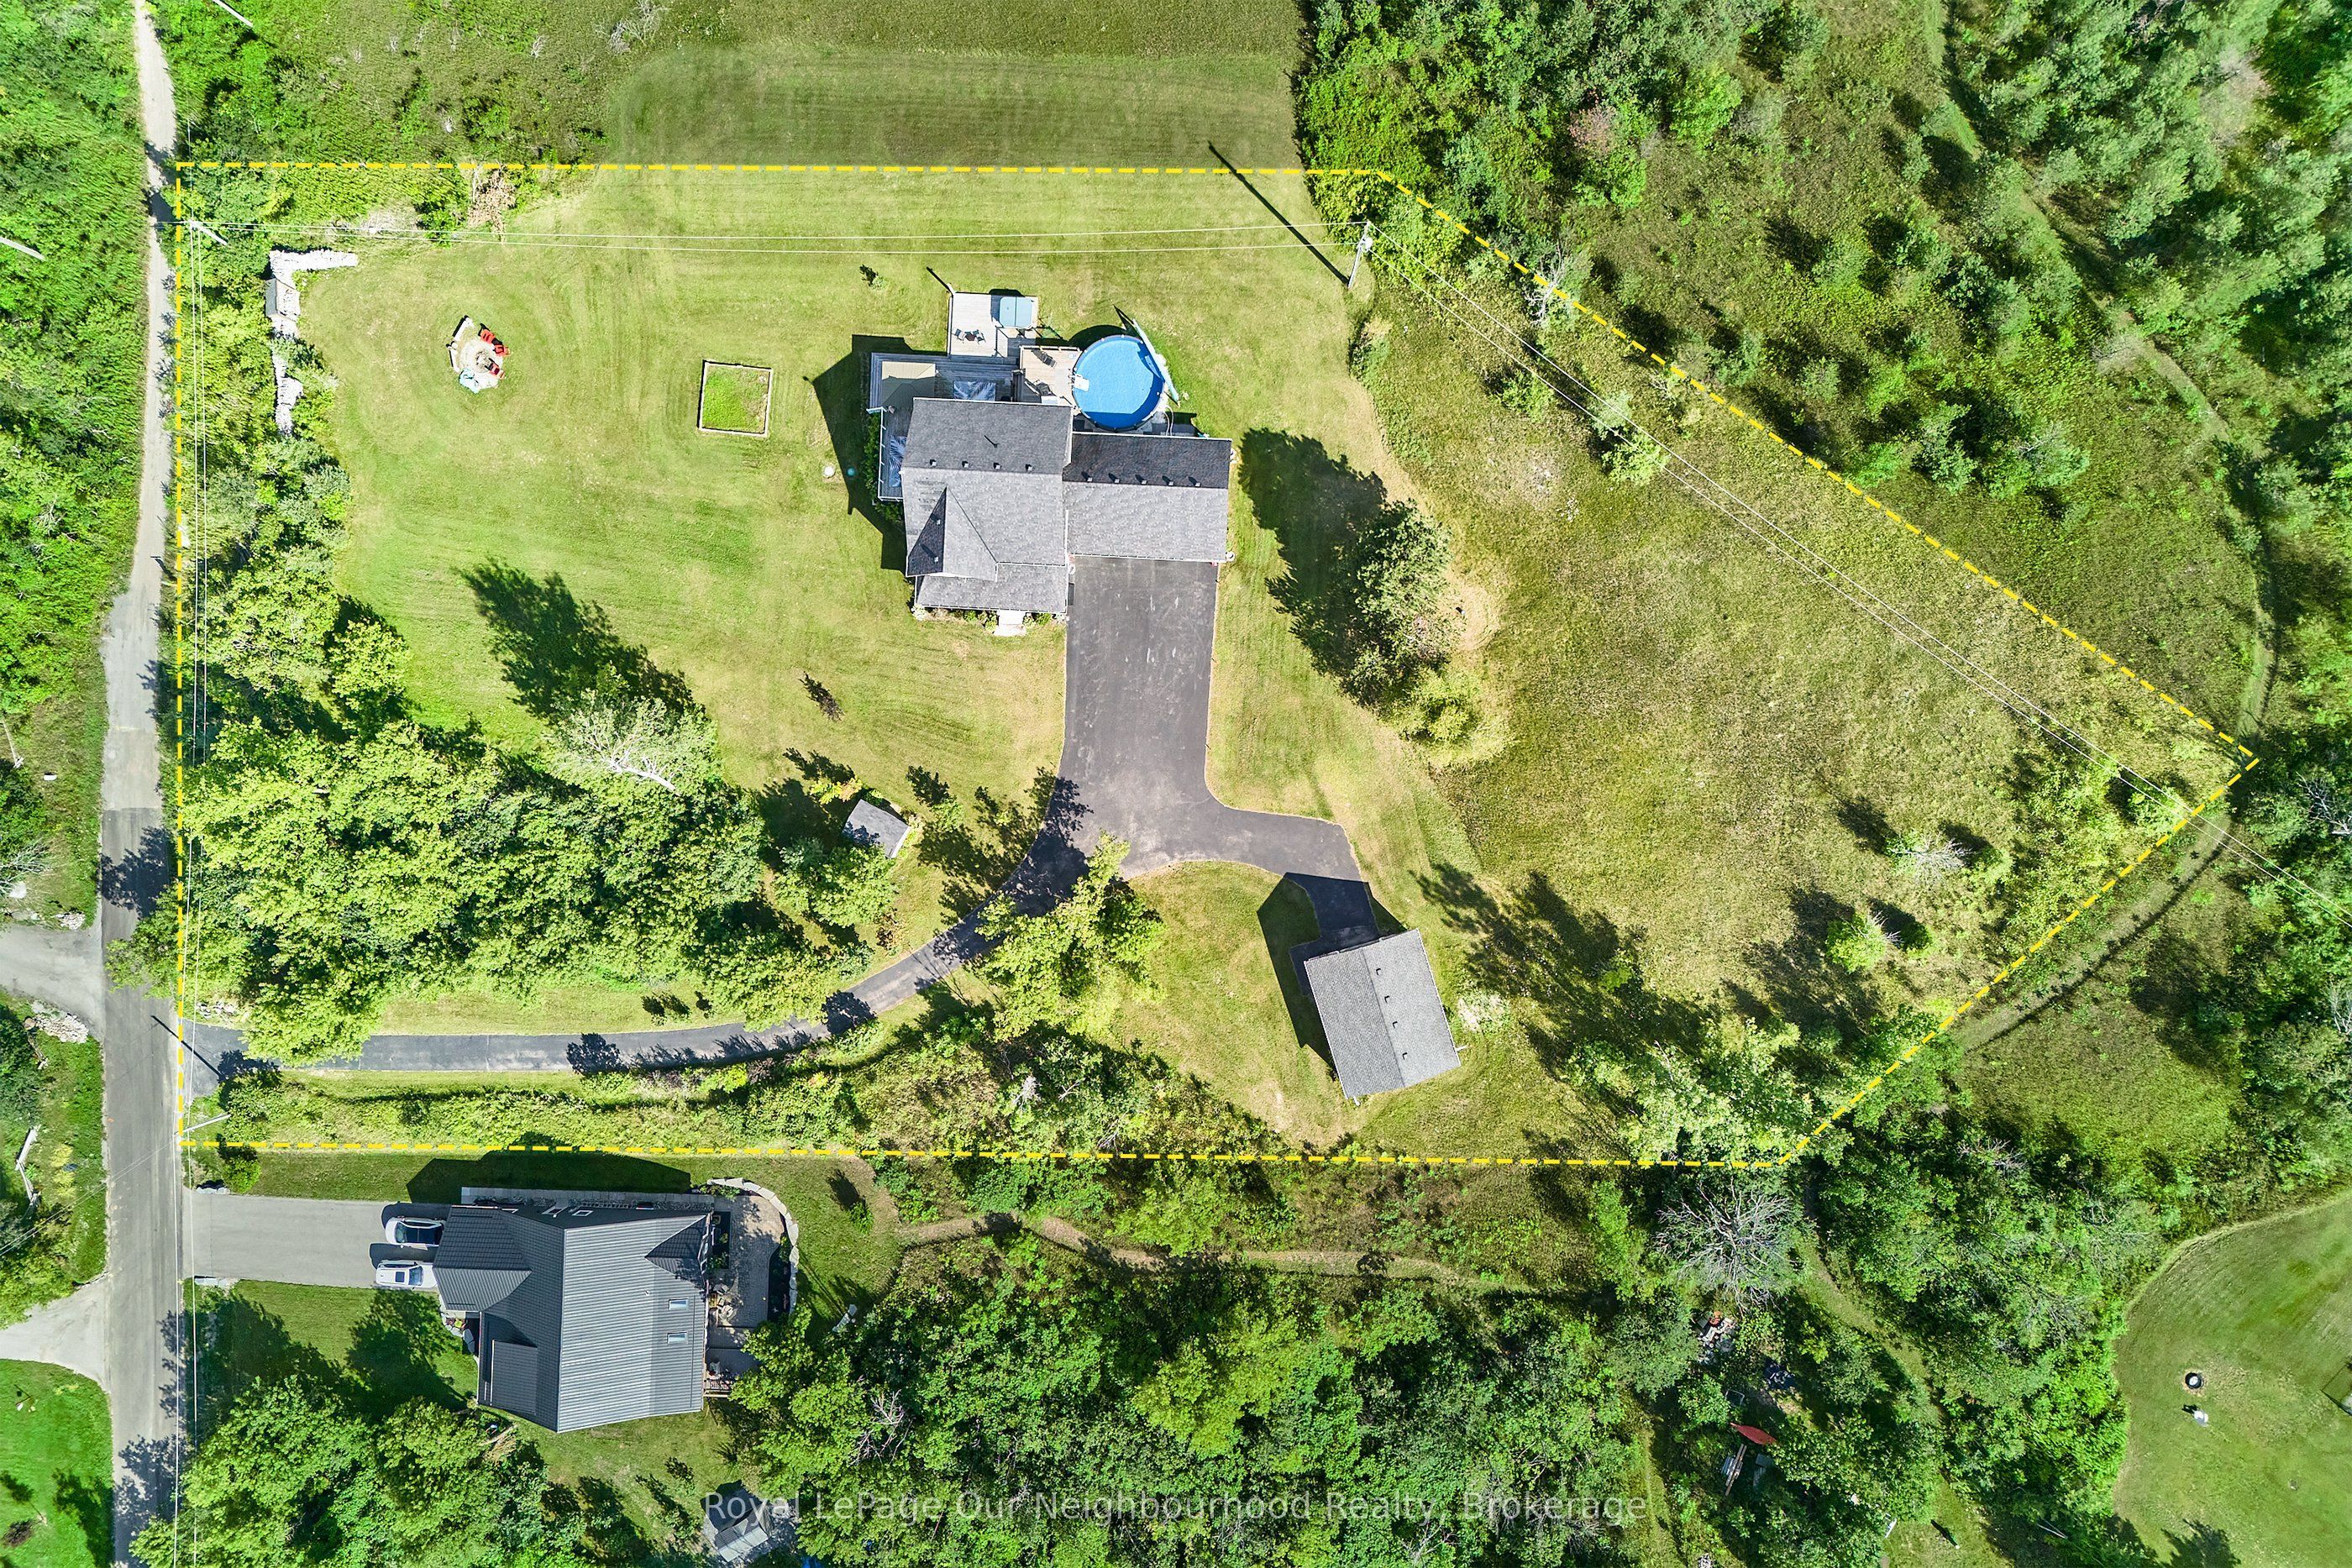
Who says you can't have it all? Discover a beautifully crafted builder's own custom home in an AAA location, tucked away in an exclusive enclave of upscale estate homes and surrounded by incredible natural beauty. Situated on a quiet no-exit street, this is the last home on the road, offering exceptional privacy and a peaceful setting. Perched high on a hill, the property captures panoramic views and is surrounded by acres of vacant land, creating a rare sense of space and seclusion. Yet, despite its private country setting, you're just minutes from everyday amenities, with school bus pick-up conveniently available in the neighbourhood. Finished from top to bottom, this impressive 2+2 bedroom, 4-bathroom home offers a bright and spacious open-concept design with quality finishes throughout. Granite countertops, gleaming hardwood floors and soaring ceilings create an inviting atmosphere, while multiple walkouts extend the living space outdoors onto the beautifully groomed 1.58-acre lot. Outside, enjoy your own private resort-like setting with a firepit, huge deck, custom gazebo, hot tub and pool, all surrounded by mature greenery and complete privacy. It's an exceptional space for entertaining, relaxing and enjoying time with family and friends. The property also offers an incredible bonus for the hobbyist, tradesperson or outdoor enthusiast. In addition to the attached triple-car garage, there is a 25' x 30' insulated and heated garage/workshop featuring a 10' door and its own hydro panel, providing an abundance of space for vehicles, equipment, toys or projects. And when adventure calls, hiking, ATV and snowmobile trails are just blocks away. This is more than a beautiful home-it's a rare opportunity to enjoy space, privacy, quality construction and an incredible lifestyle in a true family neighbourhood.
Property Information
Building Details
Features & Amenities
Financials & Fees
Inclusions & Exclusions
Existing: S/S Fridge, Stove, Dishwasher, B/I Microwave (2025), Clothes Washer and Dryer (2026), Forced Air Furnace, Backyard Shed, Custom Electric Fireplace (2025), Custom Napoleon Gas Fireplace (2025), All B/I Cabinets, Existing Thermostat, Heated A/G Pool (2026), Hot Tub, Garage Door Openers (2025), All Light Fixtures and Ceiling Fans, All Window Coverings (incl Remote Upper Blinds), All Bathroom Mirrors, and all other permanent fixtures now on the property and free from any and all encumbrances.
Location
Similar Properties
View More
Source: Toronto Regional Real Estate Board (TRREB), via PropTx Innovations Inc.
The data relating to real estate on this website comes in part from the MLS® data feed of PropTx Innovations Inc. The information is deemed reliable but is not guaranteed accurate by PropTx.
The information provided herein must only be used by consumers that have a bona fide interest in the purchase, sale or lease of real estate and may not be used for any commercial purpose or any other purpose.
© 2026 PropTx Innovations Inc. All rights reserved. MLS®, REALTOR® and the associated logos are owned or controlled by The Canadian Real Estate Association (CREA).