322 King Street
About This Home
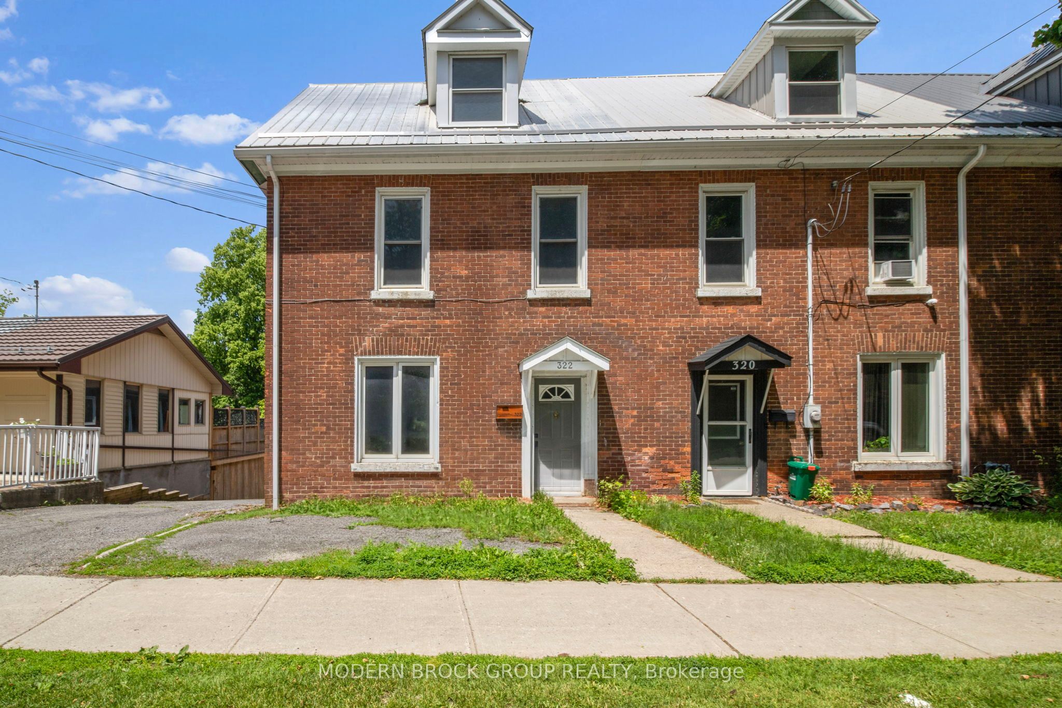
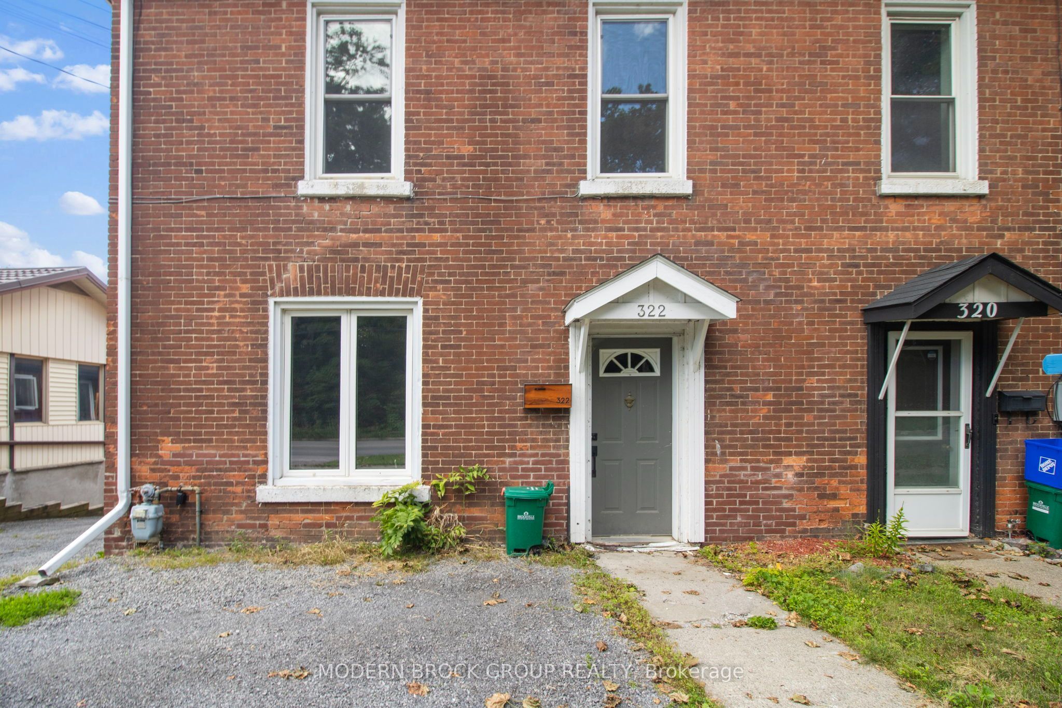
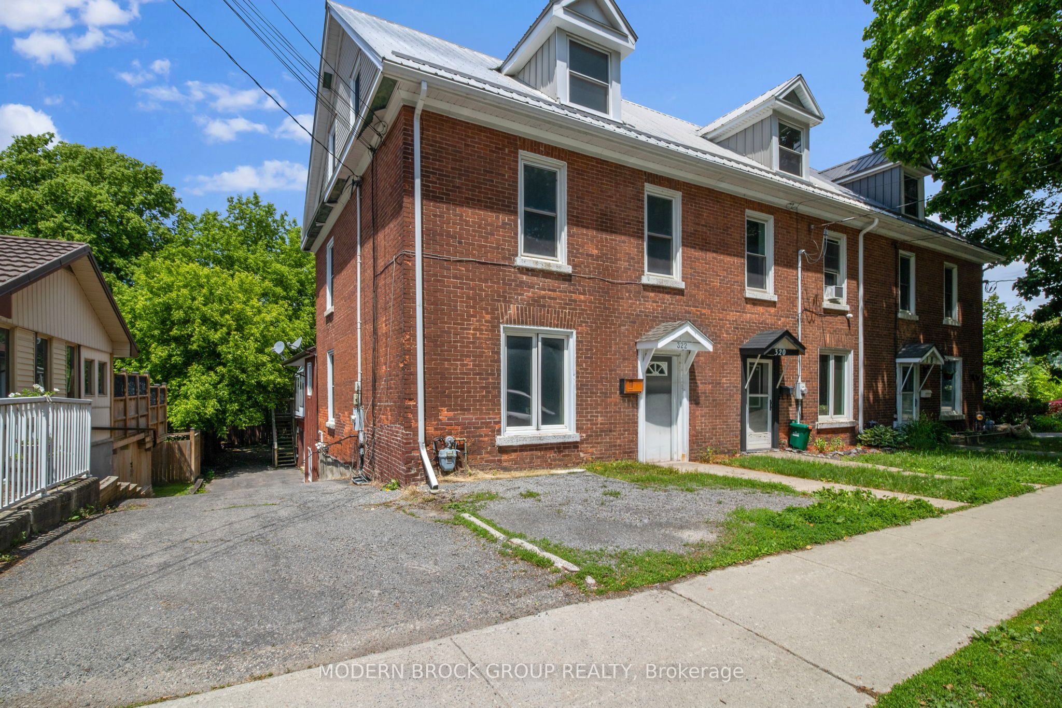
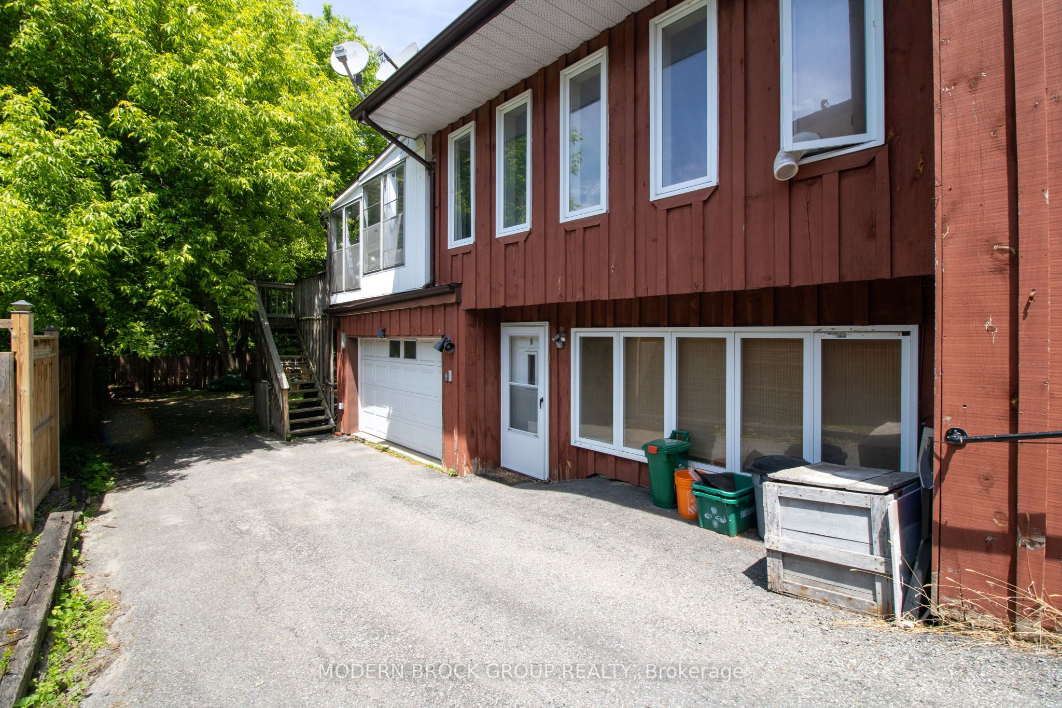
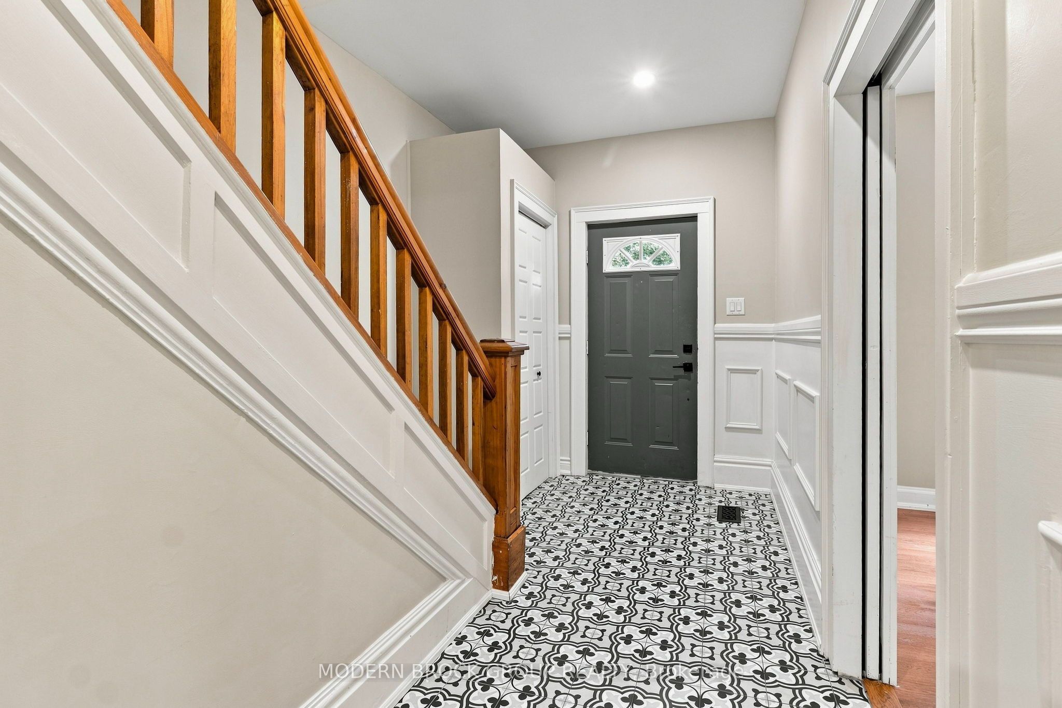
Welcome to 322 King Street West, a distinctive downtown Brockville property offering the kind of flexibility that is increasingly hard to find. With a spacious front residence now vacant and a separate self-contained rear suite, the property lends itself well to owner-occupancy, multigenerational living or an income-producing setup. The front unit blends the character of a century property with thoughtful updates and generous living space. The bright main level features a large kitchen with extensive cabinetry, a central island and plenty of room to gather, along with comfortable living areas and a full bathroom. Upstairs, you'll find three bedrooms, while the impressive loft provides an entire additional level of usable space-ideal for a family room, home office, studio, games area or combination of uses. At the rear, the separate suite offers its own private entrance along with a full kitchen, spacious living area, bedroom and bathroom. Its independent layout creates valuable flexibility for extended family, guests or rental income while still maintaining separation from the front unit. Important capital improvements include a new furnace in the front unit in 2025, a durable steel roof on the front residence, and asphalt shingles on the rear suite approximately 10 years old. Outside, the property offers several places to enjoy the warmer months, including a large elevated deck, private patio, screened sunroom and mature trees. Set in a convenient downtown location, you're within easy reach of Brockville's waterfront, parks, restaurants, shops and everyday amenities. Whether you're looking for a home with room for extended family, the ability to live in one space while generating income from another, or a versatile investment property in the heart of Brockville, 322 King Street West offers multiple possibilities under one roof.
Property Information
Building Details
Features & Amenities
Financials & Fees
Inclusions & Exclusions
Fridge (2), Stove(2), Dishwasher (2), Washer (2) & Dryer (2).
Tenant Belongings
Location
Similar Properties
View More
Source: Toronto Regional Real Estate Board (TRREB), via PropTx Innovations Inc.
The data relating to real estate on this website comes in part from the MLS® data feed of PropTx Innovations Inc. The information is deemed reliable but is not guaranteed accurate by PropTx.
The information provided herein must only be used by consumers that have a bona fide interest in the purchase, sale or lease of real estate and may not be used for any commercial purpose or any other purpose.
© 2026 PropTx Innovations Inc. All rights reserved. MLS®, REALTOR® and the associated logos are owned or controlled by The Canadian Real Estate Association (CREA).