40 Madison Avenue
About This Home
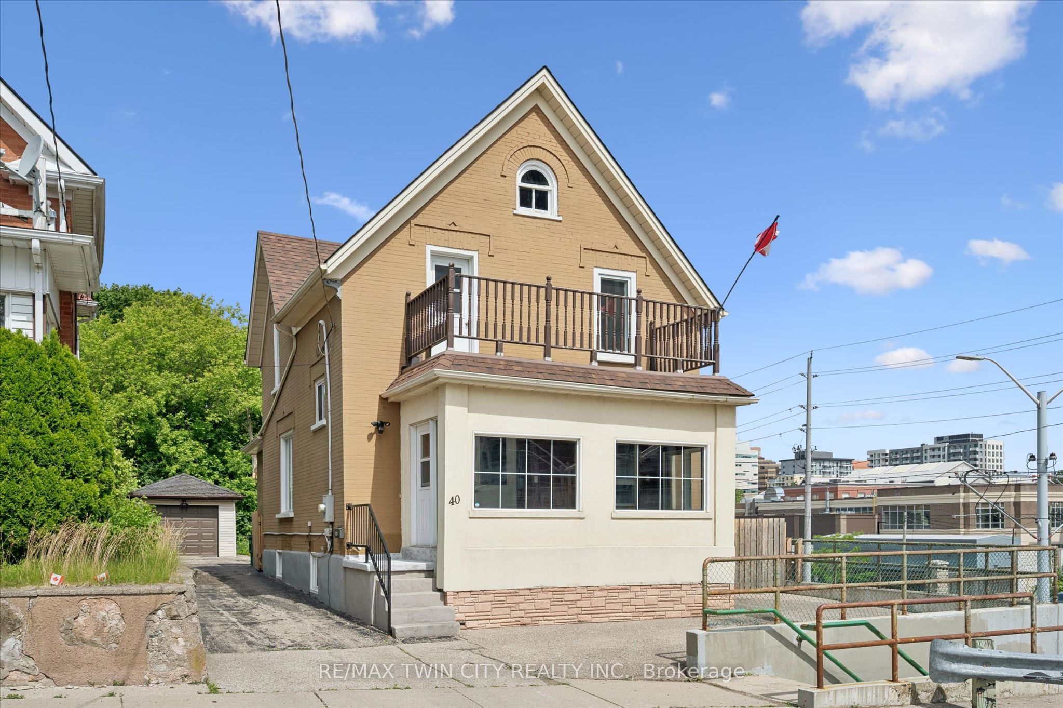
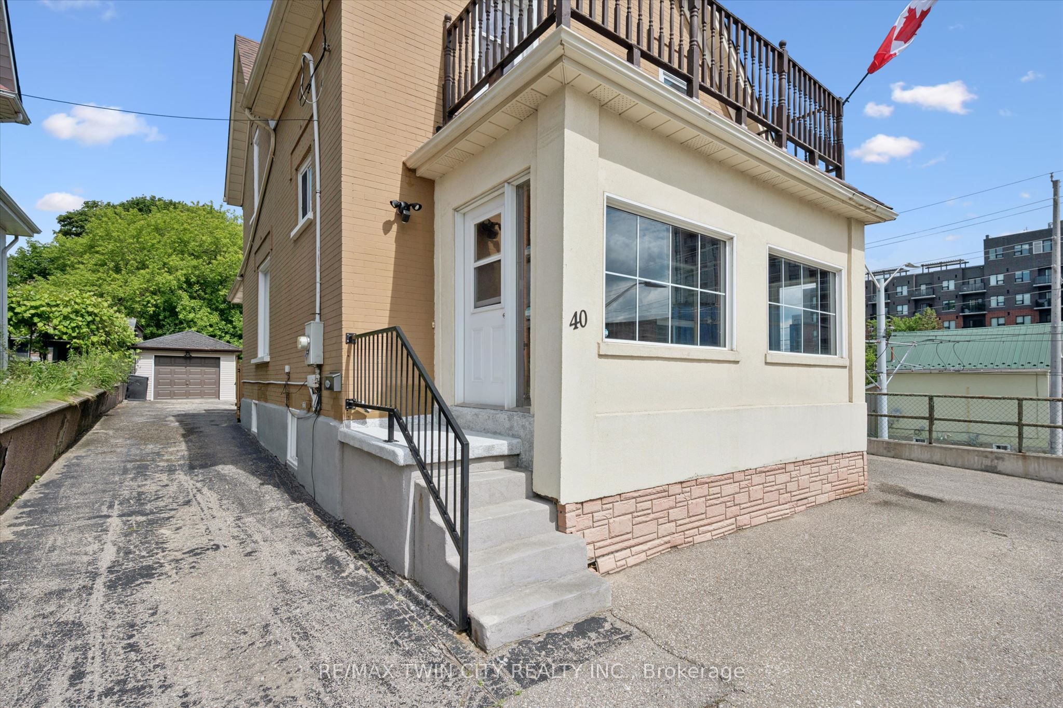
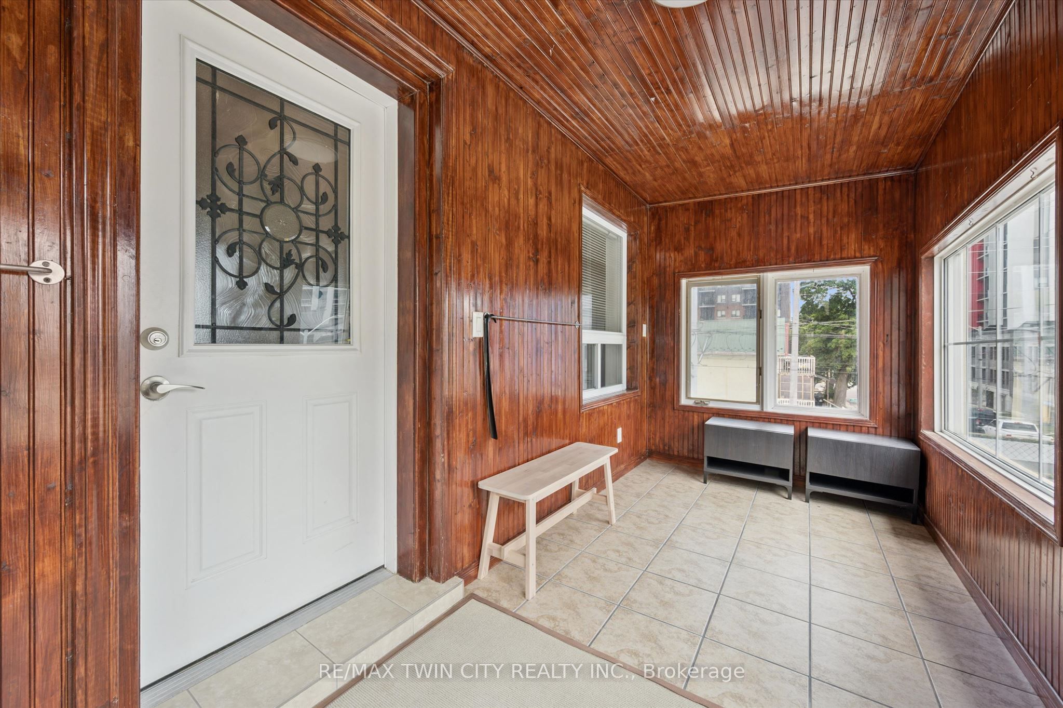
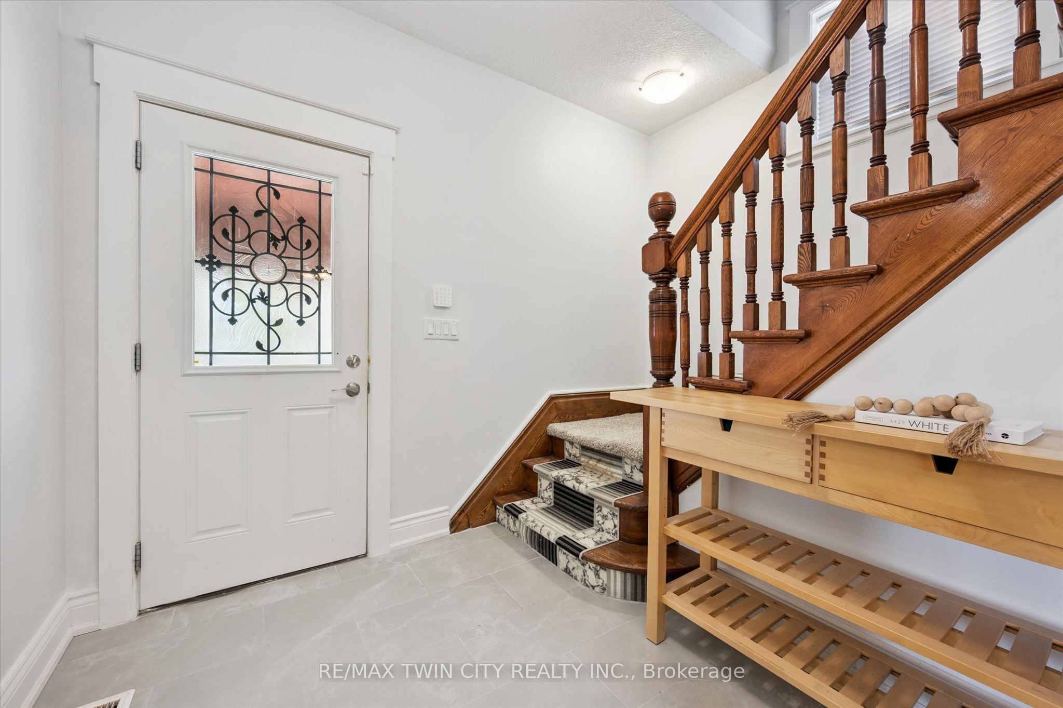
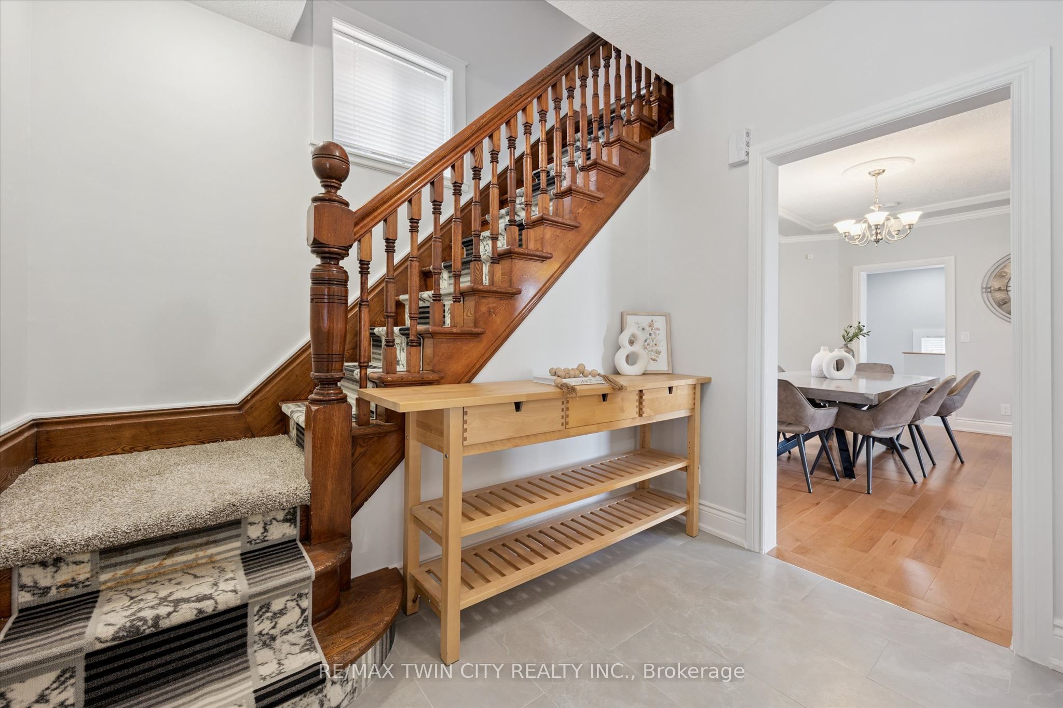
You'll love this charming Century Home in Downtown Kitchener. Perched on a hill overlooking the city, this 3 + 1 bedroom, 2-bathroom home pairs original character with extensive updates. Thick brick walls quiet the outside world, while large windows and high ceilings keep the main floor bright and open. Recent updates include a fully renovated kitchen (2021), main level flooring (2021), furnace and A/C (2021), new windows (2023), a fully renovated upstairs bathroom (2025), and new basement flooring and steps (2026). You'll also find an inviting sunroom and private office on the main floor, as well as a finished basement which is rare for a home of this age. Outside, enjoy a newer deck and pergola (2024), pre-wiring for electric car, a detached garage, and updated patio and landscaping - all on a 150ft deep lot, rare for a downtown setting. Set 10 feet above Charles Street over a beautiful mural, the height and cedar trees offer privacy. Although Charles Street may look like a busy road, it's much quieter than you'd expect because it caters to foot traffic, buses and the LRT. The layout adapts easily to different needs, with storage throughout. Set on a quiet, friendly street, you're walking distance to schools, the Iron Horse Trail, and an LRT stop, with great restaurants, bakeries, and grocery stores nearby, plus easy highway access. A home with history, well cared-for and ready for its next chapter.
Property Information
Building Details
Features & Amenities
Financials & Fees
Inclusions & Exclusions
Dishwasher, Dryer, Range Hood, Refrigerator, Stove, Washer
Location
Similar Properties
View More

Source: Toronto Regional Real Estate Board (TRREB), via PropTx Innovations Inc.
The data relating to real estate on this website comes in part from the MLS® data feed of PropTx Innovations Inc. The information is deemed reliable but is not guaranteed accurate by PropTx.
The information provided herein must only be used by consumers that have a bona fide interest in the purchase, sale or lease of real estate and may not be used for any commercial purpose or any other purpose.
© 2026 PropTx Innovations Inc. All rights reserved. MLS®, REALTOR® and the associated logos are owned or controlled by The Canadian Real Estate Association (CREA).