244 Richardson Avenue
About This Home
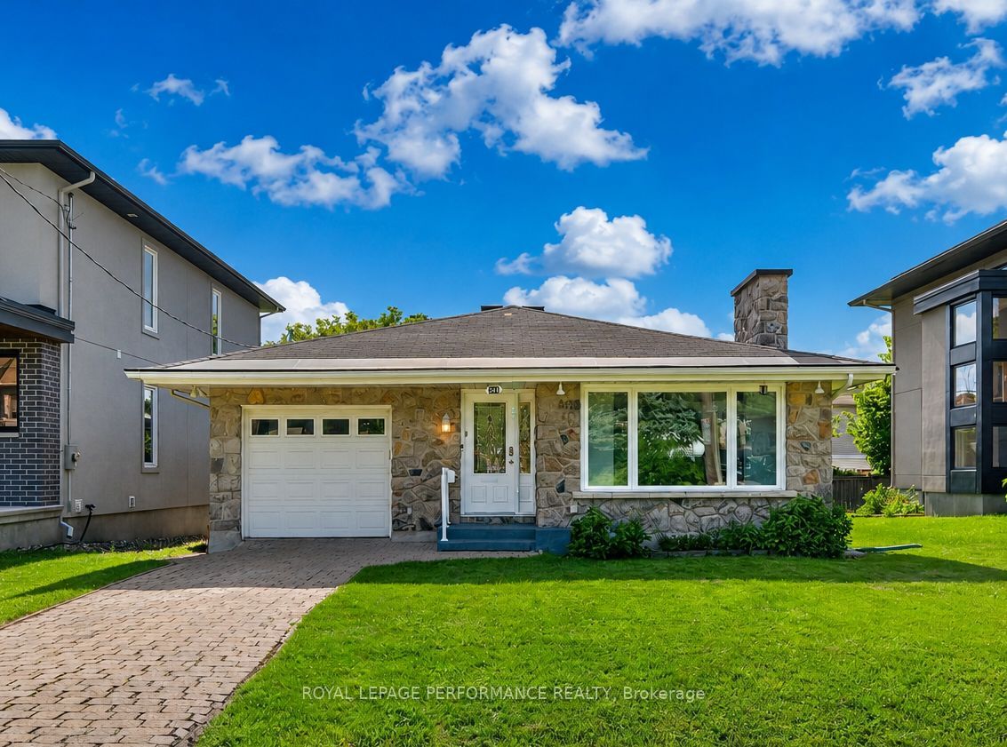
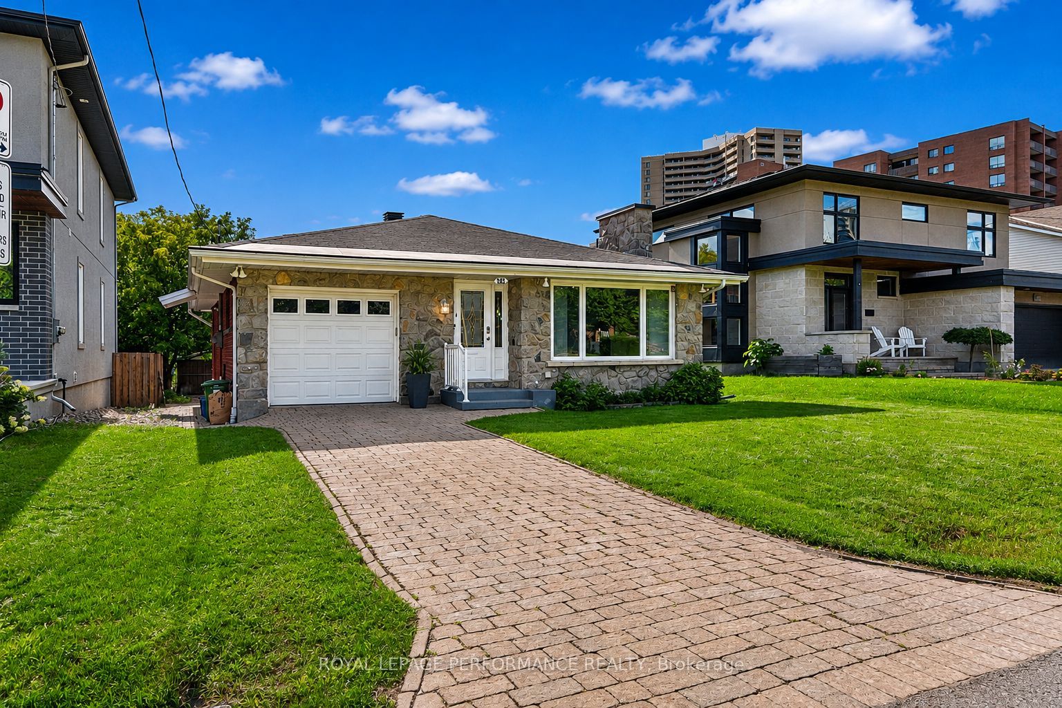
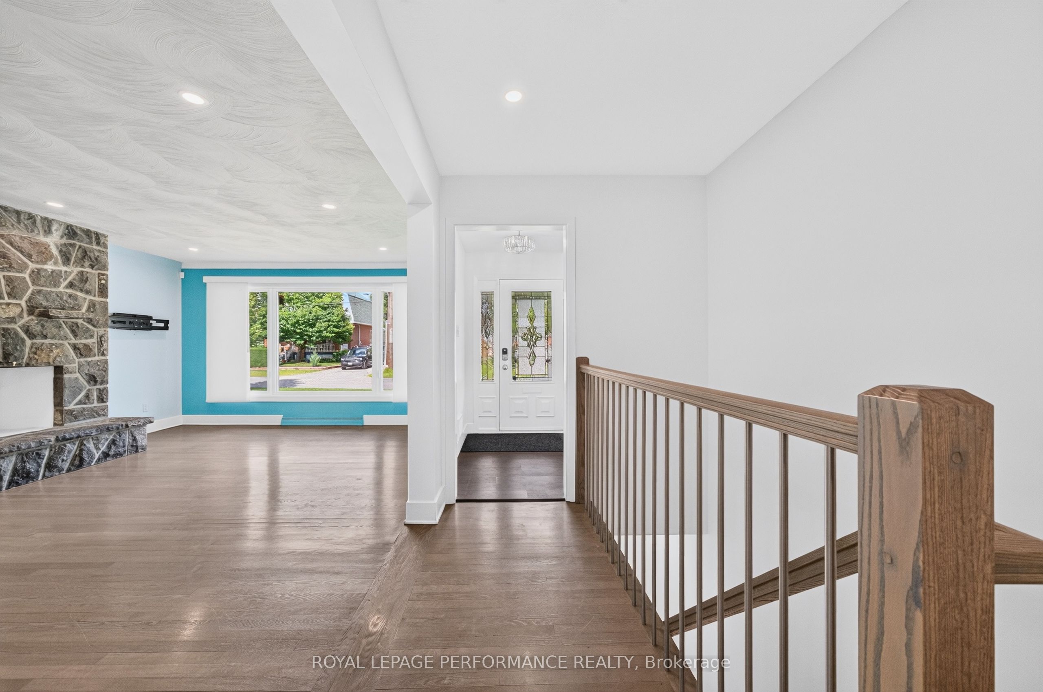
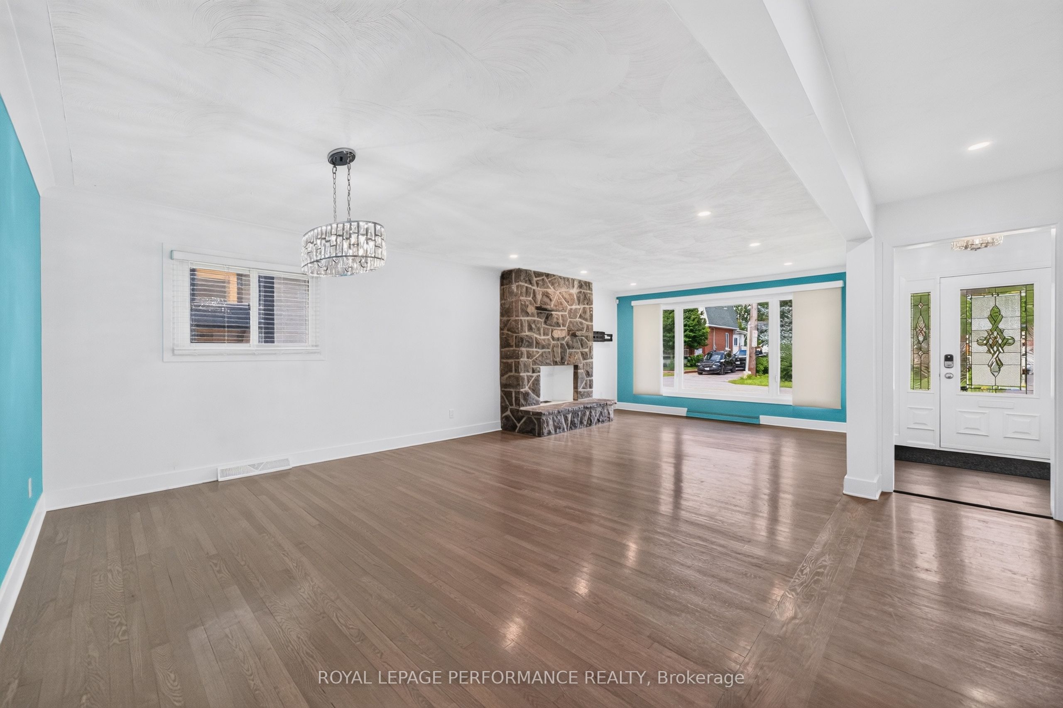
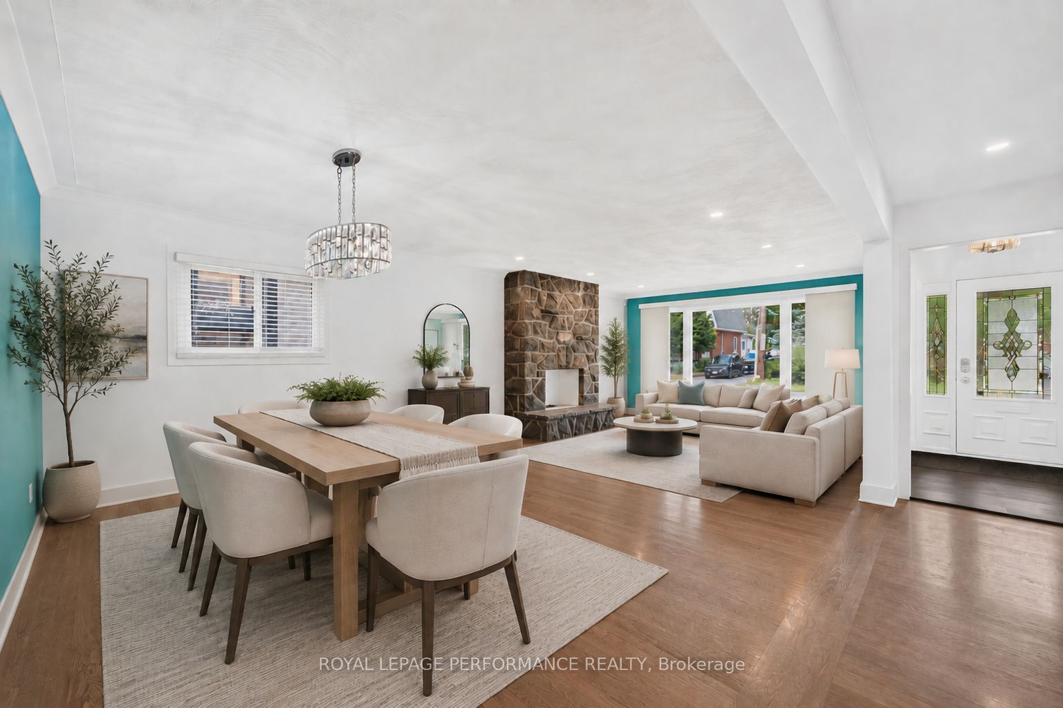
Welcome to this updated 3-bedroom bungalow on a great 48' x 100' lot in the established Woodpark neighbourhood, close to shopping, schools, parks, transit and the Ottawa River pathways. With a charming stone façade, interlock driveway and move-in-ready interior, this well-cared-for home offers plenty of space upstairs and down. At the heart of the home is a spacious open-concept living and dining area filled with natural light from the large picture window. Hardwood floors, recessed lighting and a full-height stone fireplace add warmth and character, with plenty of room for both comfortable living and a full-sized dining area. Across the hall, the updated kitchen is fresh and functional, with crisp white cabinetry, stainless steel appliances, ample counter space and a pantry cupboard. Hardwood continues down the hallway and throughout all three bedrooms, served by a beautifully renovated 5-piece bathroom with dual-sink vanity. The finished lower level offers an expansive recreation room with a second stone fireplace and wet bar, plus an updated 2-piece bathroom, laundry, utility area and ample storage. The spacious backyard features a deck, gardens, storage shed and plenty of room to relax and play. Walk to Carlingwood Shopping Centre, Fairlawn Plaza, groceries, coffee shops, the library, schools and parks, with easy access to Highway 417. The future New Orchard LRT station is just a 4-minute walk away, while the nearby Ottawa River Pathway offers scenic walking and cycling routes connecting to Britannia, Westboro and beyond. Mud Lake, Britannia Beach and Westboro Village are also close by. A lovely, move-in-ready bungalow with a great lot, generous living space and an exceptionally convenient Woodpark location. A/C 2024, HWT (owned) 2021. Some photos virtually staged.
Property Information
Building Details
Features & Amenities
Financials & Fees
Inclusions & Exclusions
Refrigerator, stove, hood fan, dishwasher, washer, dryer, basement refrigerator, all light fixtures where installed, all window coverings, central air conditioning unit, natural gas furnace, hot water tank, auto garage door opener, living room TV wall mount, IQPanel (hardware only).
Nil
Location
Similar Properties
View More
Source: Toronto Regional Real Estate Board (TRREB), via PropTx Innovations Inc.
The data relating to real estate on this website comes in part from the MLS® data feed of PropTx Innovations Inc. The information is deemed reliable but is not guaranteed accurate by PropTx.
The information provided herein must only be used by consumers that have a bona fide interest in the purchase, sale or lease of real estate and may not be used for any commercial purpose or any other purpose.
© 2026 PropTx Innovations Inc. All rights reserved. MLS®, REALTOR® and the associated logos are owned or controlled by The Canadian Real Estate Association (CREA).