#128 - 824 Woolwich Street
About This Home
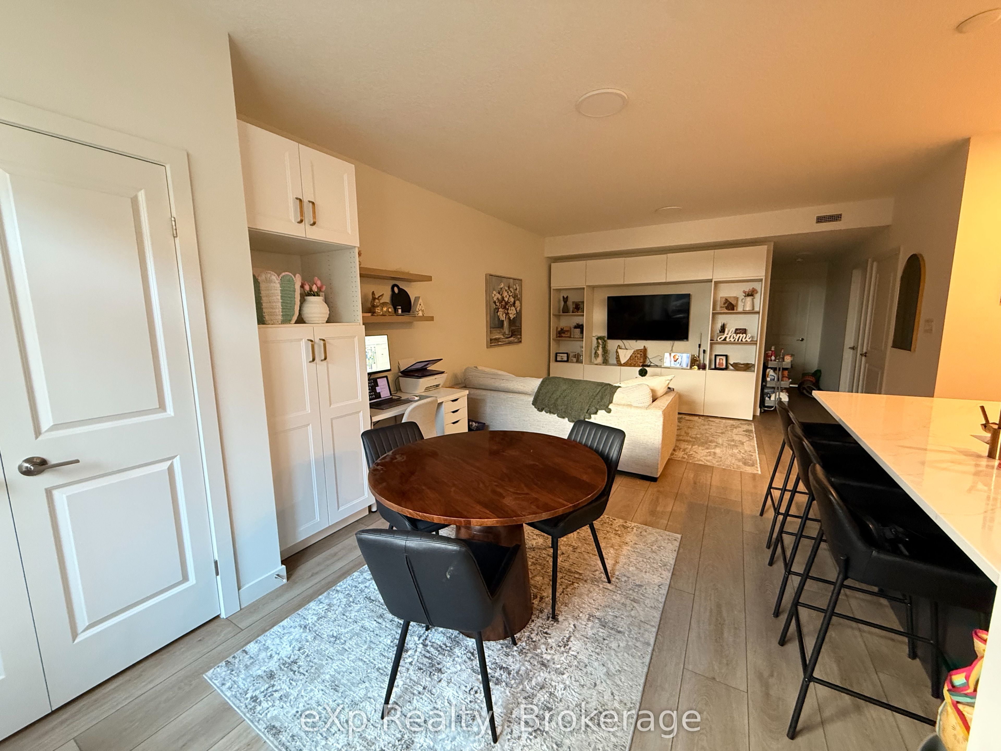
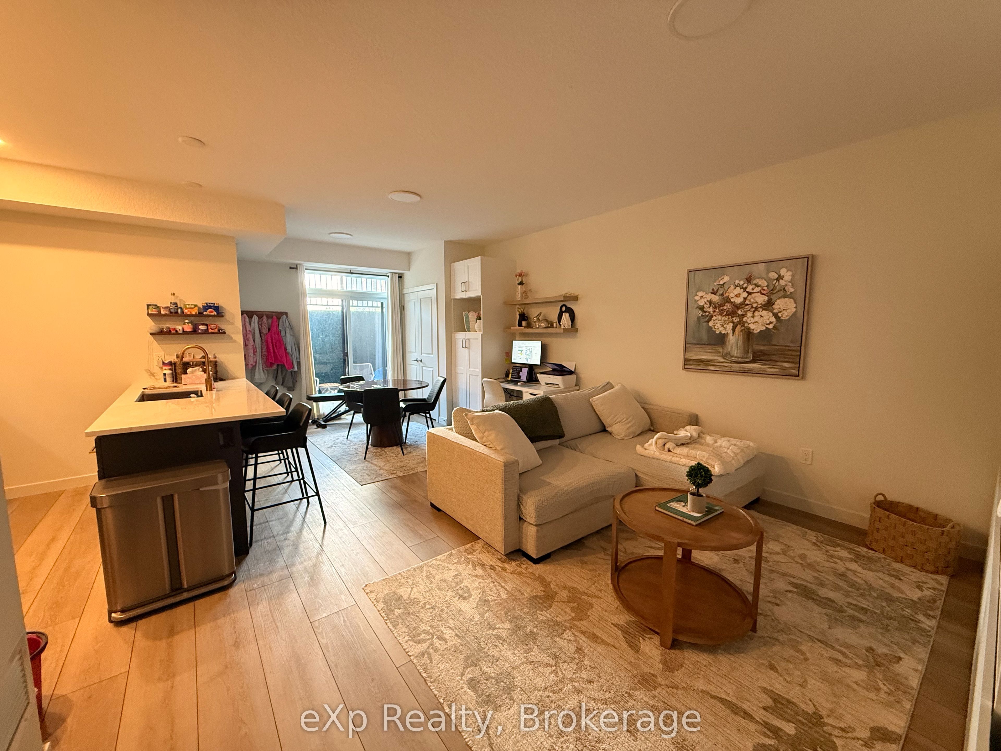
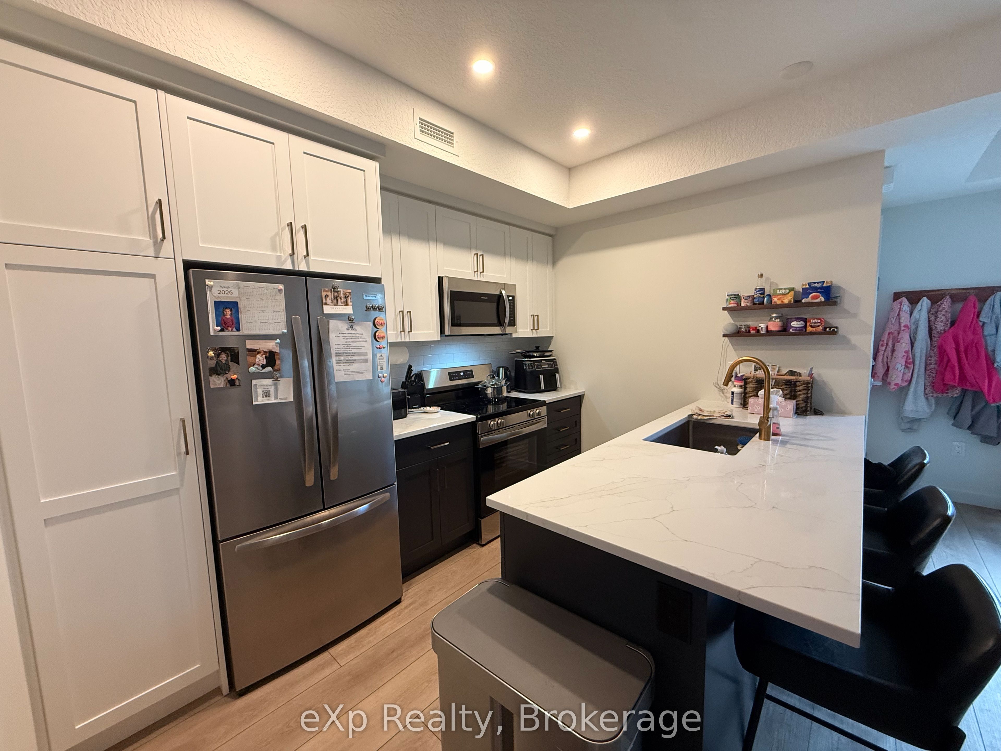
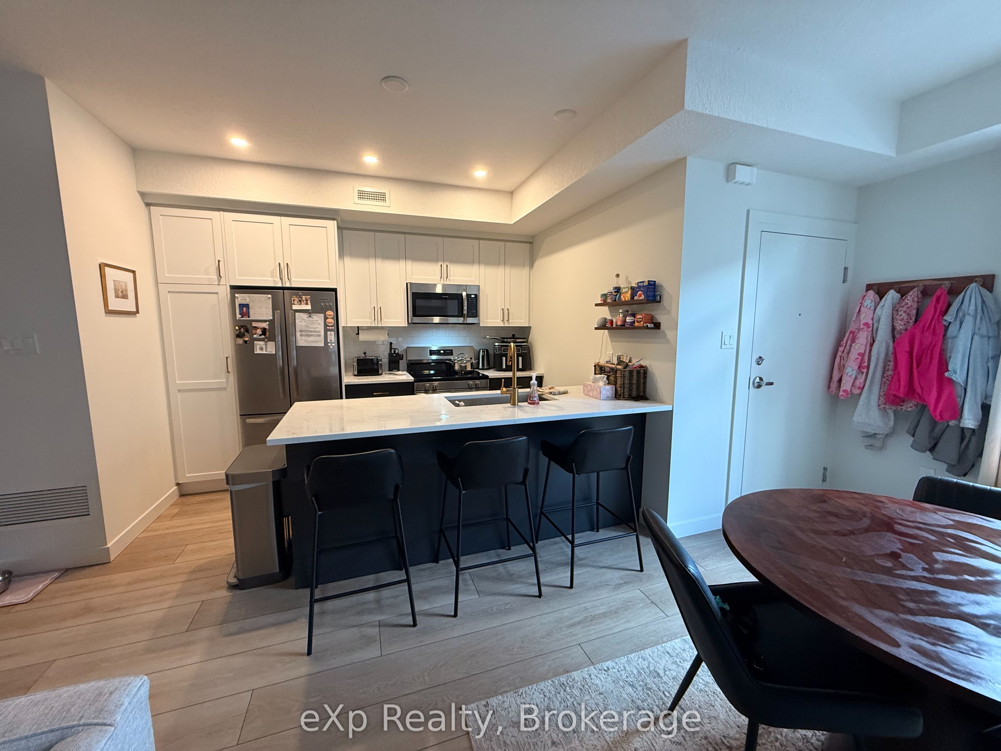
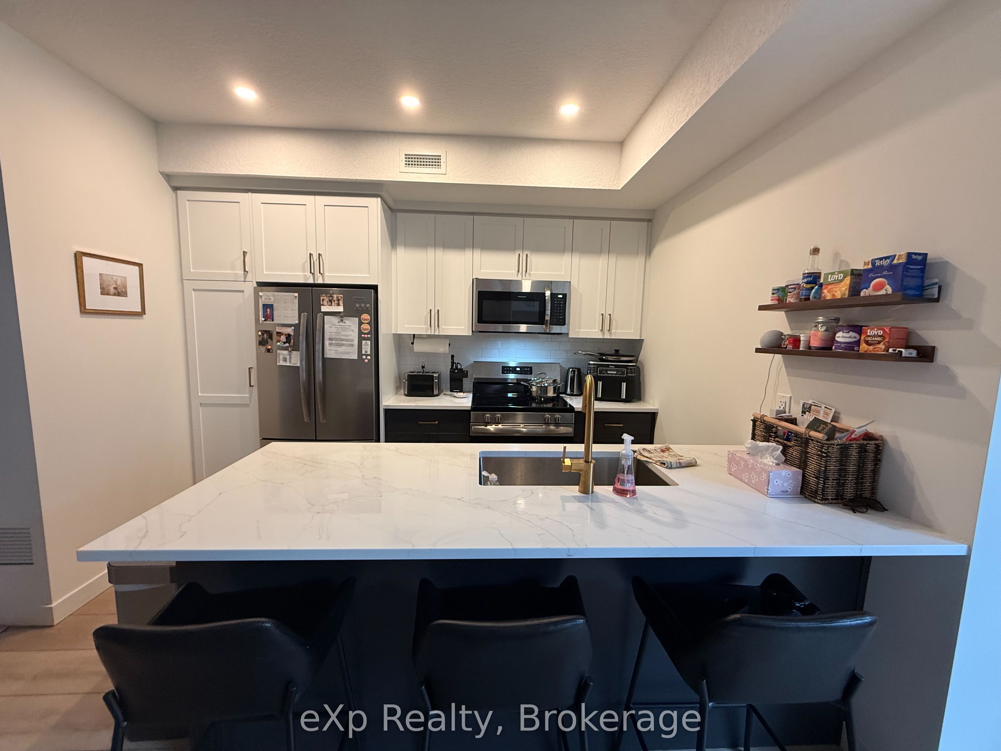
Welcome to 128-824 Woolwich Street, a modern and spacious two-bedroom, two-bathroom condo offering comfortable, low-maintenance living in Guelph's north end.The open-concept living area features a contemporary kitchen with stainless-steel appliances, ample cabinetry and a large island with seating-perfect for everyday meals or entertaining. The layout provides plenty of room for separate living and dining areas, along with space for a home-office setup.Both bedrooms are generously sized, while two bathrooms offer added convenience and privacy. Additional features include in-suite laundry, one dedicated parking space (additional parking spaces can be leased at an additional cost), a storage locker and a private, fully enclosed terrace-your own outdoor space without the lawnmower negotiations.Located just minutes from Riverside Park and an extensive network of walking and cycling trails, the condo is also conveniently close to Walmart, shopping, restaurants, transit and everyday amenities.
Property Information
Building Details
Features & Amenities
Financials & Fees
Location
Similar Properties
View More
Source: Toronto Regional Real Estate Board (TRREB), via PropTx Innovations Inc.
The data relating to real estate on this website comes in part from the MLS® data feed of PropTx Innovations Inc. The information is deemed reliable but is not guaranteed accurate by PropTx.
The information provided herein must only be used by consumers that have a bona fide interest in the purchase, sale or lease of real estate and may not be used for any commercial purpose or any other purpose.
© 2026 PropTx Innovations Inc. All rights reserved. MLS®, REALTOR® and the associated logos are owned or controlled by The Canadian Real Estate Association (CREA).