215 Springfield Road
About This Home
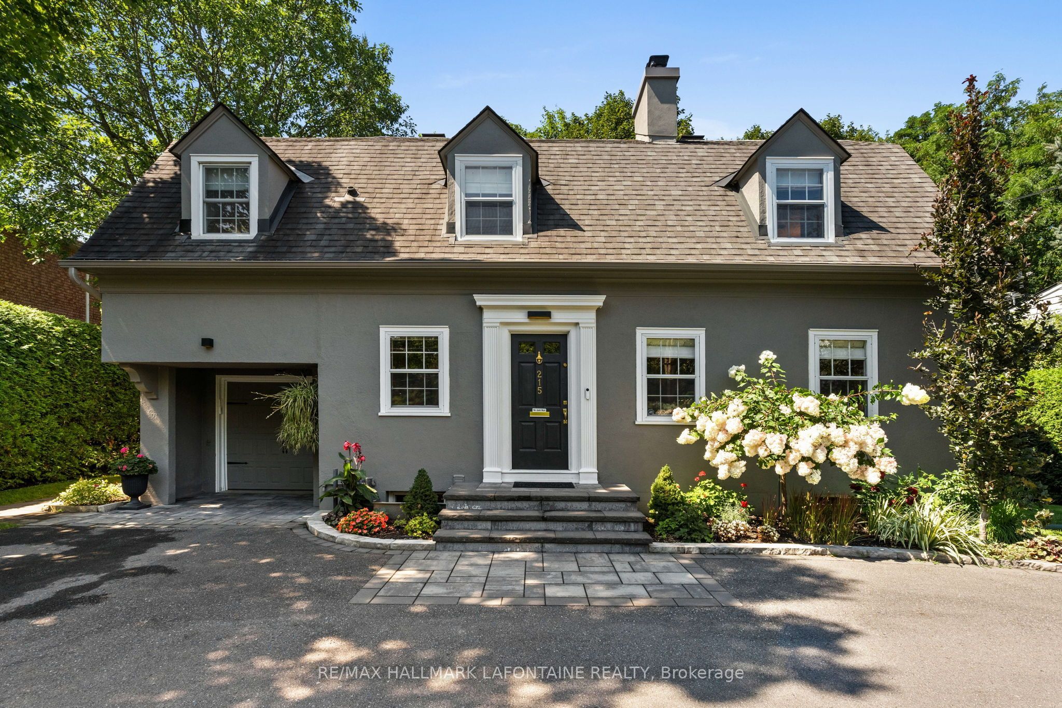
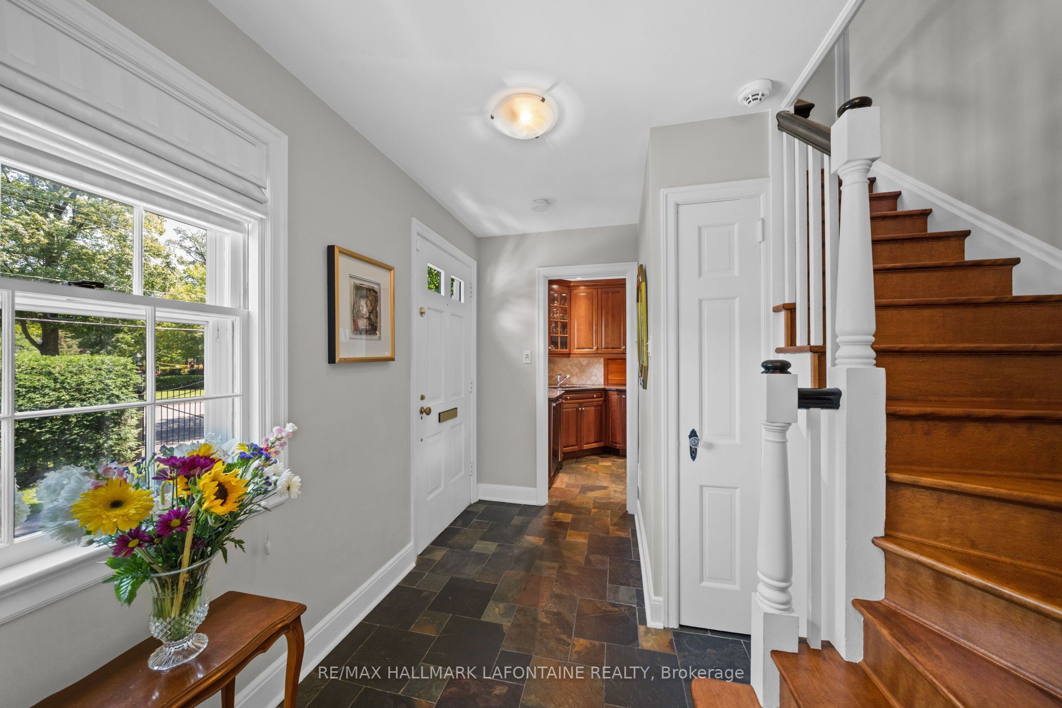
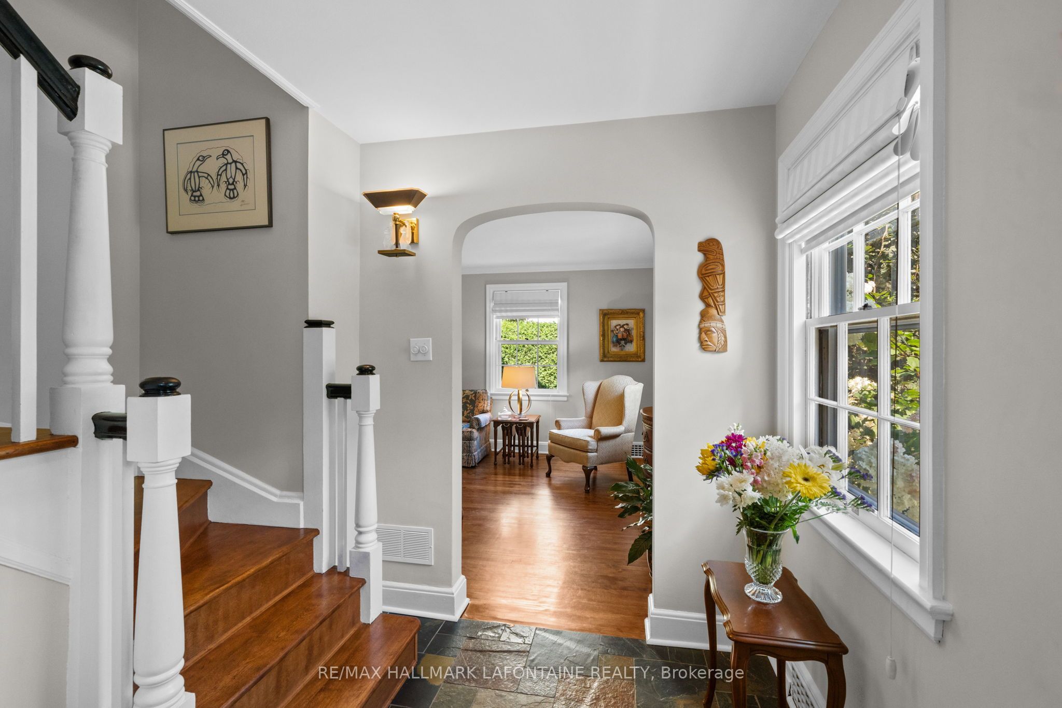
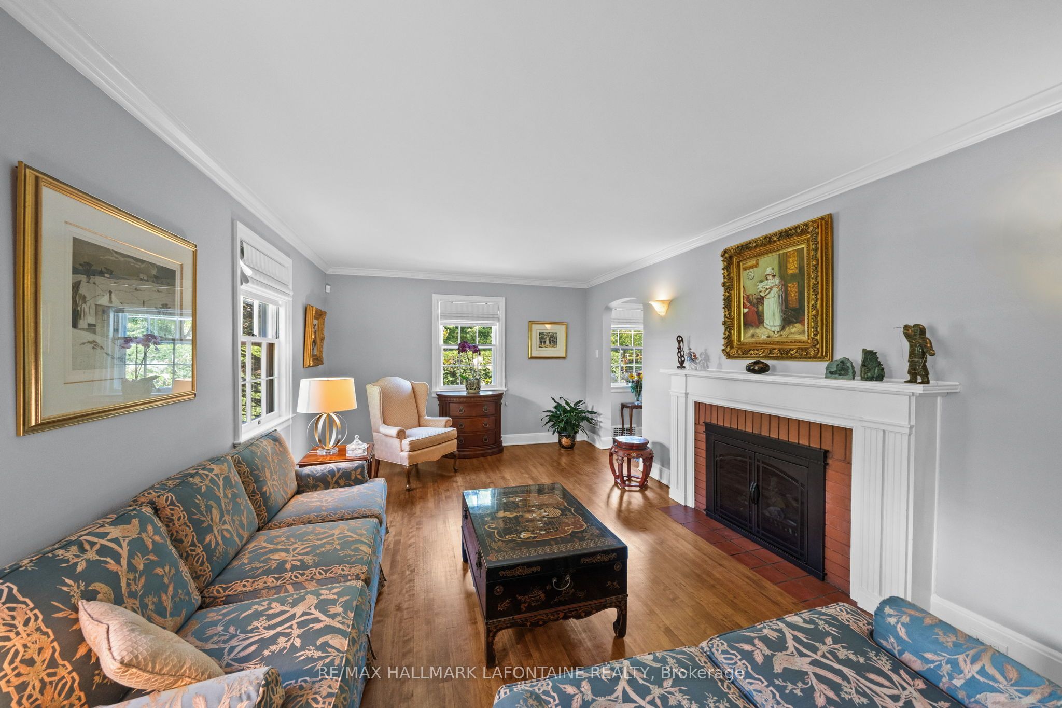
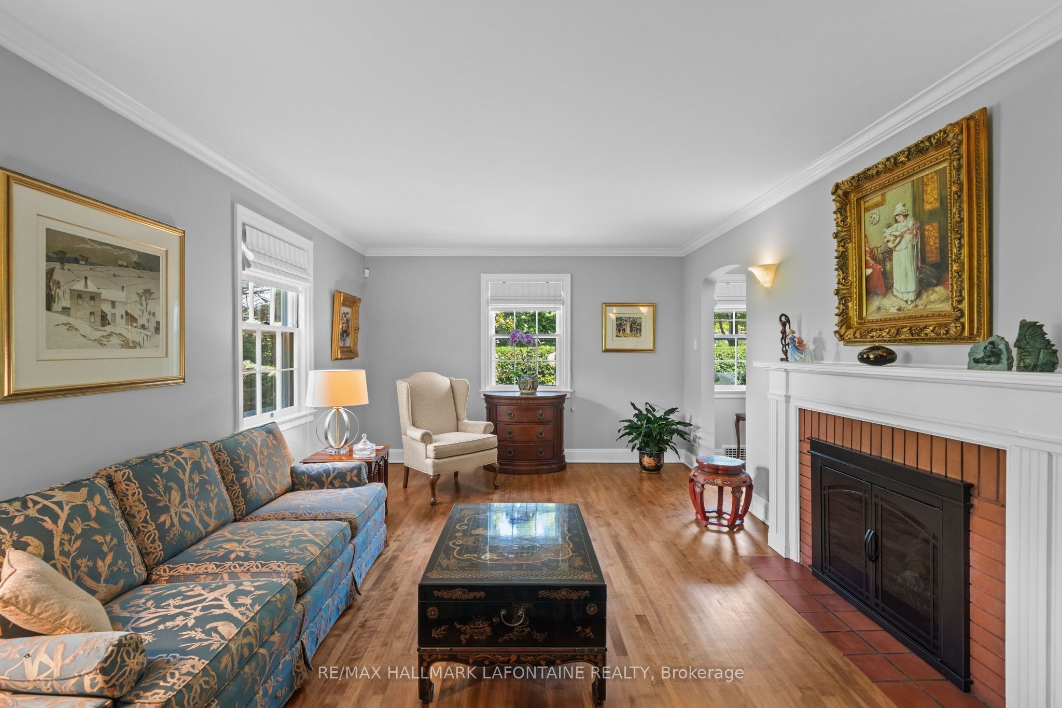
Lovingly cared for, meticulously maintained and extensively renovated over the past two decades, your new home embodies a careful mix of charm & character, while still offering modern comfort. Sorry...all of this, in the heart of highly sought Rockcliffe Park? At an affordable price for this area? Rare may well be an understatement! For starters, you're greeted by a circular drive and gates. One can't help but feel as though you have arrived in style, maybe even royalty! A true statement piece. Followed by a welcoming main floor bright and perfect for entertaining. Featuring a number of living areas that can serve as formal living room with a fireplace, recroom, home office or a peaceful sitting area. All the while, overlooking a manicured rear garden. The "Louis L'Artisan" custom kitchen has been carefully thought out to maximize efficiency and functionality. While you may not know who "Louis" is, I can share that this name is synonymous with quality and careful craftsmanship. I have included an AI picture in the carousel with the wall to the dining room removed. The upper floor offers 3 bedrooms, 2 of which are very generous and the other normal for a home of this period, along with two fully renovated baths. The Primary includes a small sitting area as well as a private deck overlooking the garden. A pleasant little oasis to get away from it all. One could move the laundry up to this area if so desired. The lower recroom and second fireplace is great flex space, perfect for the kids to invite friends, have a secondary office with tons of natural day light or even a temporary guest space with a full bathroom. It's no secret, "The village" is loved for its walkability and proximity to the best schools, GAC, parks, restaurants, cafes and amenities. But let's not forget the Rockeries dog park, the skating rink and public library. It's a community that truly offers it all, and right in the heart of the city.
Property Information
Building Details
Features & Amenities
Financials & Fees
Inclusions & Exclusions
Refrigerator, Stove, Dishwasher, Dryer, microwave-hood fan , all window coverings, ceiling fans, garden awnings. hot water tanks and shelves in laundry room.
Primary bedroom chandelier, foyer wall sconce, living room wall sconces and nest doorbell.
Location
Similar Properties
View More
Source: Toronto Regional Real Estate Board (TRREB), via PropTx Innovations Inc.
The data relating to real estate on this website comes in part from the MLS® data feed of PropTx Innovations Inc. The information is deemed reliable but is not guaranteed accurate by PropTx.
The information provided herein must only be used by consumers that have a bona fide interest in the purchase, sale or lease of real estate and may not be used for any commercial purpose or any other purpose.
© 2026 PropTx Innovations Inc. All rights reserved. MLS®, REALTOR® and the associated logos are owned or controlled by The Canadian Real Estate Association (CREA).