18 Jennifer Gardens
About This Home
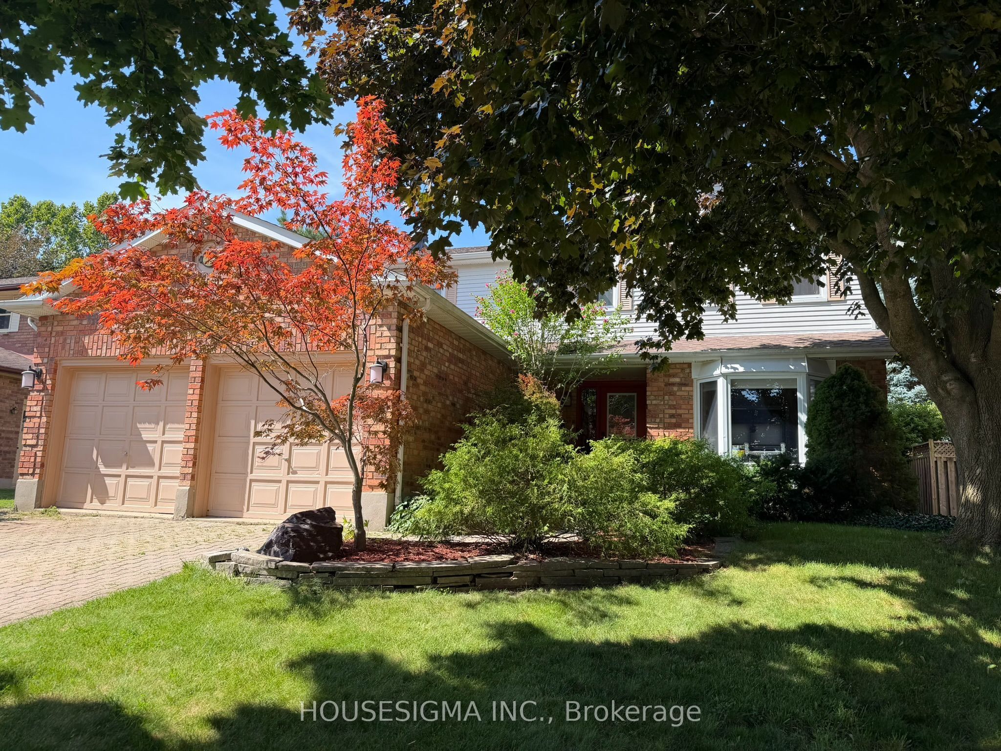
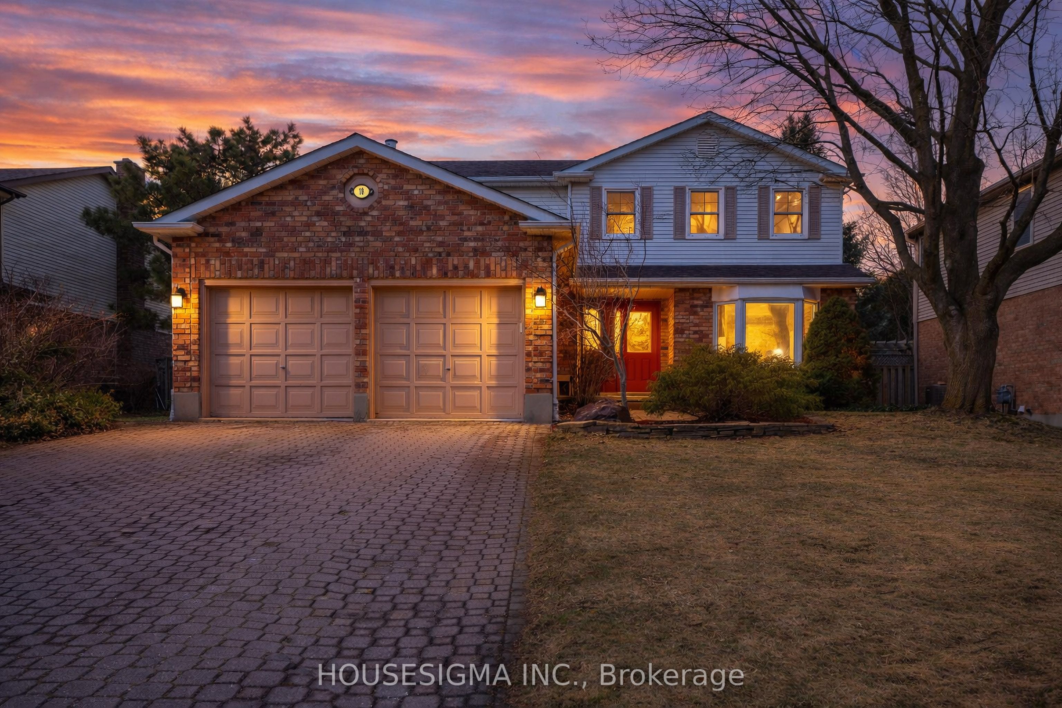
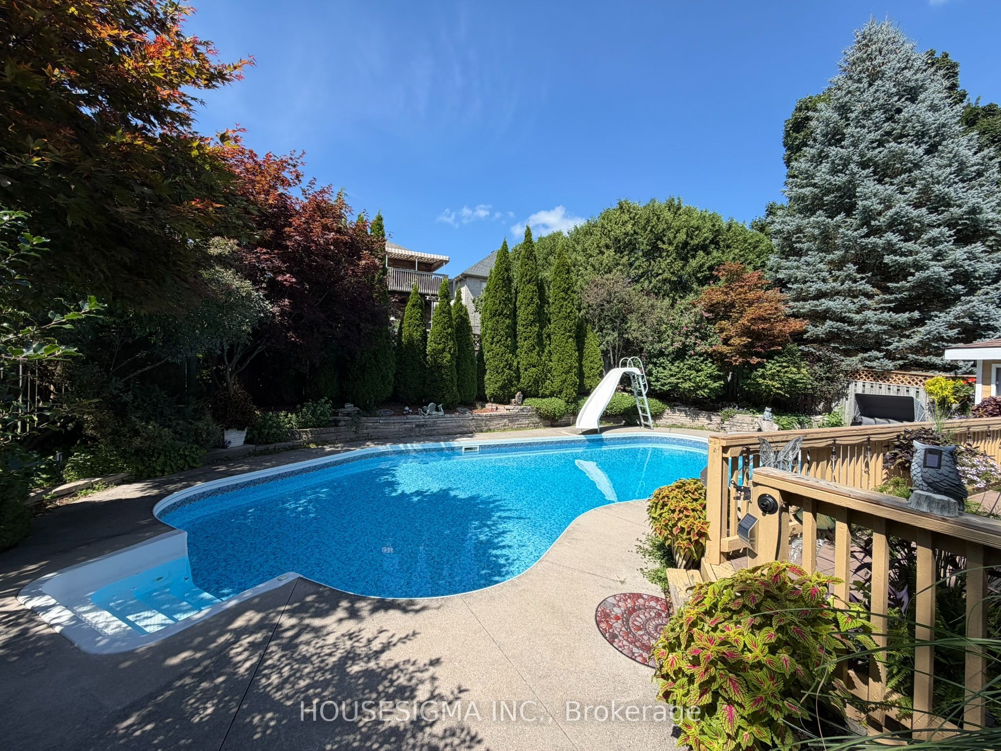
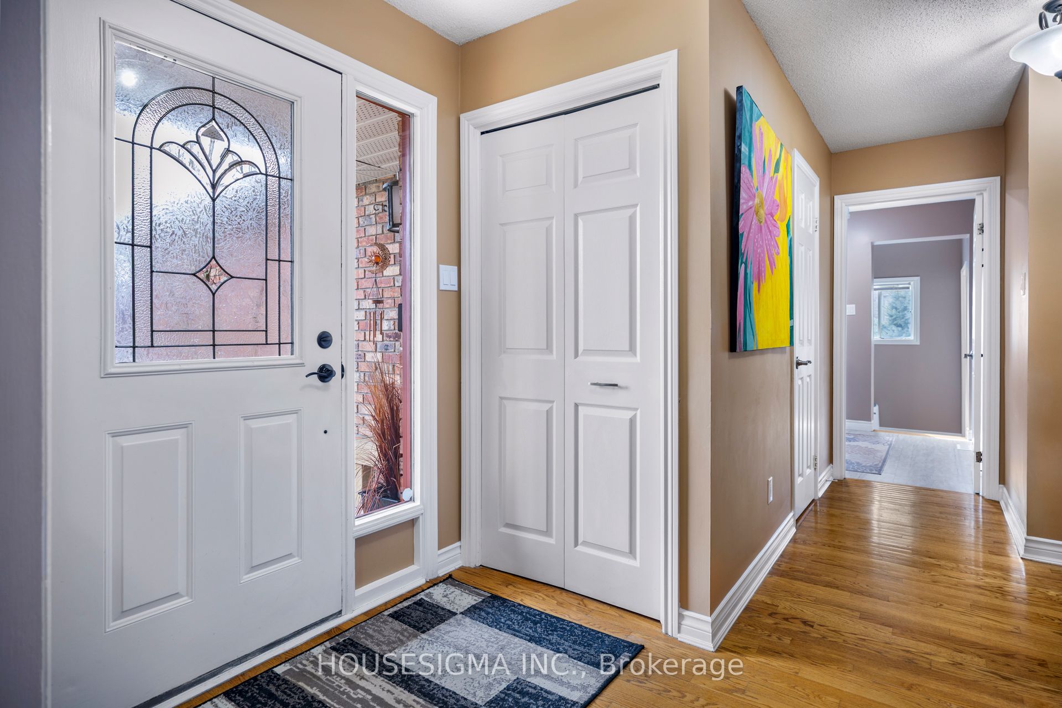
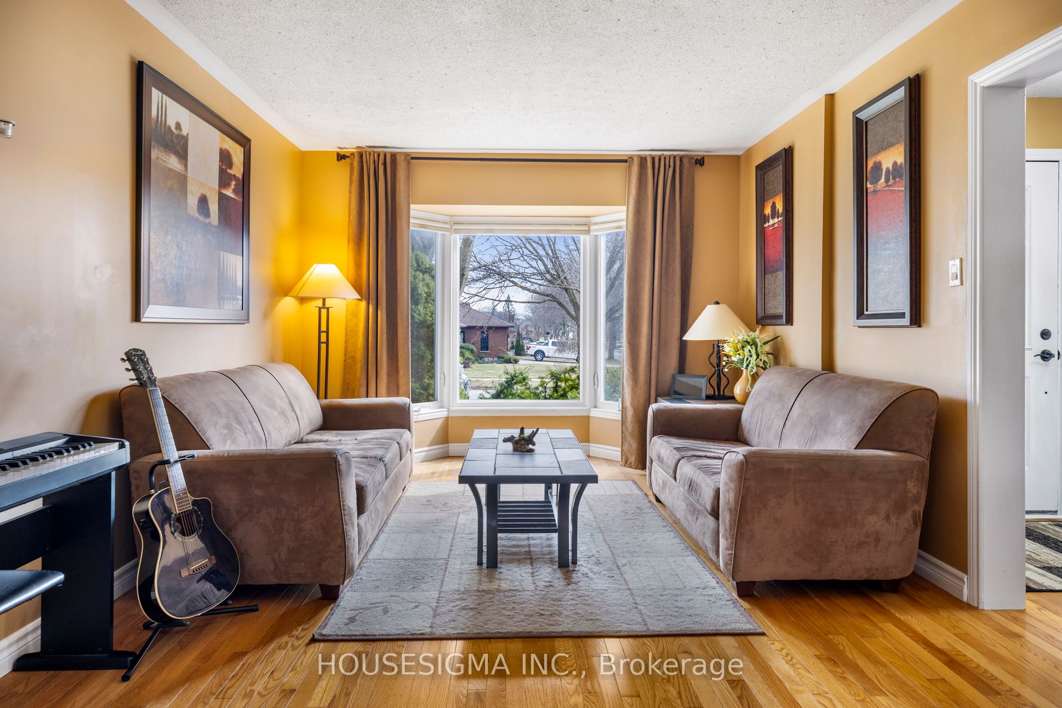
Welcome to 18 Jennifer Gardens with a Backyard Oasis including a gas heated in-ground 36x16 pool with a diving board and slide ! Situated on a quiet Cresent in London's desirable Stoneybrook Heights neighbourhood. Close to Masonville Mall, UWO and situated near one of London's top elementary schools, Jack Chambers.The home boasts a formal living room with bay window, bright formal dining room, elegant hardwood floors, French white kitchen with centre island and granite counters open to the family room with handsome gas burning fireplace. The home also boasts 4 spacious bedrooms, the principal bedroom has a 4 pc ensuite and walk-in closet, finished lower level with a 3 pc bath, large deck off the kitchen and family room overlooking the pool. Additional features include; Main floor laundry, double car garage, landscaped backyard, gazebo and shed, pool liner 2023, pool pump 2022, new roof 2023.
Property Information
Building Details
Features & Amenities
Financials & Fees
Inclusions & Exclusions
FRIDGE/STOVE/DISHWASHER/WASHER/DRYERFREEZER IN BASEMENTALL POOL EQUIPMENTGAS BBQGAZEBO
LED LIGHTS IN BASEMENT
Location
Similar Properties
View More
Source: Toronto Regional Real Estate Board (TRREB), via PropTx Innovations Inc.
The data relating to real estate on this website comes in part from the MLS® data feed of PropTx Innovations Inc. The information is deemed reliable but is not guaranteed accurate by PropTx.
The information provided herein must only be used by consumers that have a bona fide interest in the purchase, sale or lease of real estate and may not be used for any commercial purpose or any other purpose.
© 2026 PropTx Innovations Inc. All rights reserved. MLS®, REALTOR® and the associated logos are owned or controlled by The Canadian Real Estate Association (CREA).