1840 MARCONI Boulevard
About This Home
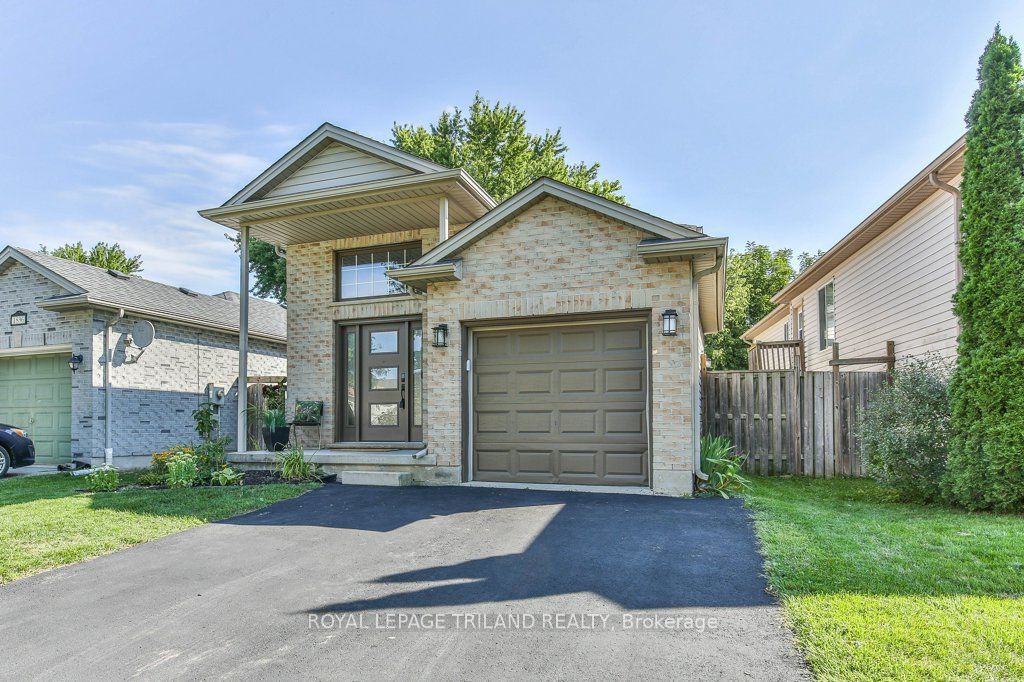
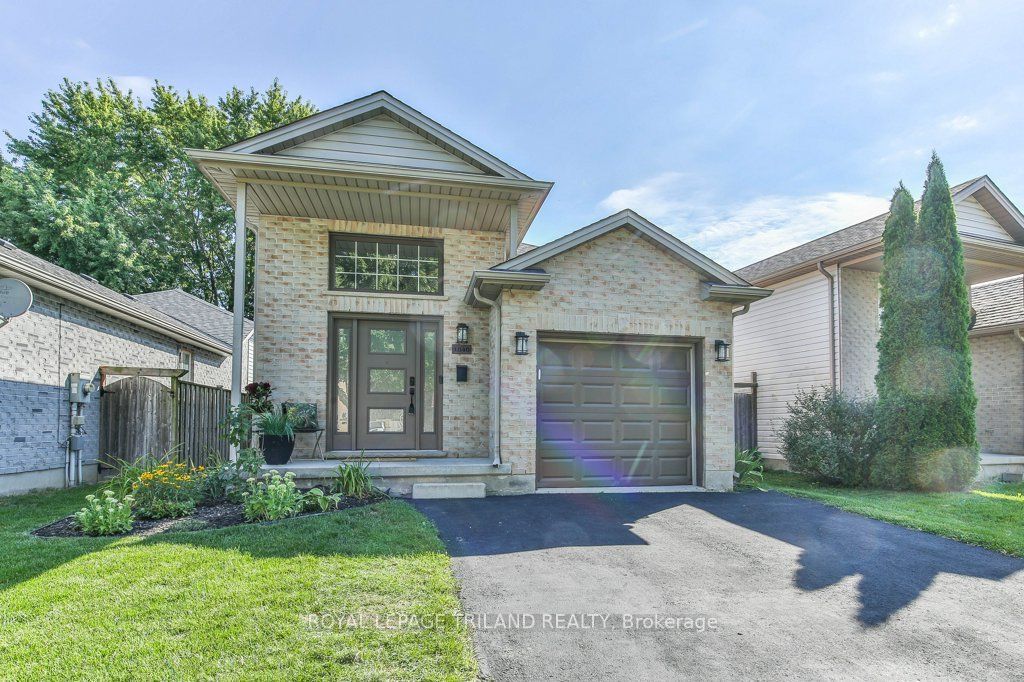
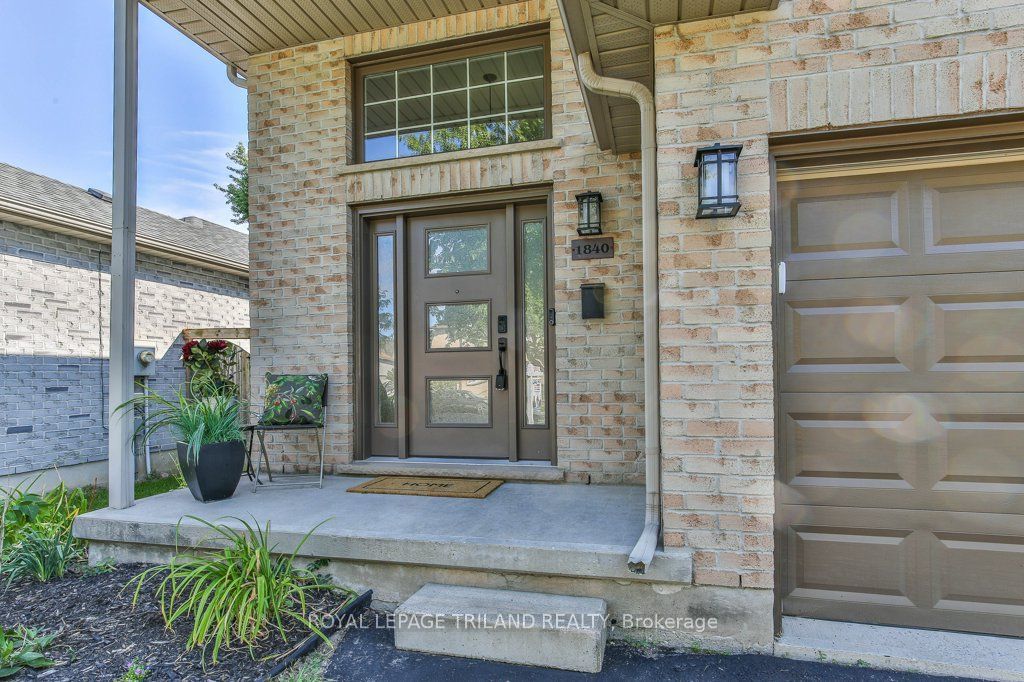
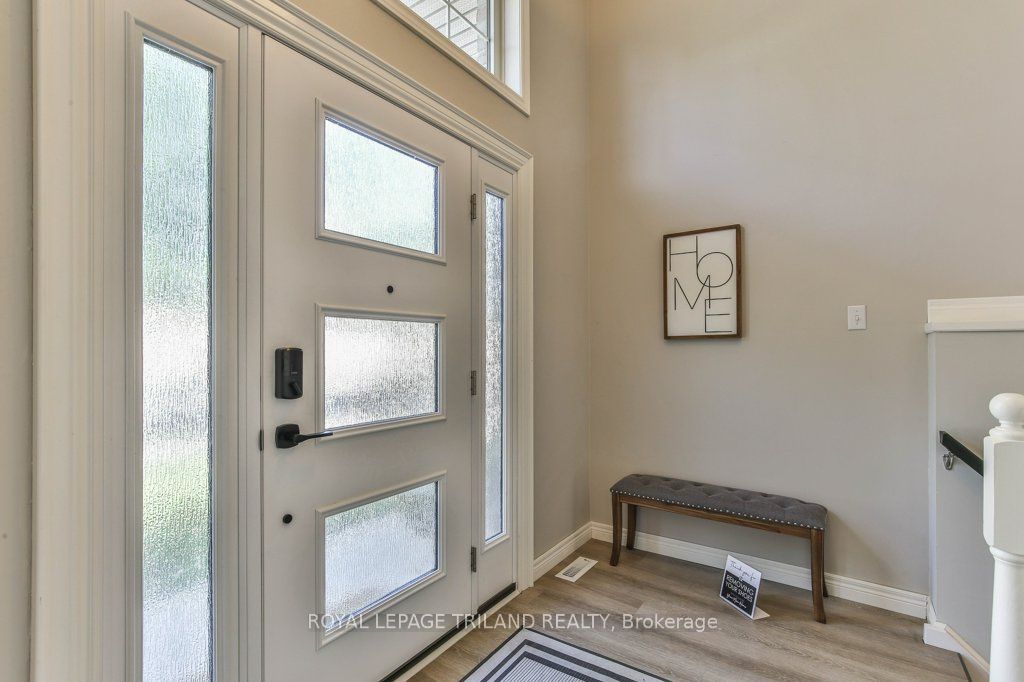
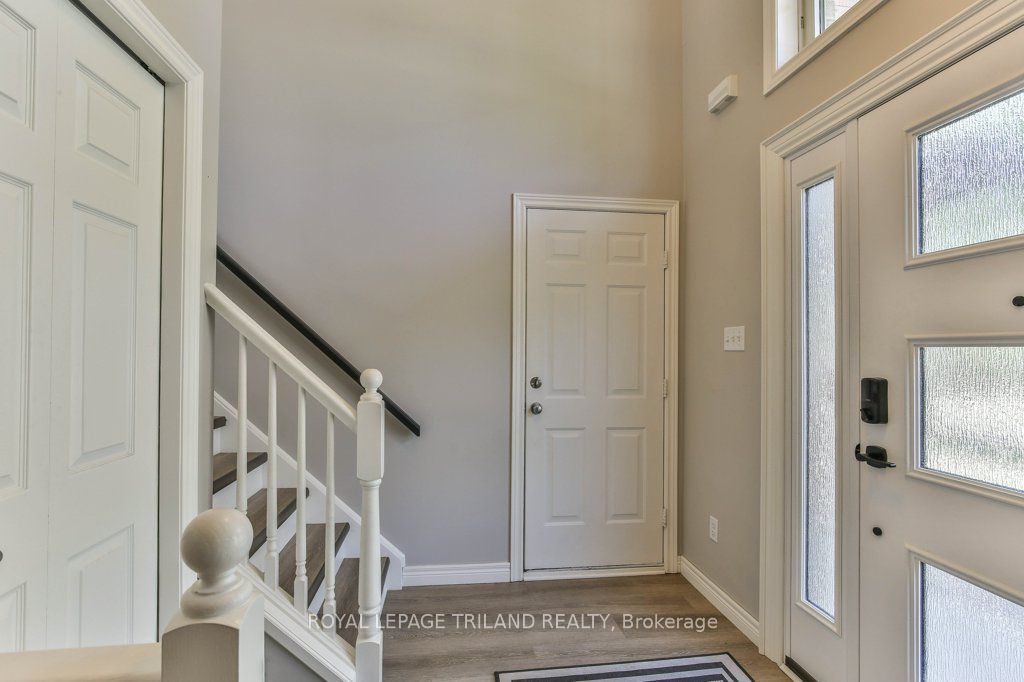
Welcome to this beautifully maintained detached raised ranch offering the perfect blend of comfort, flexibility and thoughtful updates in a convenient neighbourhood close to schools, public transit, 401, recreation and everyday amenities. When you enter the home there is a generous foyer with plenty of room for coats and shoes unlike other raised ranch floorplans. The bright main level features 2 bedrooms, including a spacious primary with walk-in closet, a welcoming neutral colour palette - including newer flooring. The refreshed kitchen offers freshly painted cabinetry, a movable centre island and a spacious eat-in area ideal for family meals or entertaining. The lower level is a standout feature, with impressive 10-foot ceilings and natural light that make it feel bright, open and anything but basement-like. Offering 2 additional bedrooms, a recently completed bathroom, oversized laundry area and excellent storage. Outside, enjoy a fully fenced yard and maintenance-friendly composite deck, perfect for relaxing or entertaining. An attached single-car garage and double-wide driveway provide plenty of parking. This home has been thoughtfully updated and cared for, including R50 blown-in attic insulation and energy-efficient front and patio doors in 2023, heat pump (2023), lower level finished (2023), downstairs bathroom (2024), washer/dryer (2025), roof (2019), upstairs flooring (2020), painted kitchen cabinetry (2020) and composite deck (2020). Clean, comfortable and move-in ready, this is a home that offers both immediate enjoyment and excellent flexibility for the future.
Property Information
Building Details
Features & Amenities
Financials & Fees
Inclusions & Exclusions
fridge, stove, dishwasher, washer, dryer, window coverings and blinds, shed, garage door remotes
Location
Similar Properties
View More
Source: Toronto Regional Real Estate Board (TRREB), via PropTx Innovations Inc.
The data relating to real estate on this website comes in part from the MLS® data feed of PropTx Innovations Inc. The information is deemed reliable but is not guaranteed accurate by PropTx.
The information provided herein must only be used by consumers that have a bona fide interest in the purchase, sale or lease of real estate and may not be used for any commercial purpose or any other purpose.
© 2026 PropTx Innovations Inc. All rights reserved. MLS®, REALTOR® and the associated logos are owned or controlled by The Canadian Real Estate Association (CREA).