#Lower - 7394 Splendour Drive
About This Home
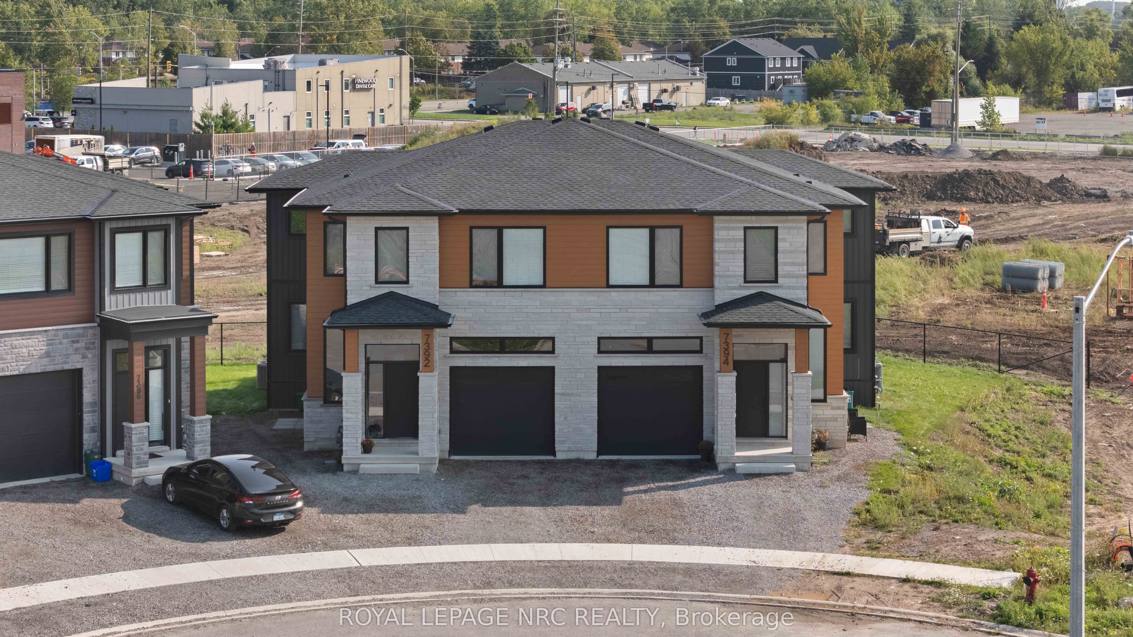
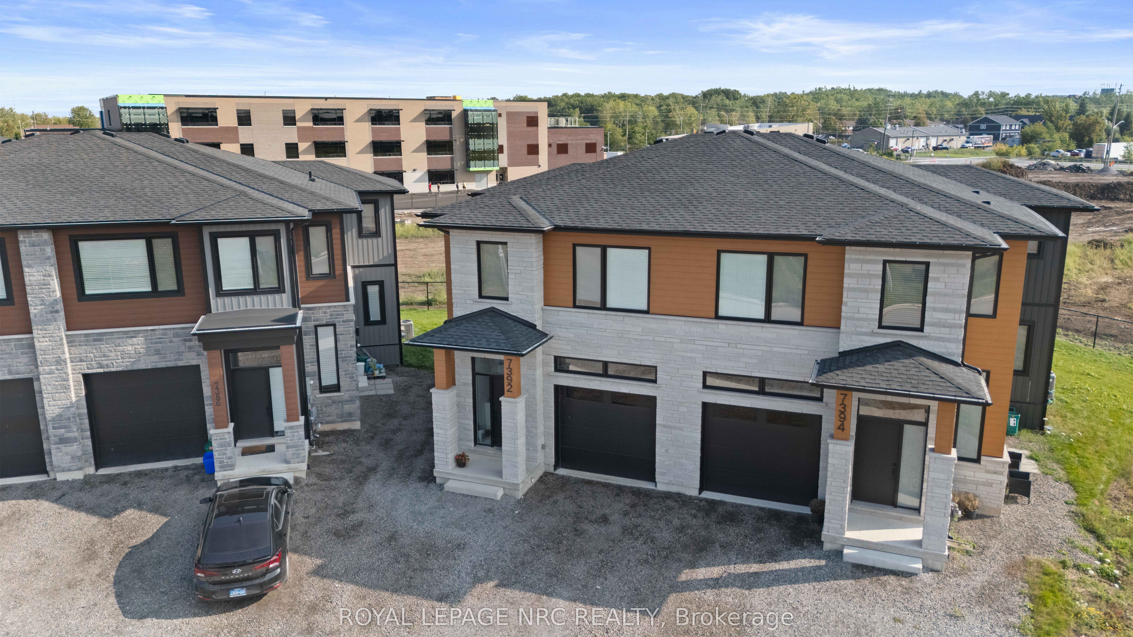
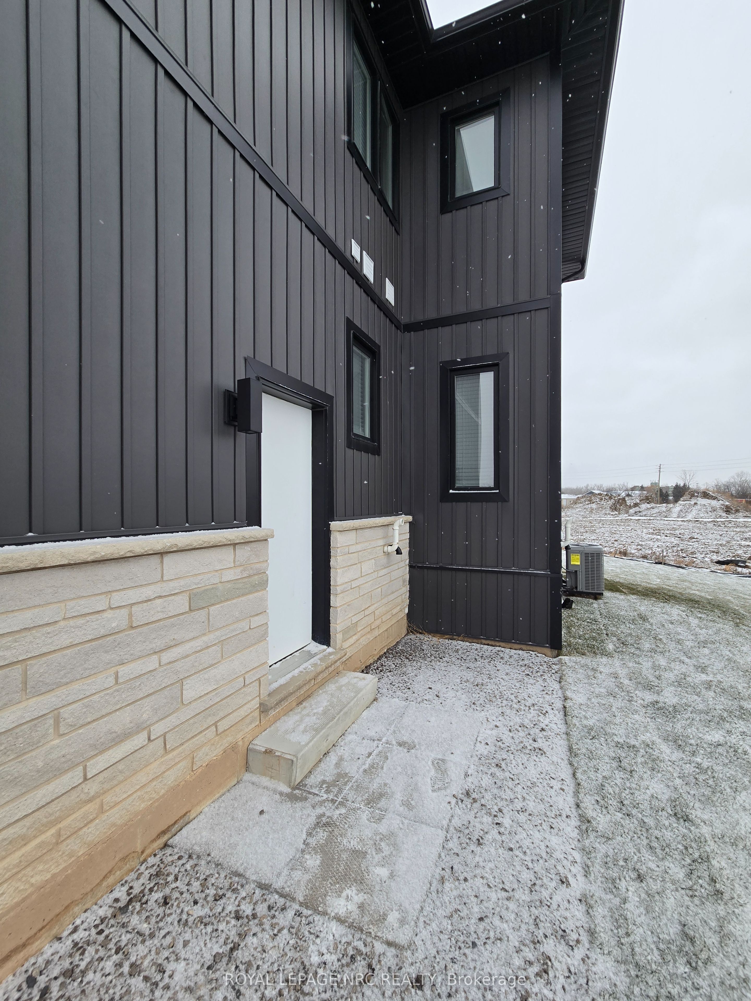
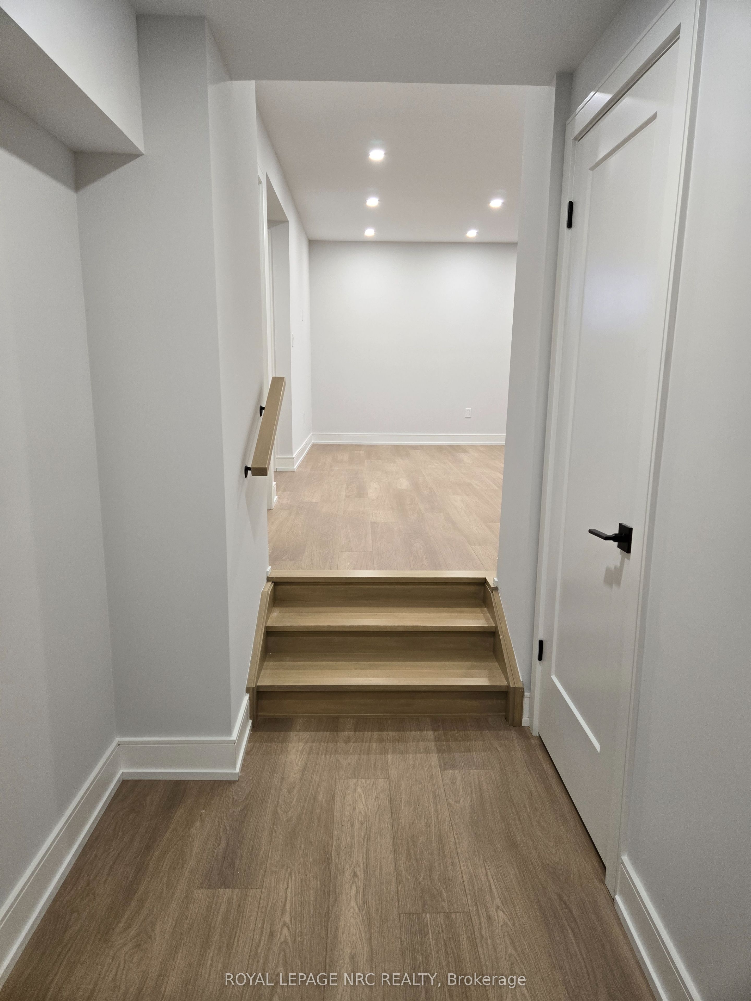
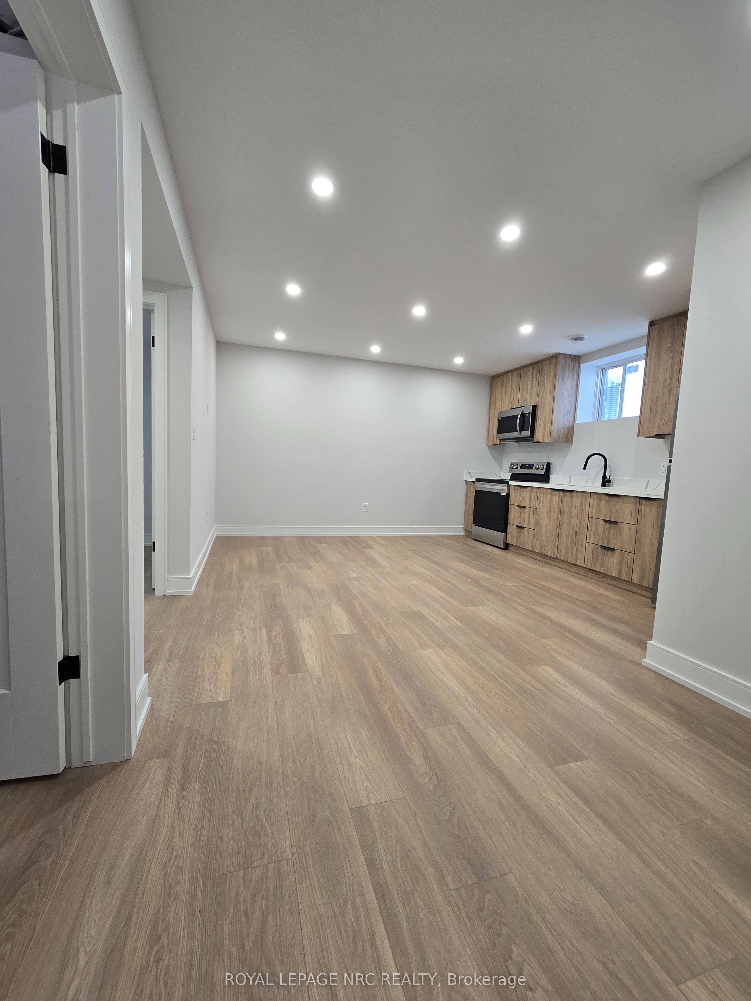
Custom built semi-detached well positioned in the Splendour subdivision in Niagara Falls. This lower unit has 1 large bedroom with double closet, 1 bathroom, open concept living/dining area, complete with custom kitchen, stainless steel appliances and quartz countertops. Unit is complete with in-unit laundry, pot lights, 8 foot ceilings with large windows for good natural light. Conveniently located with no rear neighbours, backing onto Thundering Heights Public School. Close to parks, Heartland Forest, walking distance to bigbox retail, grocery, restaurants, and the QEW. Enjoy the best of what Niagara has to offer from this central location. Tenant is responsible for 30% of utility charges.
Property Information
Building Details
Features & Amenities
Inclusions & Exclusions
Fridge, Stove, Washer, Dryer
Location
Similar Properties
View More
Source: Toronto Regional Real Estate Board (TRREB), via PropTx Innovations Inc.
The data relating to real estate on this website comes in part from the MLS® data feed of PropTx Innovations Inc. The information is deemed reliable but is not guaranteed accurate by PropTx.
The information provided herein must only be used by consumers that have a bona fide interest in the purchase, sale or lease of real estate and may not be used for any commercial purpose or any other purpose.
© 2026 PropTx Innovations Inc. All rights reserved. MLS®, REALTOR® and the associated logos are owned or controlled by The Canadian Real Estate Association (CREA).