164 Elgin Street
About This Home
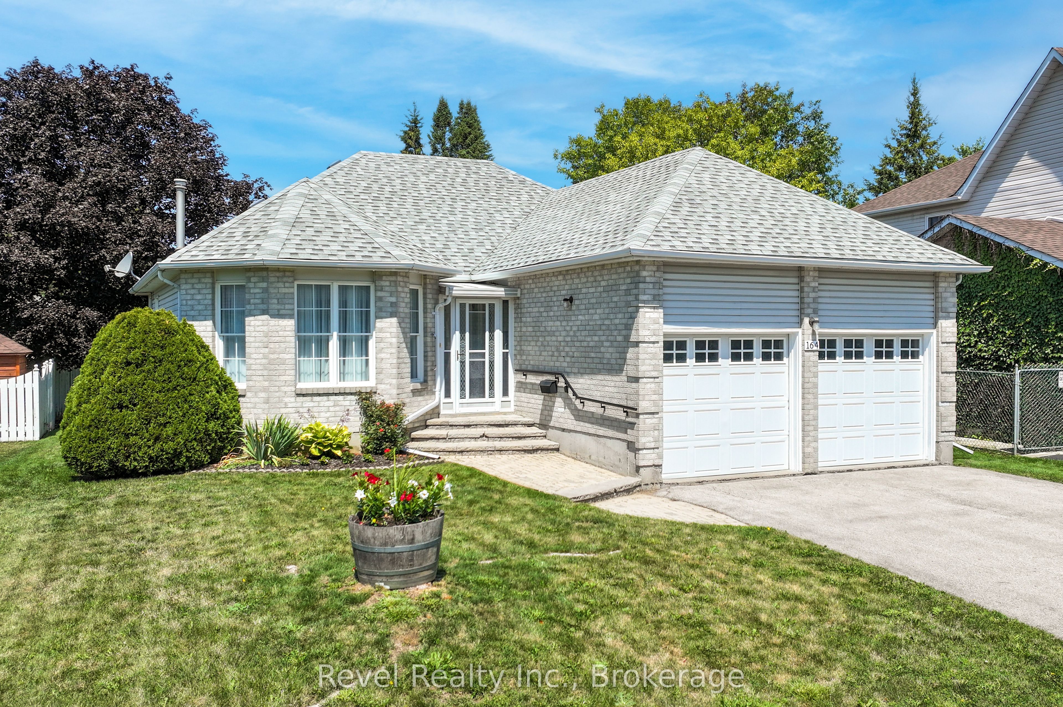
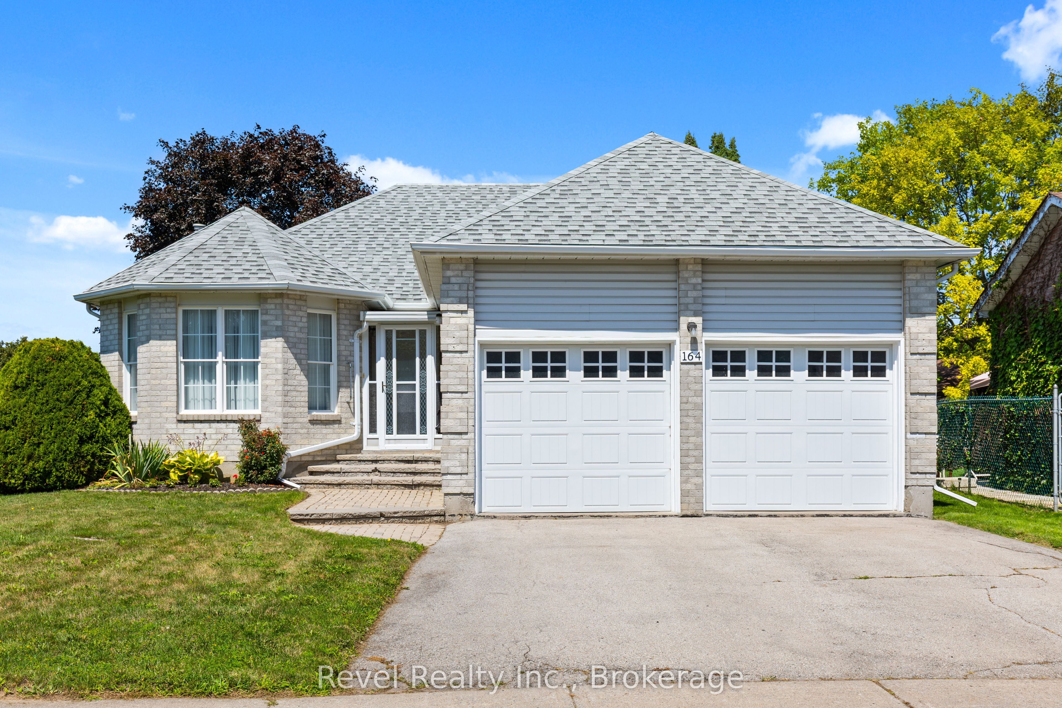
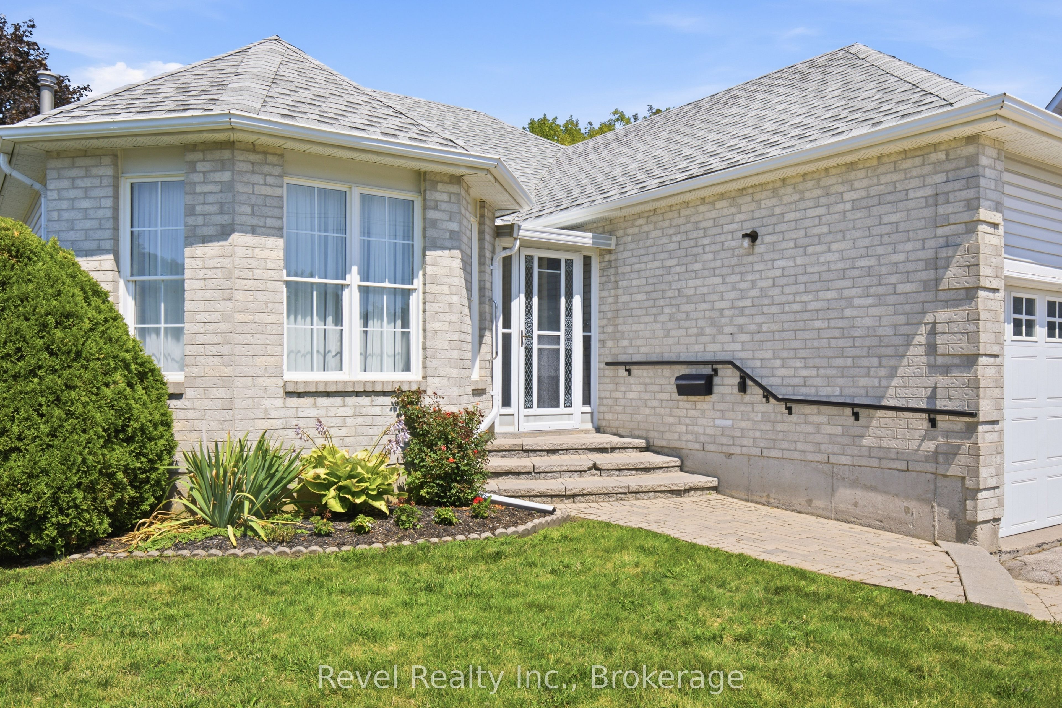
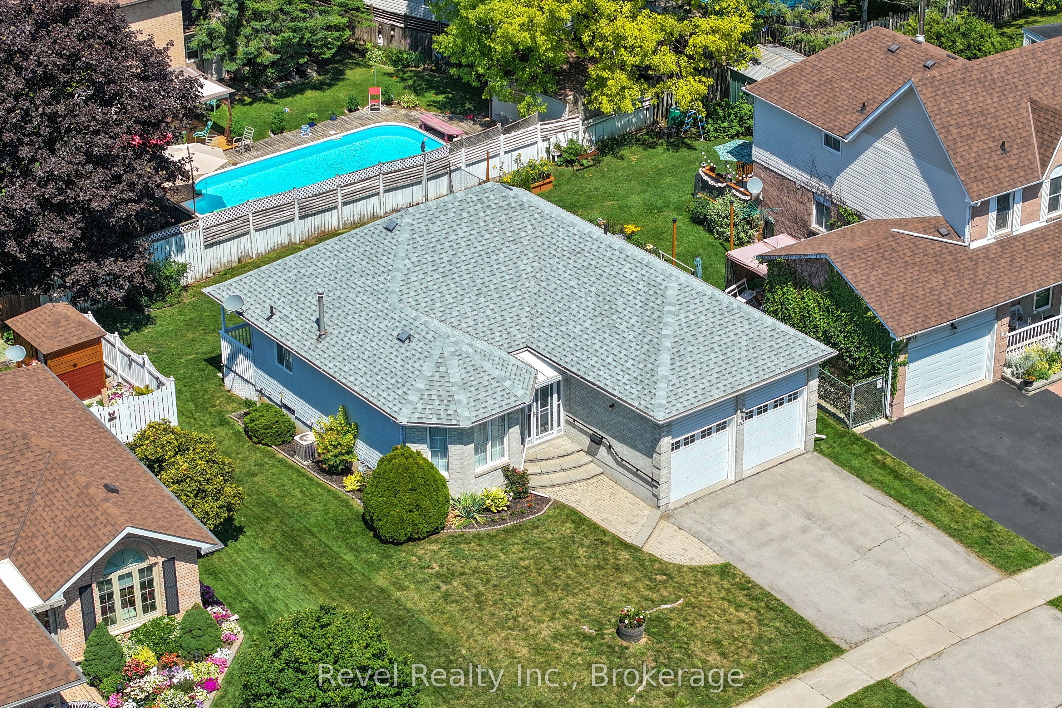
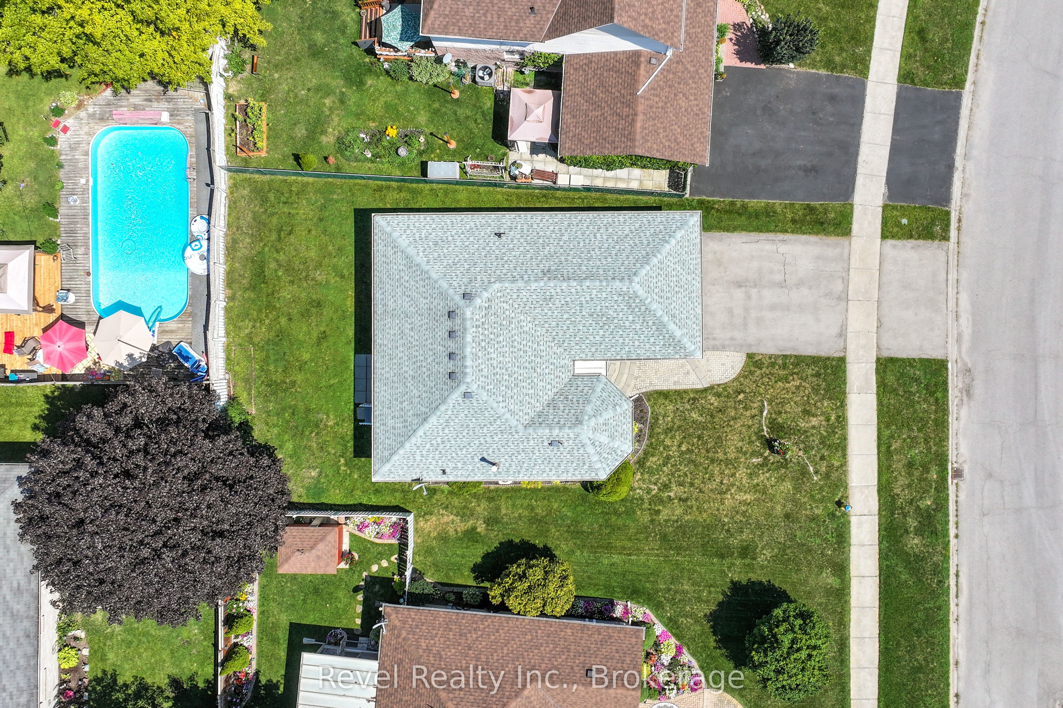
Welcome to 164 Elgin Street, a well-cared-for brick bungalow offering comfortable one-level living in an established Lindsay neighborhood. Featuring 3 bedrooms, 1 bathroom and an attached double-car garage, this home offers a practical layout, generous storage and plenty of potential for the next owner to make it their own.The bright and inviting main floor is designed for easy everyday living, with three comfortable bedrooms providing flexibility for family, guests, or a home office. A newer shingled roof is a valuable update, while the attached double-car garage provides convenient covered parking and additional storage.The unfinished basement adds even more usable space and possibilities, complete with a workshop, laundry area, and plenty of storage. Keep it as a functional workspace or bring your ideas and create additional living space to suit your needs.Outside, enjoy the backyard and deck, perfect for morning coffee, summer barbecues, or simply relaxing outdoors. Elgin Park, playground and splash pad are nearby, along with schools, public transit, Ross Memorial Hospital, shopping, and everyday amenities.Ideal for first-time buyers, downsizers, or anyone looking for the ease of bungalow living with room to grow, 164 Elgin Street offers comfort, convenience, and opportunity in a location that keeps you connected to everything Lindsay has to offer.
Property Information
Building Details
Features & Amenities
Financials & Fees
Inclusions & Exclusions
Fridge, Stove, Dishwasher, Microwave, Washer, Dryer, Window Coverings, All Electrical Light Fixtures, Chest Freezer, Basement Fridge, Dehumidifier ** ALL Inclusions As-Is Where Is
Location
Similar Properties
View More
Source: Toronto Regional Real Estate Board (TRREB), via PropTx Innovations Inc.
The data relating to real estate on this website comes in part from the MLS® data feed of PropTx Innovations Inc. The information is deemed reliable but is not guaranteed accurate by PropTx.
The information provided herein must only be used by consumers that have a bona fide interest in the purchase, sale or lease of real estate and may not be used for any commercial purpose or any other purpose.
© 2026 PropTx Innovations Inc. All rights reserved. MLS®, REALTOR® and the associated logos are owned or controlled by The Canadian Real Estate Association (CREA).