1349 Holloway Drive

About This Home
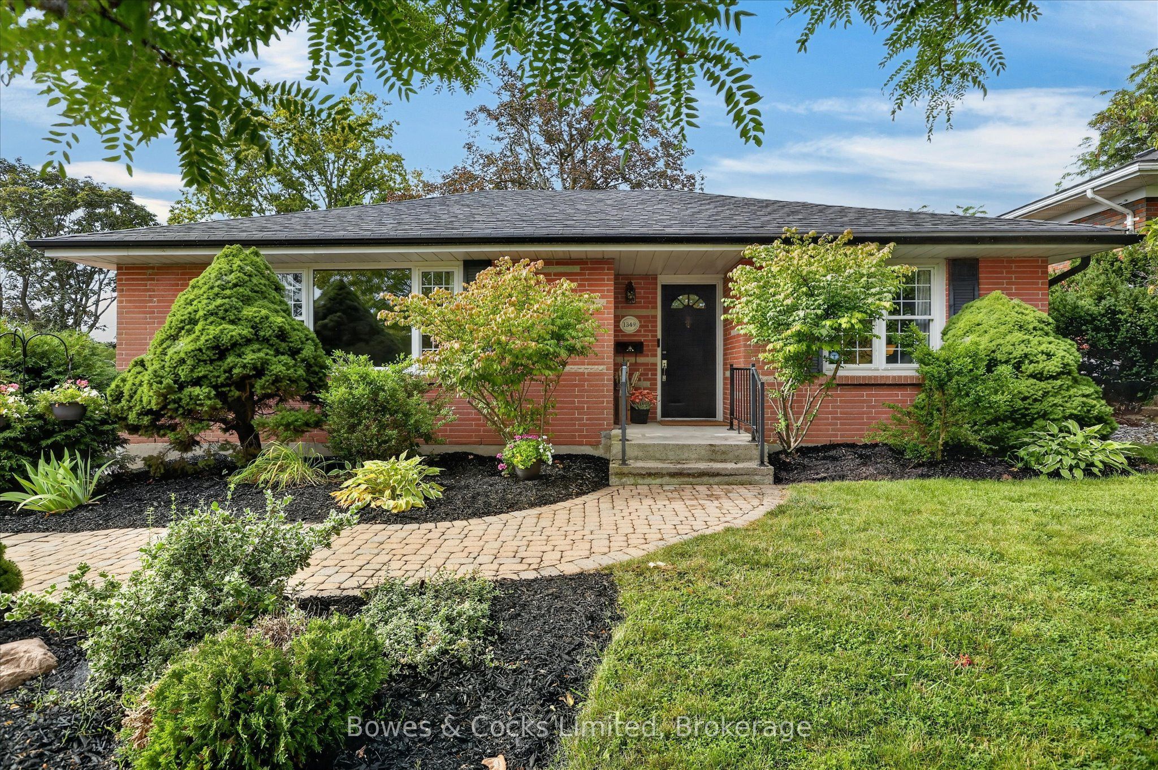
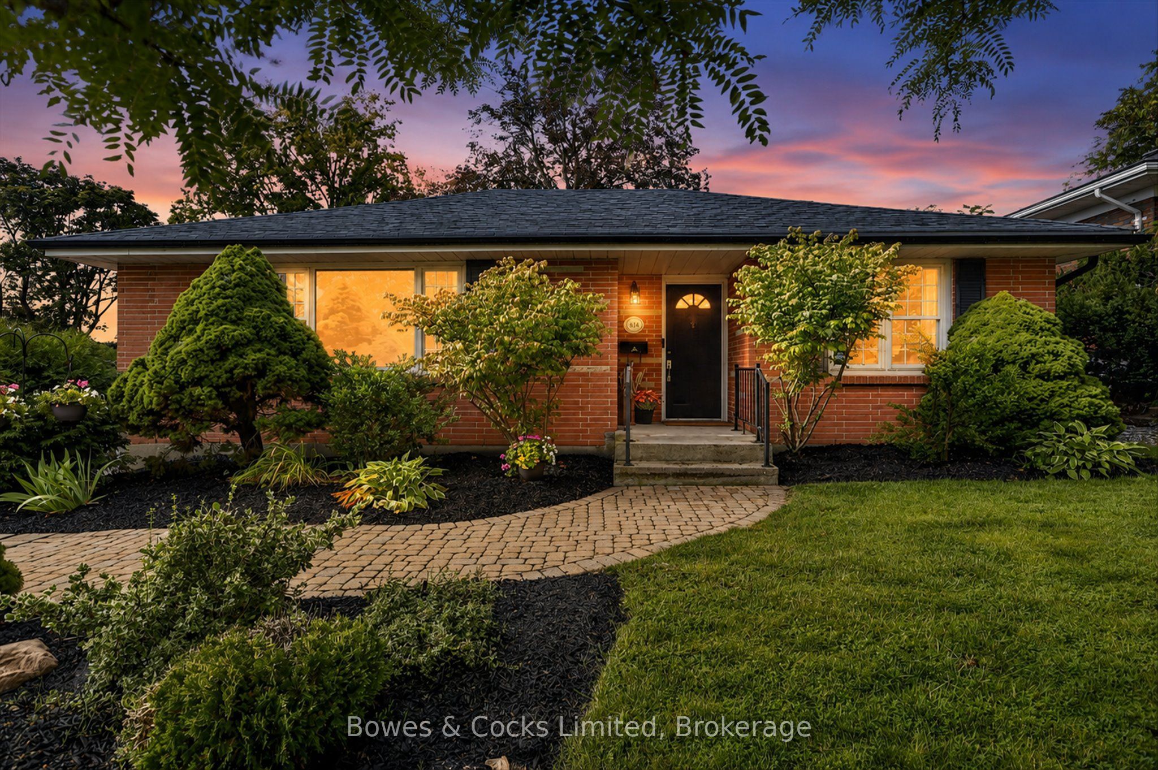
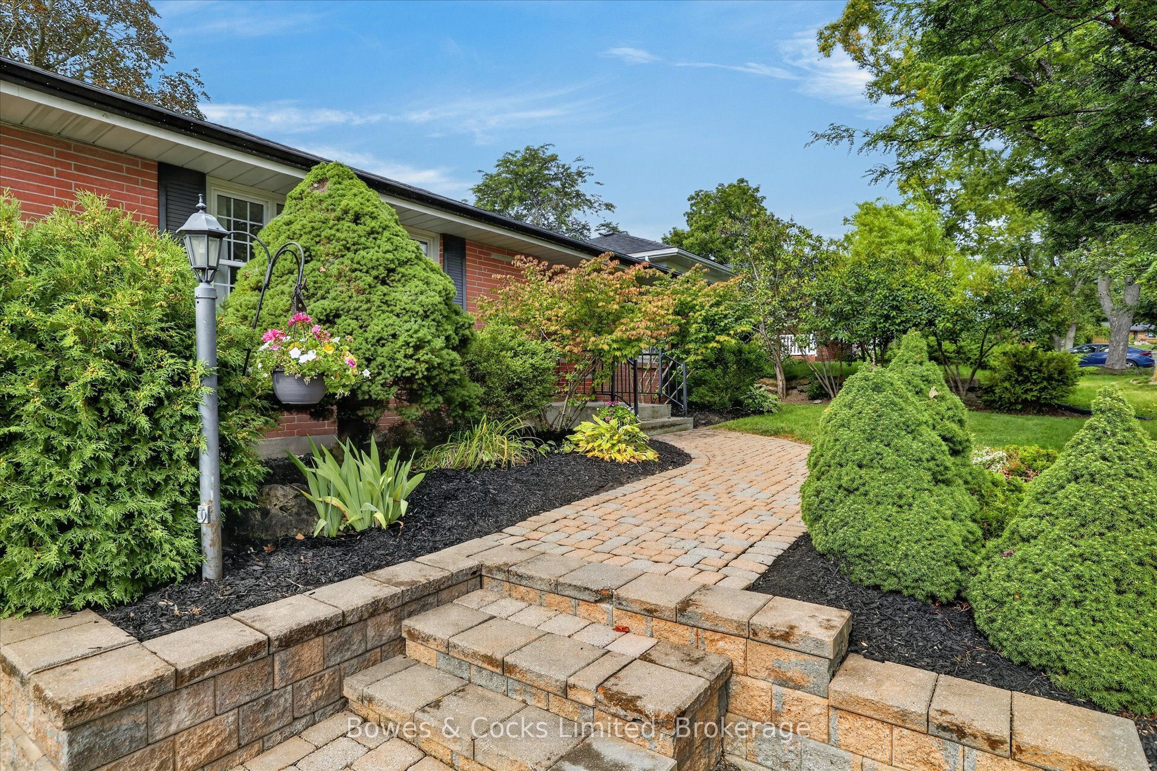
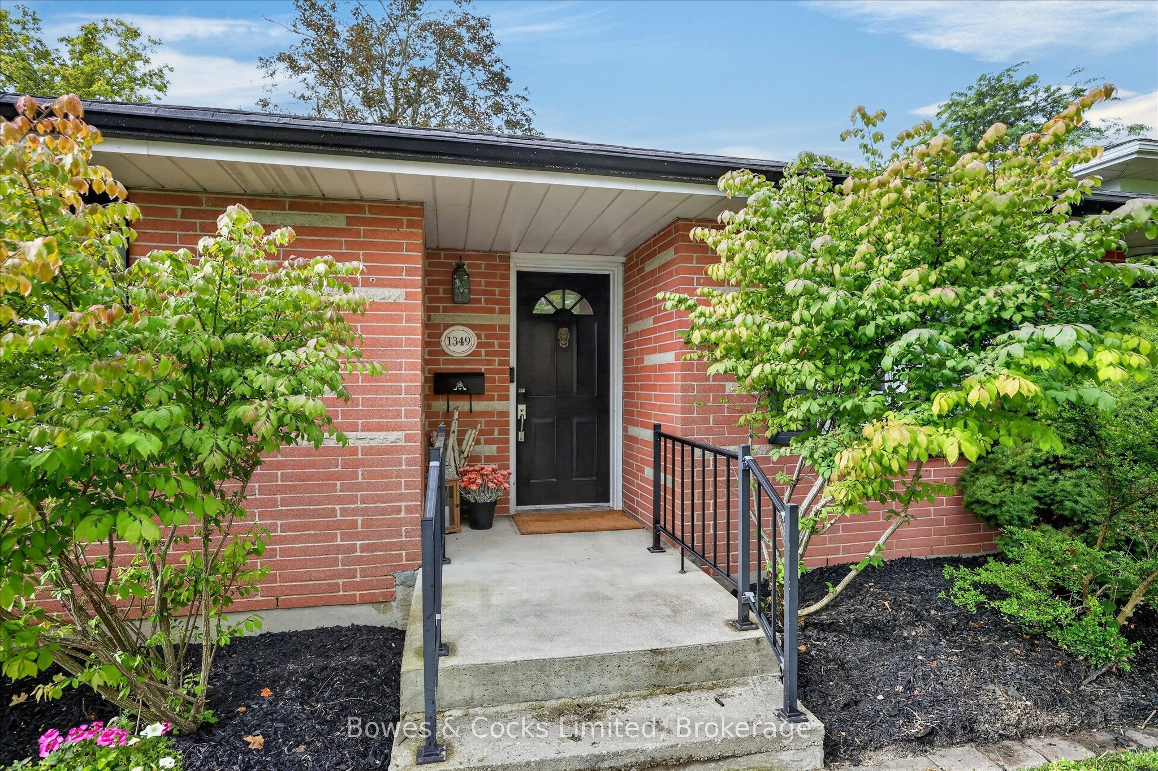
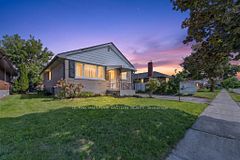
WELCOME HOME to this charming brick bungalow nestled in a sought-after West End neighbourhood, offering comfortable main-floor living, a beautifully finished lower level, & a lovely landscaped yard. The main level features beautiful hardwood floors throughout the principal living spaces, creating a warm & inviting atmosphere. The cozy kitchen offers excellent cabinet & storage space, complemented by rich porcelain tile flooring that adds both style and durability. The bright dining room provides a wonderful connection to the outdoors with a walk-out to the backyard deck & patio-perfect for morning coffee, summer entertaining, or relaxing with family & friends. Two comfortable bedrooms & an updated bathroom complete the main level. Downstairs, the fully finished basement provides valuable additional living space, including a spacious family room ideal for movie nights, recreation, or gathering with guests. A versatile den with closet offers the flexibility for a home office, hobby room, or potential guest space, while a second updated bathroom adds convenience & functionality. The laundry room has a bonus shower stall that could be super handy to clean off your dog after a fun day outside!! Outside, the paved driveway provides ample parking, while the pretty landscaped yard creates a welcoming setting to enjoy throughout the seasons. The deck and patio extend the living space outdoors and provide plenty of opportunity for gardening, entertaining, and relaxing. Ideally located close to Peterborough Regional Health Centre, wonderful schools, parks, shopping, and everyday amenities, this well-maintained home combines neighbourhood appeal, thoughtful updates, & comfortable living in a location that is sure to impress. A wonderful opportunity for first-time buyers, downsizers, or anyone looking for a welcoming home in a desirable West End setting. NEW C/A 2025, NEW furnace 2020, Shingles 2016 &more. This is a pre-inspected home! YOU DESERVE TO LIVE HERE!
Property Information
Building Details
Features & Amenities
Financials & Fees
Inclusions & Exclusions
Refrigerator, Dishwasher, Stove, Microwave, Washer, Dryer, all Light Fixtures, TV Wall Mount, Hot Water Tank.
Personal Belongings.
Location
Similar Properties
View More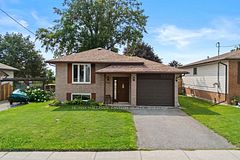
Source: Toronto Regional Real Estate Board (TRREB), via PropTx Innovations Inc.
The data relating to real estate on this website comes in part from the MLS® data feed of PropTx Innovations Inc. The information is deemed reliable but is not guaranteed accurate by PropTx.
The information provided herein must only be used by consumers that have a bona fide interest in the purchase, sale or lease of real estate and may not be used for any commercial purpose or any other purpose.
© 2026 PropTx Innovations Inc. All rights reserved. MLS®, REALTOR® and the associated logos are owned or controlled by The Canadian Real Estate Association (CREA).