8 Ewen Street
About This Home
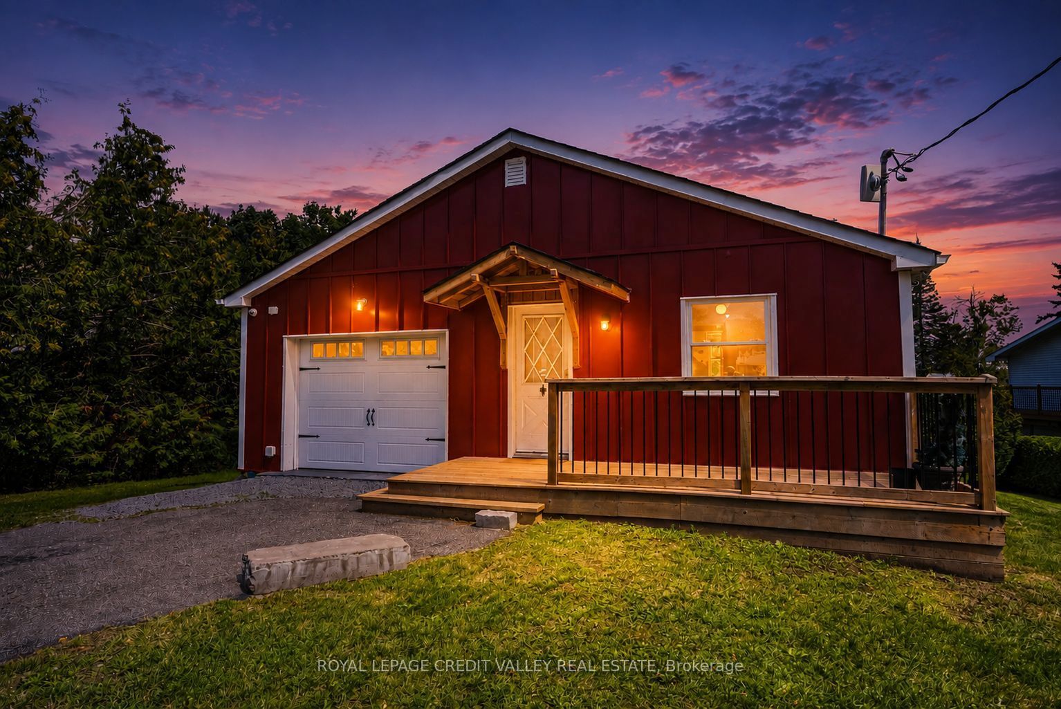
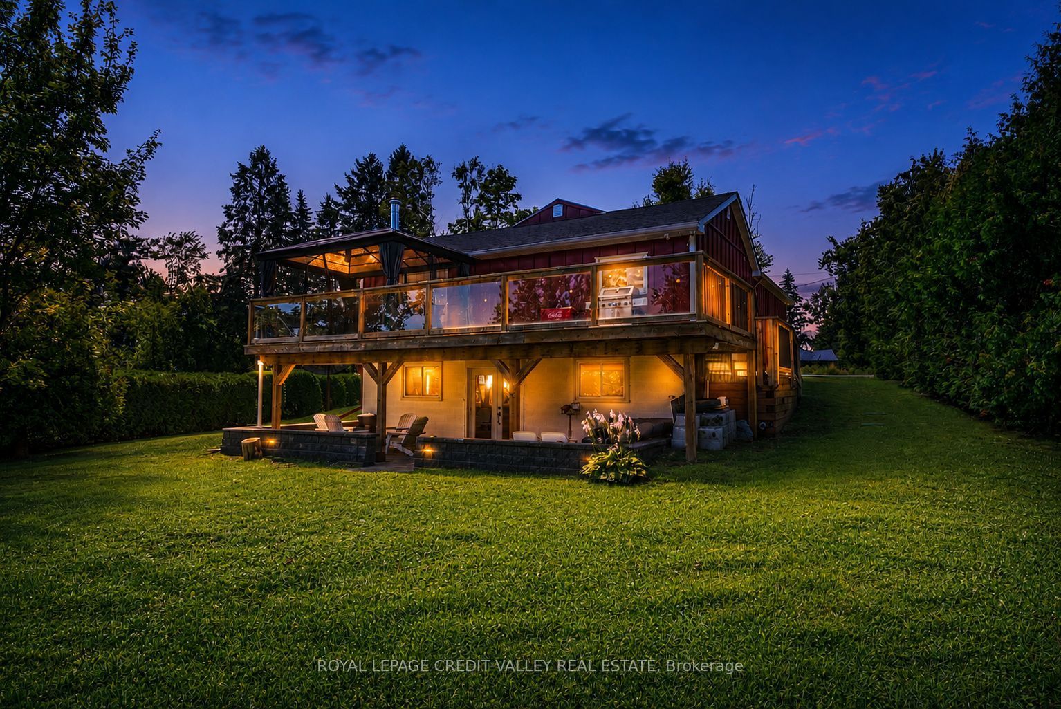
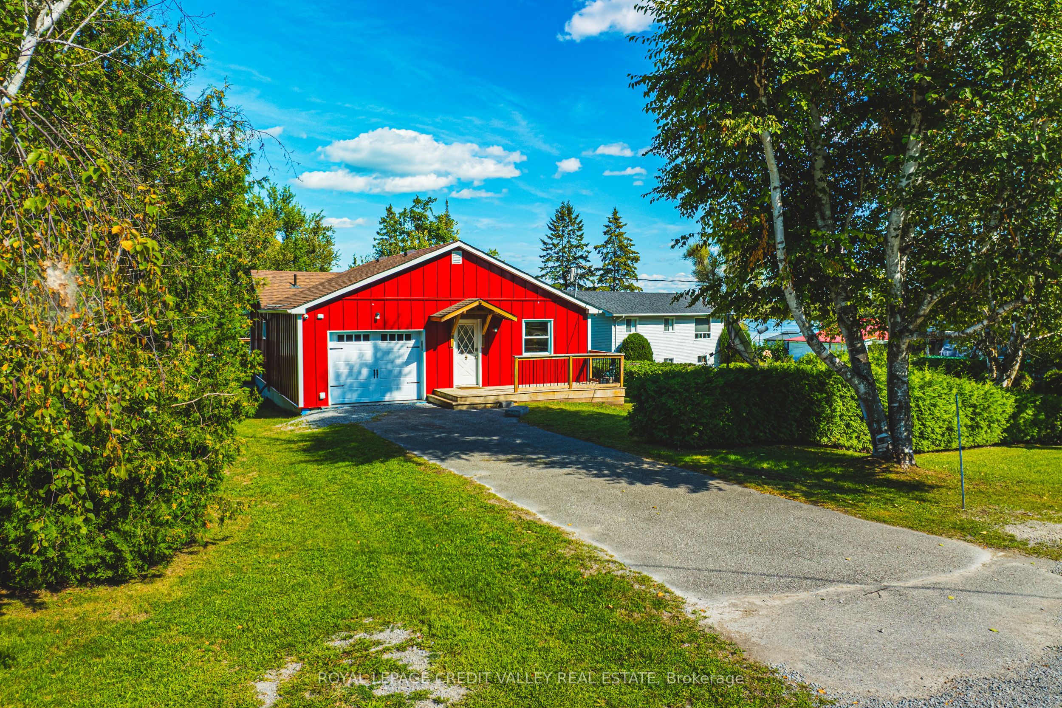
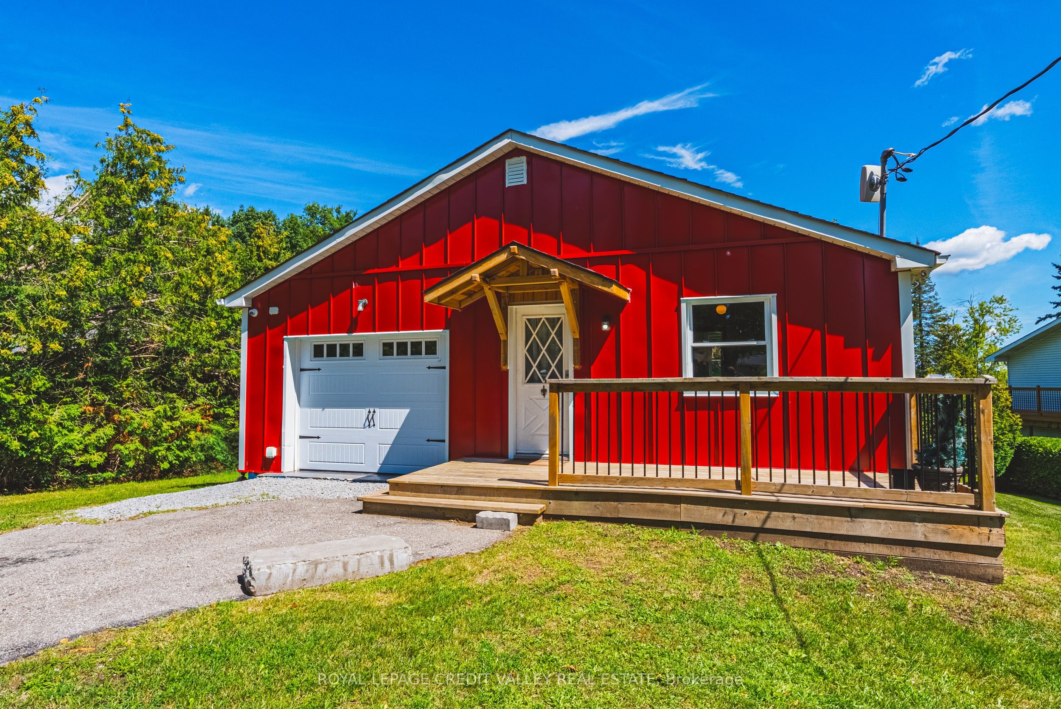
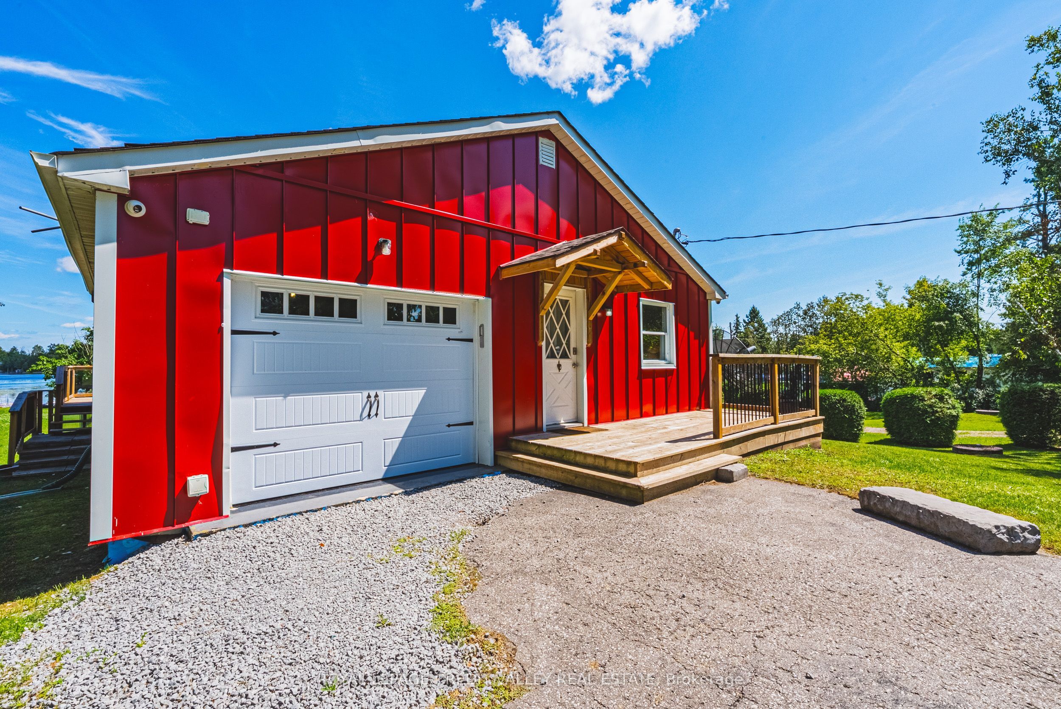
Mitchell Lake Waterfront Retreat - Four Season Living !!!Welcome to this charming FULLY FURNISHED & RENOVATED 2+2 bedroom waterfront home sitting on over half an acre on beautiful Mitchell Lake in the Kawartha's, offering stunning lake views and just over 50 feet of direct waterfront access. The main level features 2 bedrooms, a 4PCbathroom, a spacious kitchen, and a comfortable living area with a walkout to the deck - the perfect spot to relax and take in the peaceful surroundings and views. The completely finished lower level offers excellent flexibility with its own kitchen, two additional bedrooms, an additional 4PC bathroom, with another living area and walkout to a patio, ideal for extended family, guests or entertaining. Outside, enjoy the covered bar pavilion complete with a blackstone flat top grill and bar fridge, perfect for summer gatherings by the lake. At night warm up by the fire pit and roast some marshmallows watching the sunset. Located on a municipally maintained road, this inviting property is ideal as a year-round home or four-season retreat, with boating, fishing, swimming and everything the Kawartha's lifestyle has to offer right at your doorstep.
Property Information
Building Details
Features & Amenities
Financials & Fees
Inclusions & Exclusions
EXISTING AS VIEWED CHATTELS IN "AS-IS" CONDITION : ALL WINDOW COVERINGS, ALL ELF'S, WASHER & DRYER, ALL MIRRORS, ALL INTERIOR SOFA'S & CHAIRS, ALL MAIN FLOOR LIVING ROOM FURNITURE + TV &WALL MOUNT, MAIN FLOOR BEDROOM TV + WALL MOUNT, ALL MAIN FLOOR & BASEMENT KITCHEN APPLIANCES,CORDLESS VAC ATTACHED TO WALL, ALL FURNITURE & BEDS IN EVERY BEDROOM ON MAIN FLOOR & BASEMENT, BASEMENT FAMILY ROOM FURNITURE + TV & STAND, ALL FURNITURE ON DECK + SCREEN ENCLOSURE & BBQ, ALLPATIO FURNITURE + TRIPOD LIGHTS & BLACK FIRE PIT TABLE, ALL FURNITURE IN THE BACKYARD GAZEBO +BLACKTOP GRILL & FRIDGE, FIREPIT WITH ALL FURNITURE & HAMMOCKS, PADDLEBOAT, AND SMALL BOAT NEARDOCK.
Location
Similar Properties
View More
Source: Toronto Regional Real Estate Board (TRREB), via PropTx Innovations Inc.
The data relating to real estate on this website comes in part from the MLS® data feed of PropTx Innovations Inc. The information is deemed reliable but is not guaranteed accurate by PropTx.
The information provided herein must only be used by consumers that have a bona fide interest in the purchase, sale or lease of real estate and may not be used for any commercial purpose or any other purpose.
© 2026 PropTx Innovations Inc. All rights reserved. MLS®, REALTOR® and the associated logos are owned or controlled by The Canadian Real Estate Association (CREA).