24 Beverly Street
About This Home
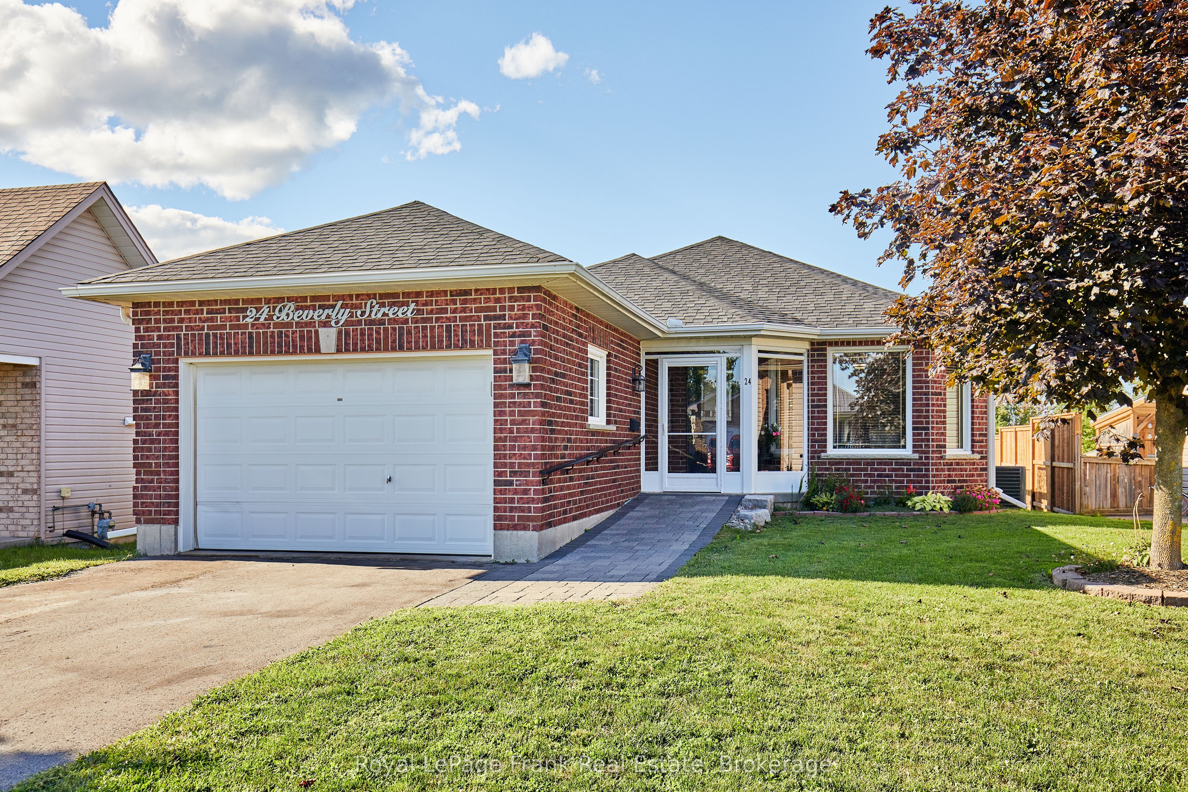
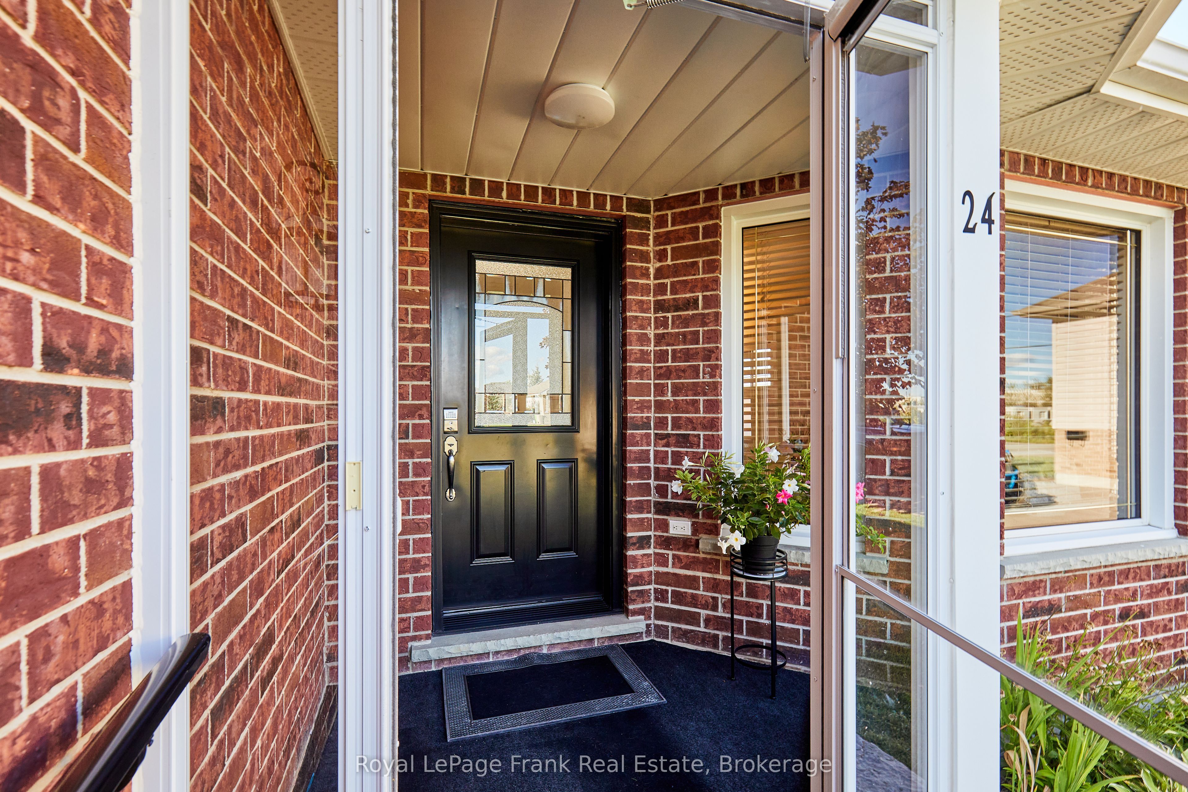
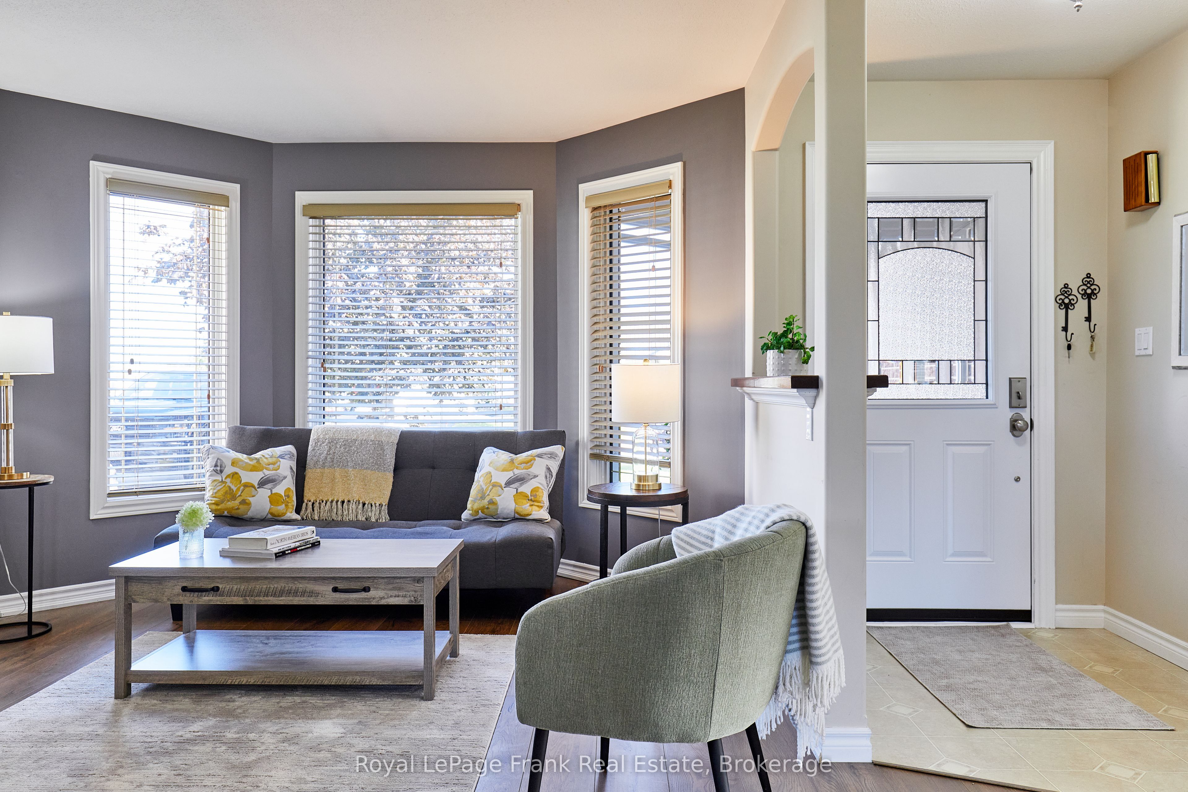

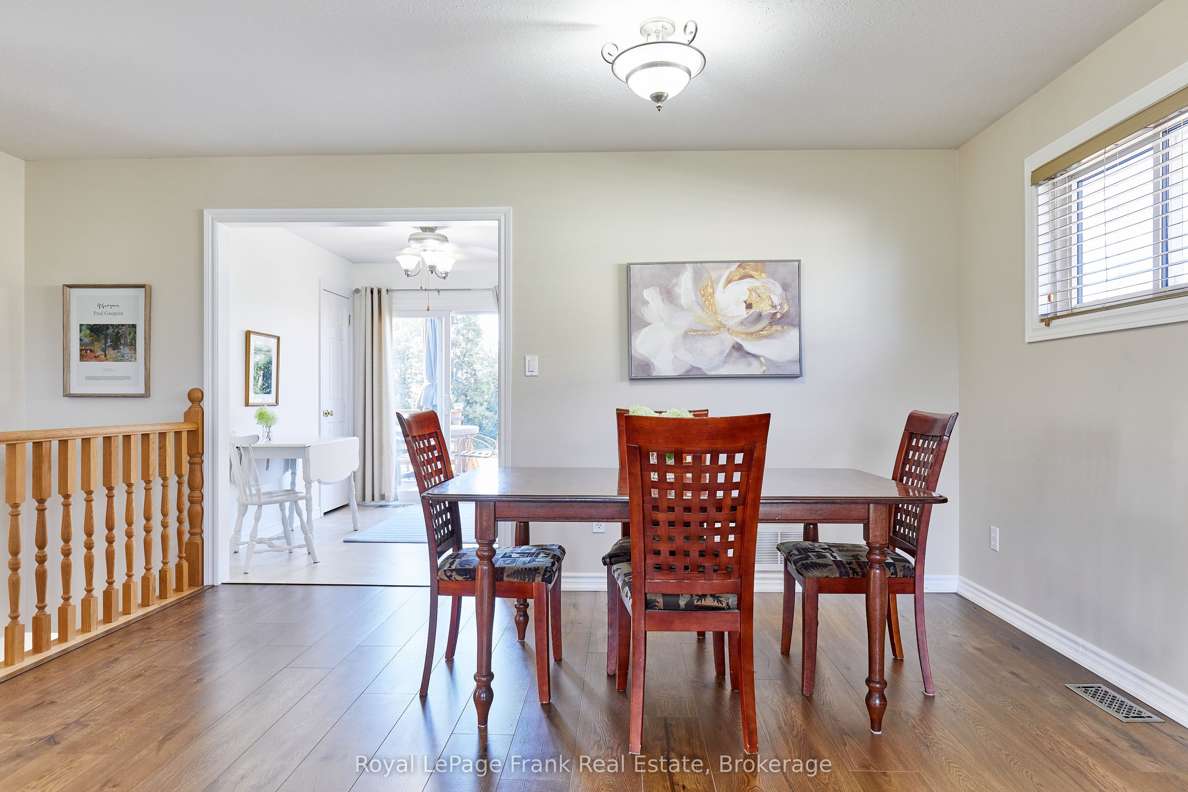
Find the perfect blend of comfort and convenience in this inviting 2+1 bedroom bungalow, ideally situated on a peaceful street in Lindsay. Whether you seek an ideal retirement retreat, a starter home, or a versatile space for your growing family, this property offers a welcoming atmosphere for every lifestyle. The main level features an open-concept living and dining area, perfect for daily living or hosting gatherings. The bright, functional kitchen provides seamless access to a large deck and an expansive backyard. This outdoor space is a true highlight, offering ample room for evening fires, summer entertaining, and quiet relaxation.The primary bedroom includes the convenience of a semi-ensuite, providing both comfort & privacy. The finished basement adds significant value and flexibility to the home. Complete with a bedroom, it is an excellent space for a teenager, guests, or a potential in-law suite. Also included is a washroom with a spacious walk in shower, as well as an entertainment and sitting area, perfect for movie nights or hobbies. This home offers the opportunity to enjoy comfortable, single level living with the added bonus of extra space for family & friends. Close to highway access, shopping, restaurants, theatre and all Lindsay has to offer.
Property Information
Building Details
Features & Amenities
Financials & Fees
Inclusions & Exclusions
Fridge, Stove, Dishwasher, Washer, Dryer, Garage Door Opener, Window Coverings, Light Fixtures, Storage Bins on Deck and flower boxes.
N/A
Location
Similar Properties
View More

Source: Toronto Regional Real Estate Board (TRREB), via PropTx Innovations Inc.
The data relating to real estate on this website comes in part from the MLS® data feed of PropTx Innovations Inc. The information is deemed reliable but is not guaranteed accurate by PropTx.
The information provided herein must only be used by consumers that have a bona fide interest in the purchase, sale or lease of real estate and may not be used for any commercial purpose or any other purpose.
© 2026 PropTx Innovations Inc. All rights reserved. MLS®, REALTOR® and the associated logos are owned or controlled by The Canadian Real Estate Association (CREA).