174 Belisle Street
About This Home
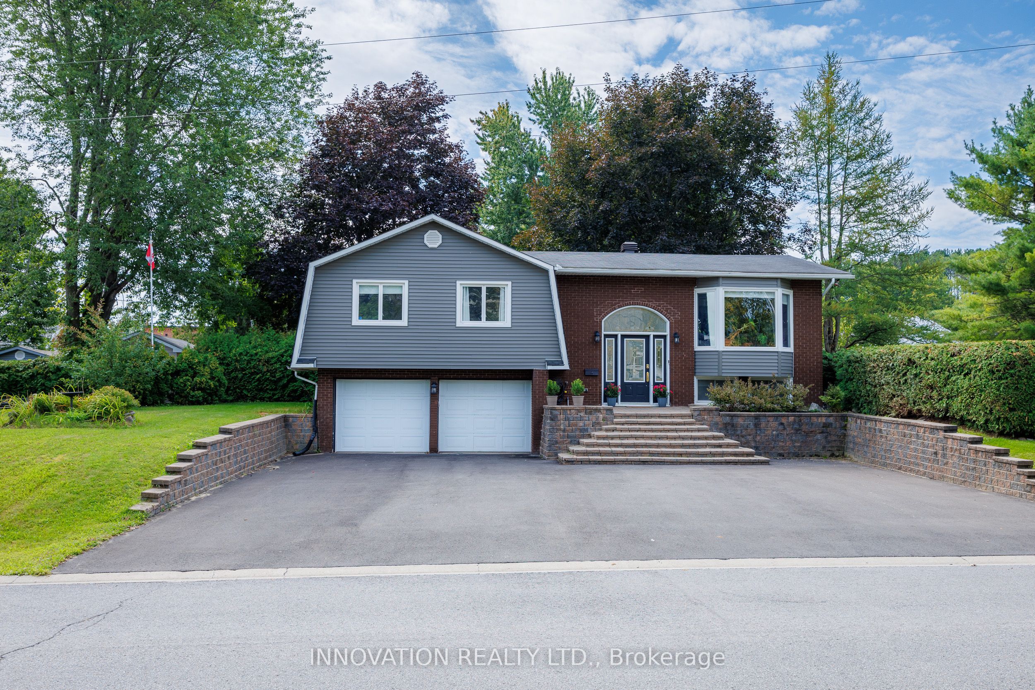
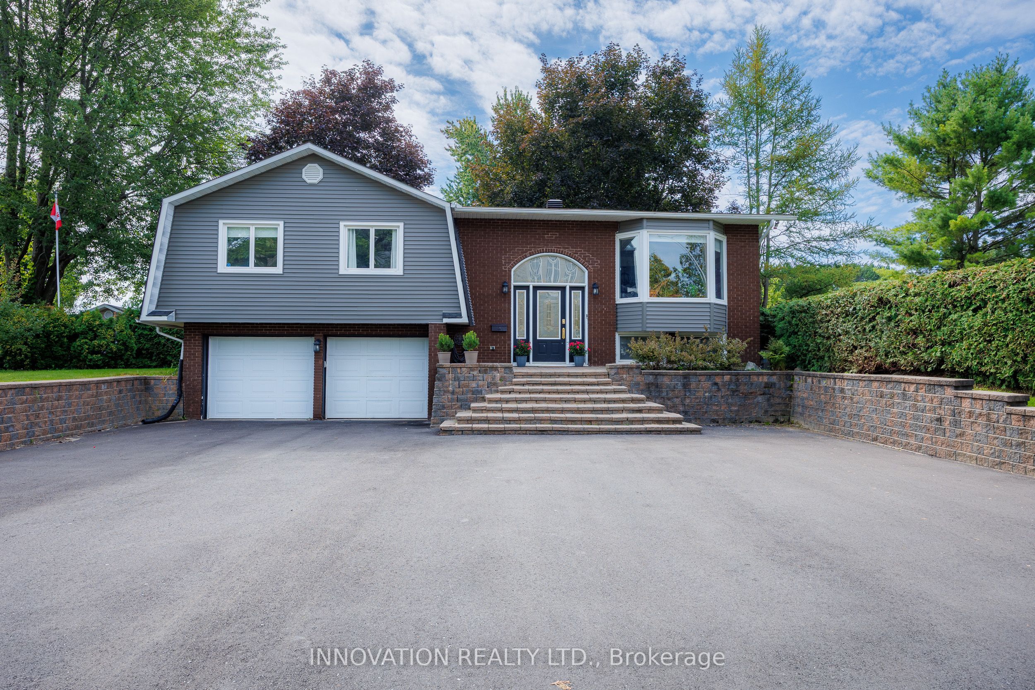
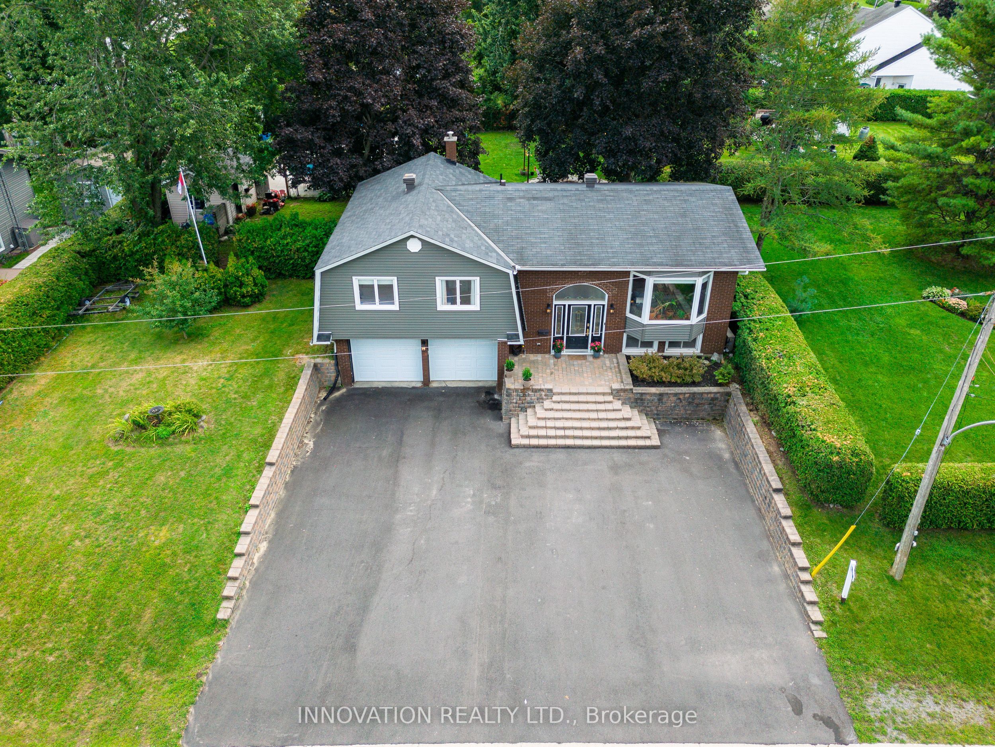
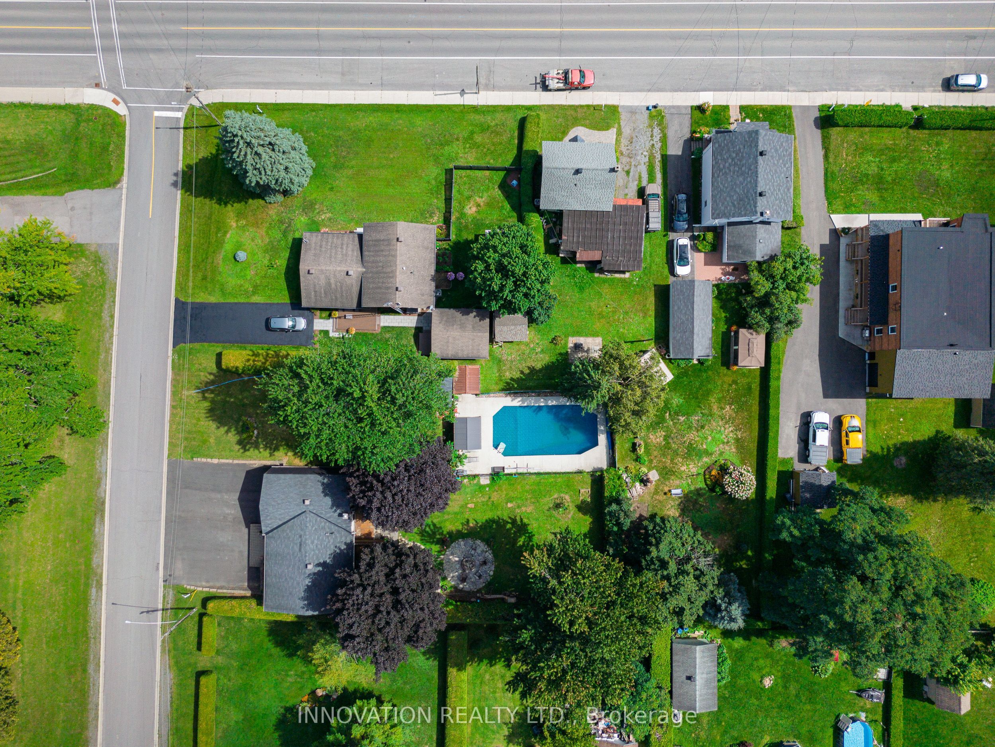
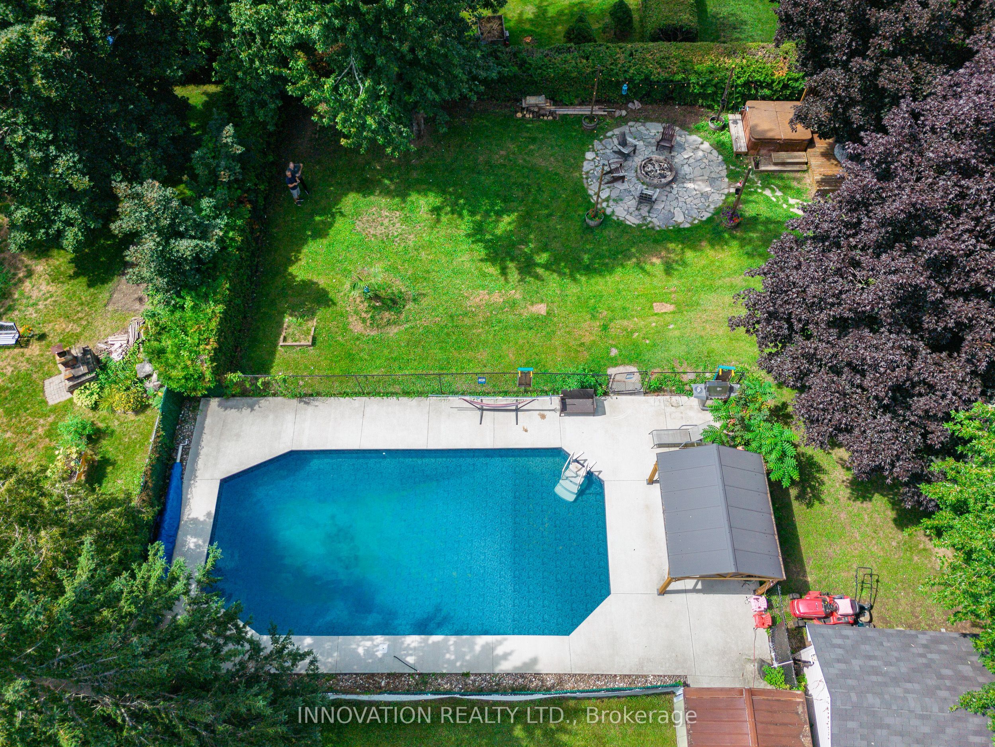
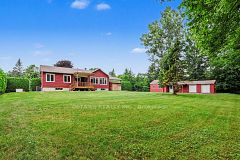
Welcome to this exceptional raised bungalow offering stunning curb appeal, 3+1 bedrooms, and over 2,000 sq. ft. of livable space situated on a fully fenced & private 99' x 154' lot surrounded by mature trees & cedar hedges. The bright, open-concept main level features hardwood flooring & tile showcasing a spacious kitchen equipped with an island, 2 breakfast bars, stainless appliances, a gas stove & direct access to the rear deck for entertaining. The large living room boasts a bay window, while main-floor laundry adds convenience. Three full baths include a 4-pc main, 3-pc primary ensuite, and a 3-pc on the lower-level where you'll find a large recreation room with direct access to an oversized built-in double garage, providing excellent workshop function & storage space. Large above-grade windows on the lower level offer plenty of natural light with potential for a 5th bedroom. The fully fenced backyard is an entertainer's dream, featuring two backyard gates (one 6' wide) and an independently fully-fenced 20' x 42' in-ground pool (800 sq. ft. per MPAC) with a newer concrete pool deck (2023), a depth of 10' at the deep end, a recent liner (2023) & pump (2026). Enjoy space for a hot tub, with dedicated electrical and shut-off, and other perks such as an extra 2-pc outdoor washroom, a large multi-level deck with natural gas BBQ line, a fire pit with a flagstone patio, a 10' x 16' shed with electrical supply, a pool shed, and a swing set. Additional highlights include updated high-efficiency hydronic heating (owned boiler, 2025), municipal water, reliable hydro, fiber optic internet service, a repaved driveway (2025) accommodating up to 8 vehicles, fresh vinyl siding (2025), and a dry property built on rock. Conveniently located across from Ste-Félicité church & elementary school, & a short drive to all the amenities Rockland & Ottawa have to offer, this versatile property presents a rare opportunity for those seeking quiet & convenient relaxation, recreation, & fun!
Property Information
Building Details
Features & Amenities
Financials & Fees
Inclusions & Exclusions
Fridge, Gas stove, Hood fan, Dishwasher, Washer, Dryer, 2 garage door openers & 2 remotes, Window coverings, Hot tub (not operational), Pool shed, Pool equipment, Pergola, Garden shed, Outdoor 2 pc. washroom, Swing set, Outdoor lighting, Flower pots & posts around fire pit
Location
Similar Properties
View More
Source: Toronto Regional Real Estate Board (TRREB), via PropTx Innovations Inc.
The data relating to real estate on this website comes in part from the MLS® data feed of PropTx Innovations Inc. The information is deemed reliable but is not guaranteed accurate by PropTx.
The information provided herein must only be used by consumers that have a bona fide interest in the purchase, sale or lease of real estate and may not be used for any commercial purpose or any other purpose.
© 2026 PropTx Innovations Inc. All rights reserved. MLS®, REALTOR® and the associated logos are owned or controlled by The Canadian Real Estate Association (CREA).