5 Wilmott Street
About This Home
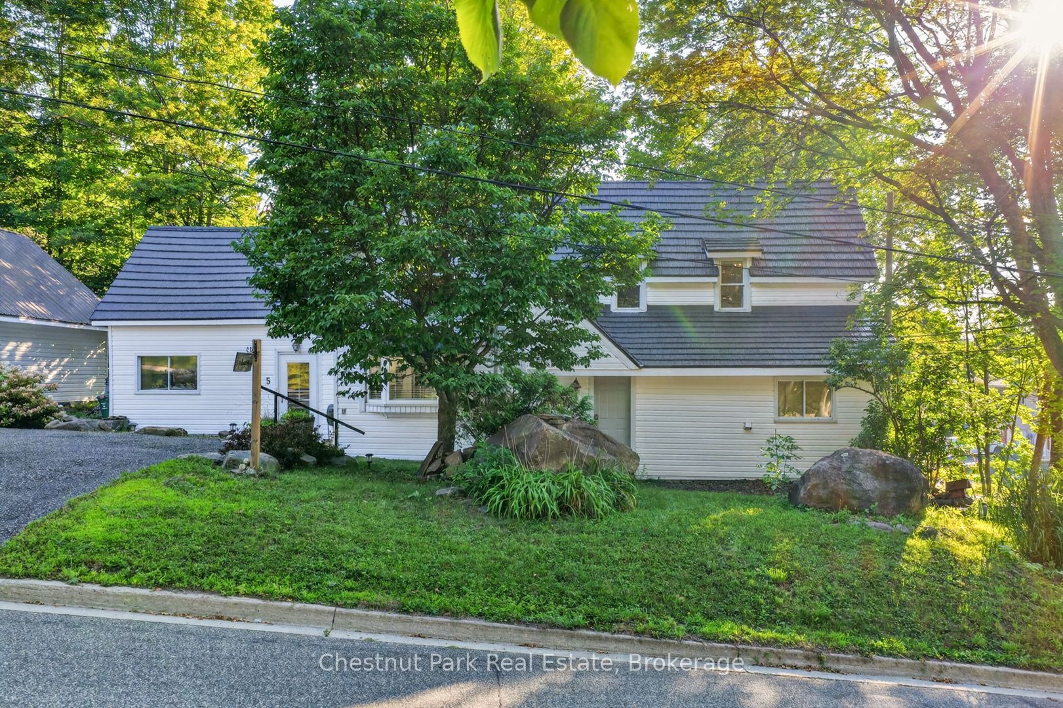
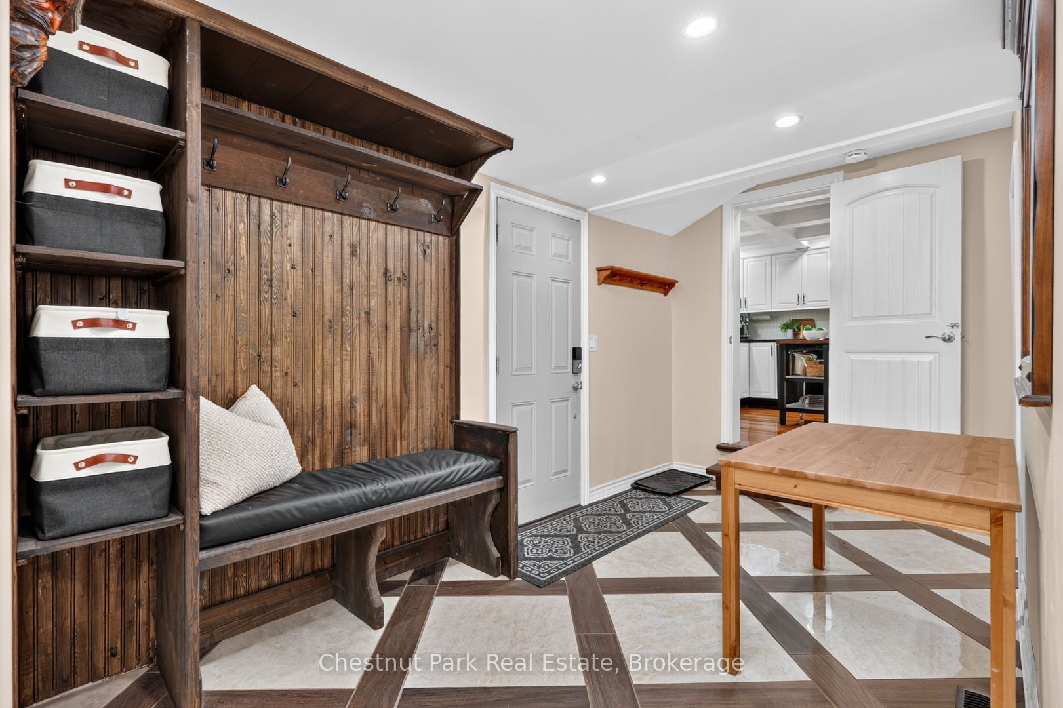
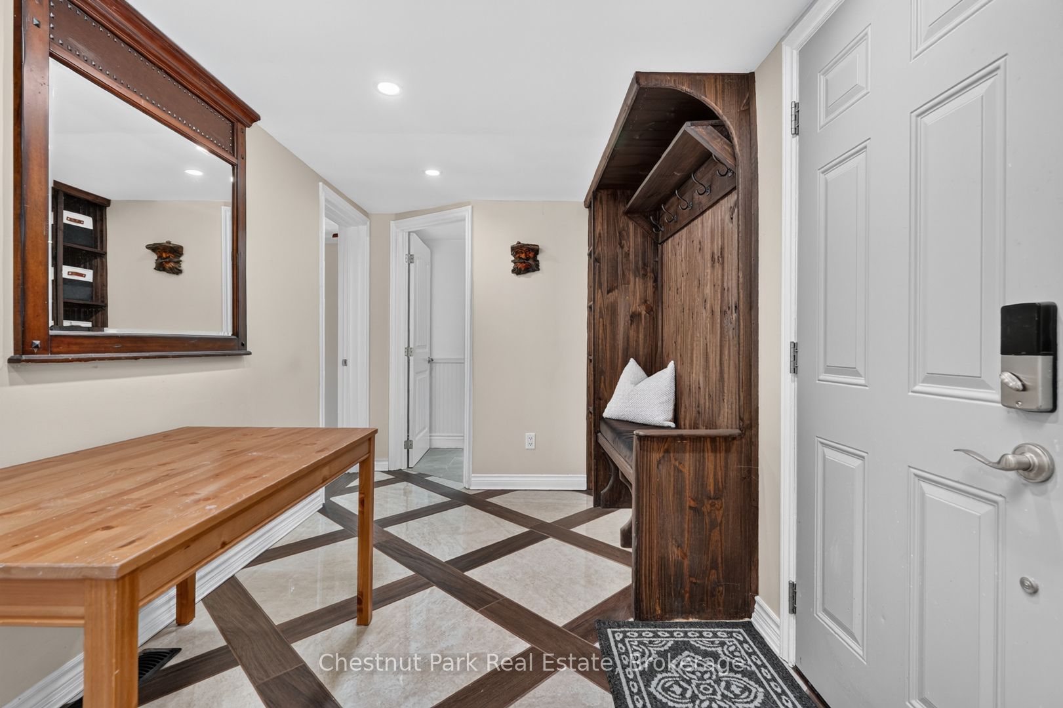
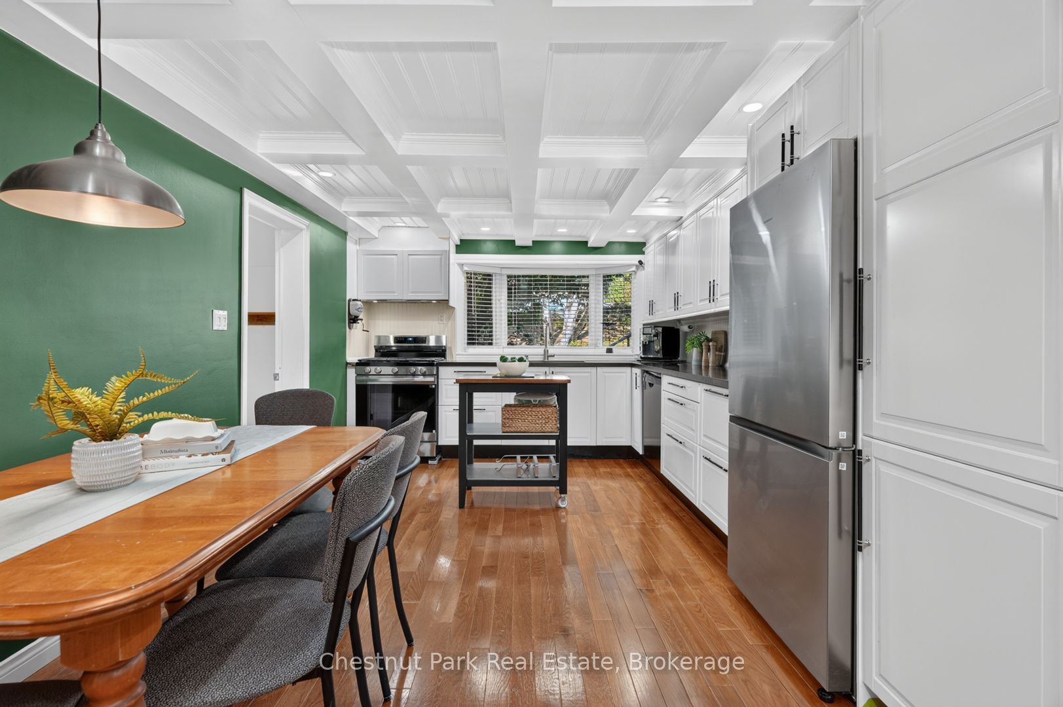
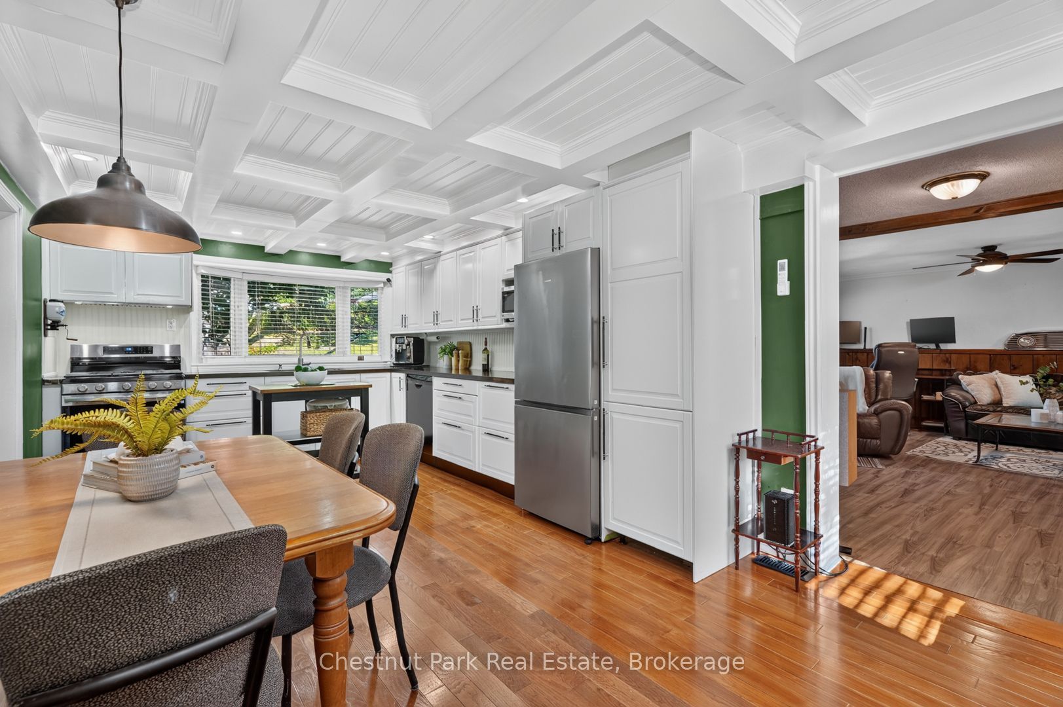
Welcome to 5 Wilmott Street, a beautifully updated 4-bedroom, 2-bathroom home set on a rare double lot in the heart of Huntsville.Set within an established Huntsville neighbourhood, this property offers the space of a larger lot with the convenience of in-town living. Downtown Huntsville, shopping, schools and everyday amenities are all just minutes away, while Avery Beach, the Hunters Bay Trail and access to the water are just down the road.Inside, the home has been thoughtfully updated while maintaining the warmth and character of an established property. The renovated kitchen is a beautiful focal point, with custom details and plenty of space for everyday living. It flows naturally into the large living room, where a gas fireplace anchors the space and patio doors open onto the back deck and pergola overlooking the property.With four bedrooms across two levels, two full bathrooms and main-floor laundry, the layout offers flexibility for a variety of lifestyles. Upstairs, the generous primary bedroom features a large walk-in closet, accompanied by an additional bedroom and beautifully renovated bathroom.Considerable work has also been completed throughout the home, extending beyond the finishes to many of the major systems, mechanicals and structural components. A detailed list of improvements is available with the property.Outside, the double lot provides an impressive amount of space for an in-town property, complemented by a paved driveway, detached heated garage, additional enclosed storage and a large backyard.5 Wilmott Street is a wonderful opportunity to enjoy the space and character of an established property while having the convenience of Huntsville right at your fingertips.
Property Information
Building Details
Features & Amenities
Financials & Fees
Inclusions & Exclusions
Washer, Dryer, Refrigerator, Stove, Range Hood, Dishwasher, Microwave, Bathroom Mirrors and Window Coverings.
All personal and Staging Items.
Location
Similar Properties
View More
Source: Toronto Regional Real Estate Board (TRREB), via PropTx Innovations Inc.
The data relating to real estate on this website comes in part from the MLS® data feed of PropTx Innovations Inc. The information is deemed reliable but is not guaranteed accurate by PropTx.
The information provided herein must only be used by consumers that have a bona fide interest in the purchase, sale or lease of real estate and may not be used for any commercial purpose or any other purpose.
© 2026 PropTx Innovations Inc. All rights reserved. MLS®, REALTOR® and the associated logos are owned or controlled by The Canadian Real Estate Association (CREA).