#29 - 14 Amos Drive
About This Home
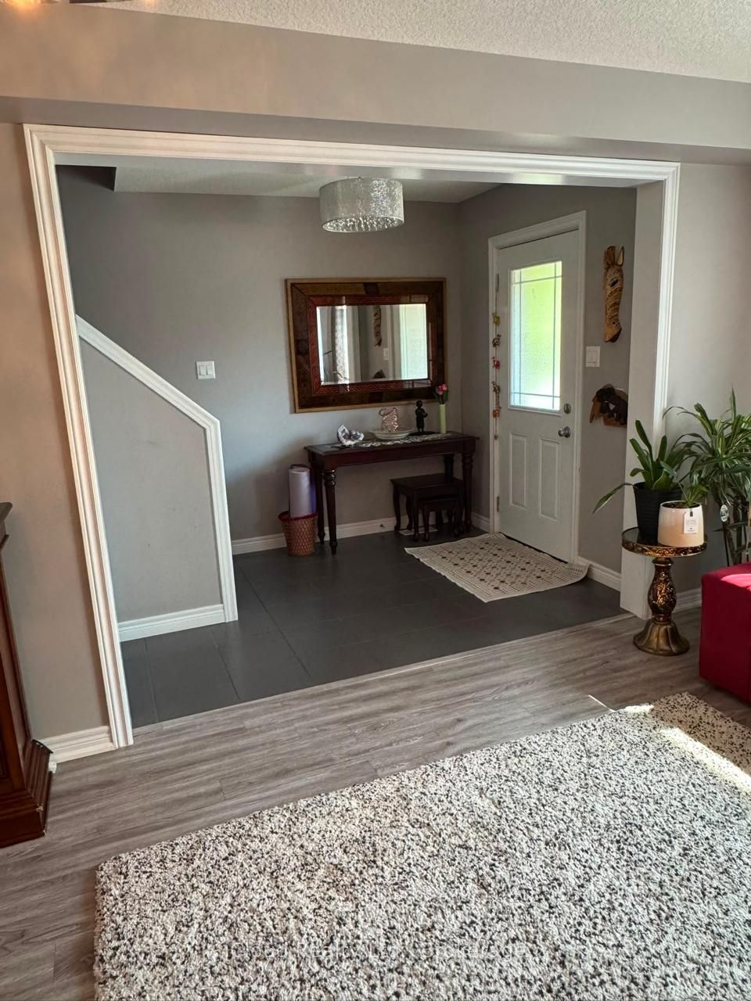
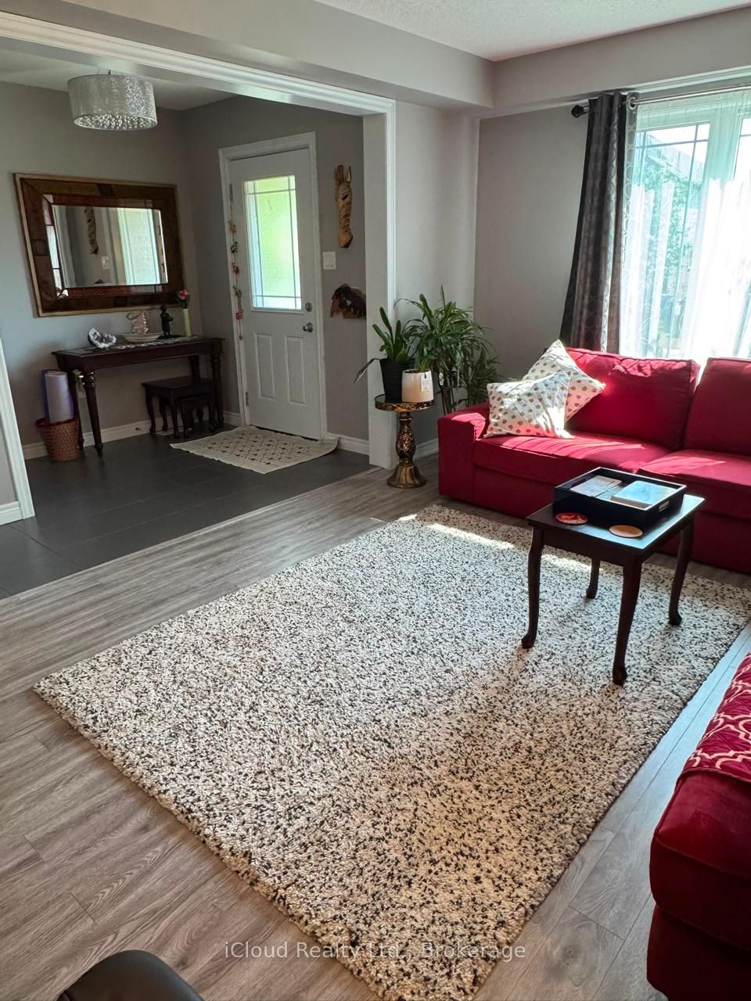
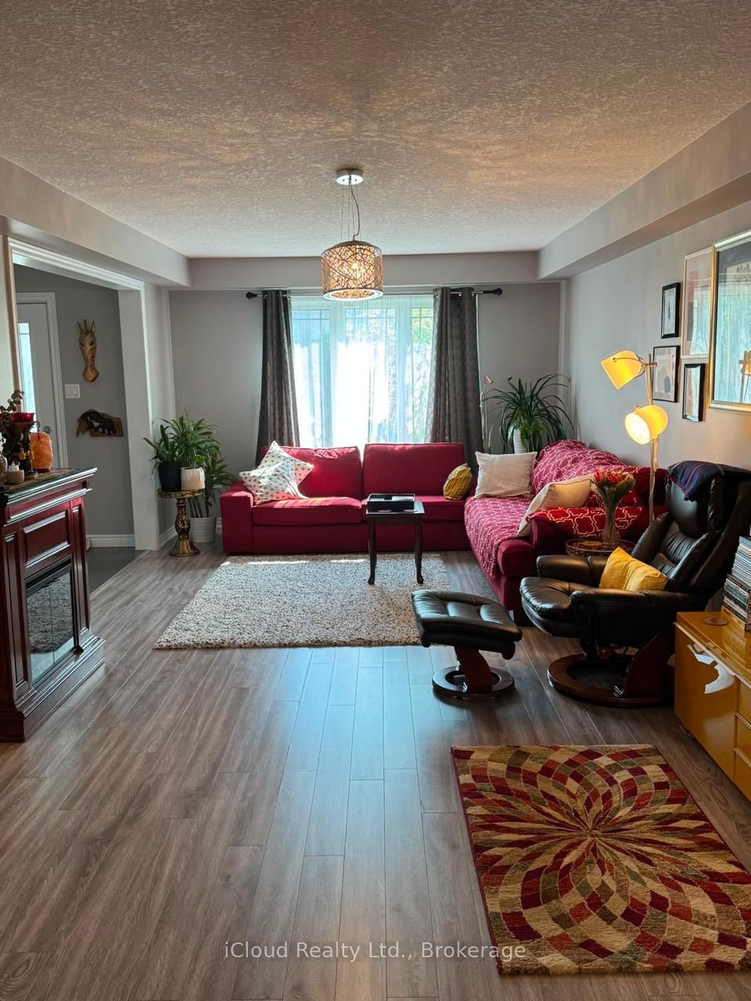
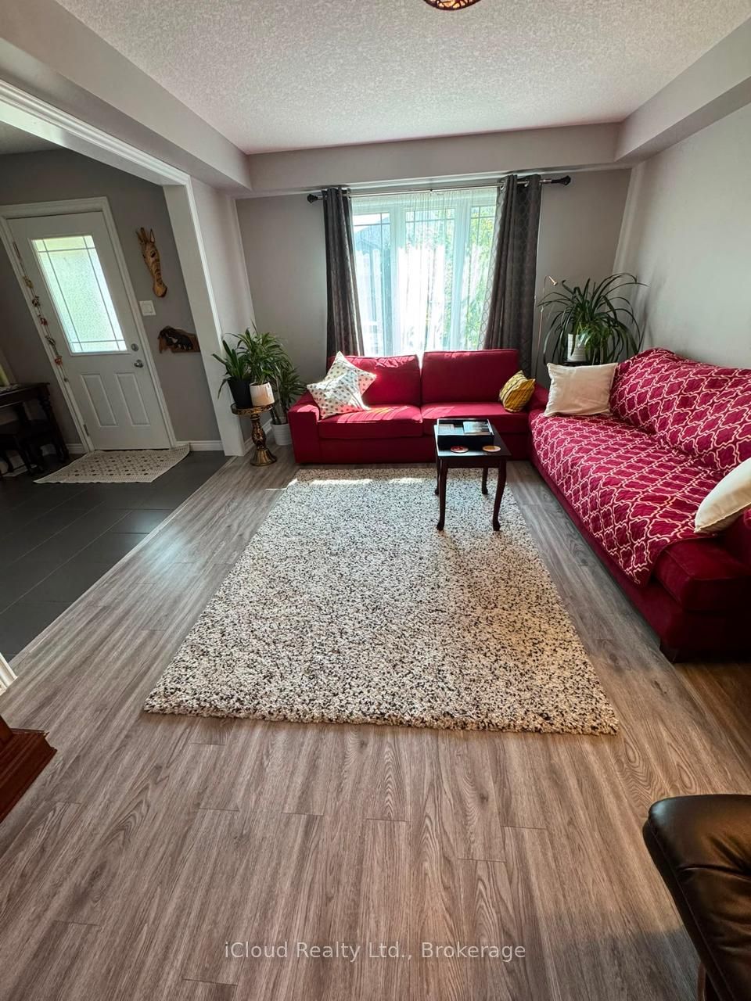
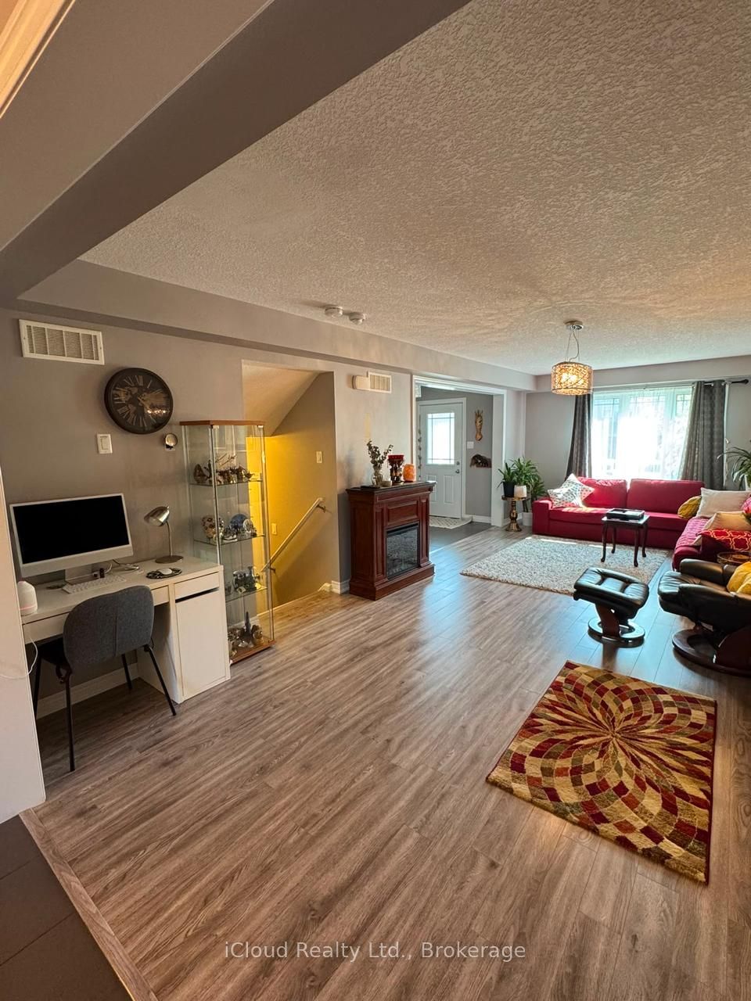
A Beautiful Fusion built (Hudson II B) townhome offers everything from an open concept layout to the gorgeous kitchen with center granite island complete with breakfast bar. The adjacent dinette has a beautiful and sunny 6 foot patio sliding doors to the outside where you can entertain on the back patio (There is also gas hookup outside). The large bright living room. The Laundry Room Is Conveniently Located On The Main Floor. The Three Bedrooms Are Good Sized And They Include Double Closets. 2 Parking Spots available, One In Garage And One On Driveway. Exceptional locational advantage- minutes to the highway, University of Guelph, Stone Road Mall, shopping, dining, and all amenities. Lots of Area Amenities Such As Restaurants, Grocery Stores, Parks, Movie Theatres, Fitness Centres And More. University of Guelph Is A Short Bus Ride Away. A Must See!
Property Information
Building Details
Features & Amenities
Financials & Fees
Location
Similar Properties
View More
Source: Toronto Regional Real Estate Board (TRREB), via PropTx Innovations Inc.
The data relating to real estate on this website comes in part from the MLS® data feed of PropTx Innovations Inc. The information is deemed reliable but is not guaranteed accurate by PropTx.
The information provided herein must only be used by consumers that have a bona fide interest in the purchase, sale or lease of real estate and may not be used for any commercial purpose or any other purpose.
© 2026 PropTx Innovations Inc. All rights reserved. MLS®, REALTOR® and the associated logos are owned or controlled by The Canadian Real Estate Association (CREA).