41 Mary Street
About This Home
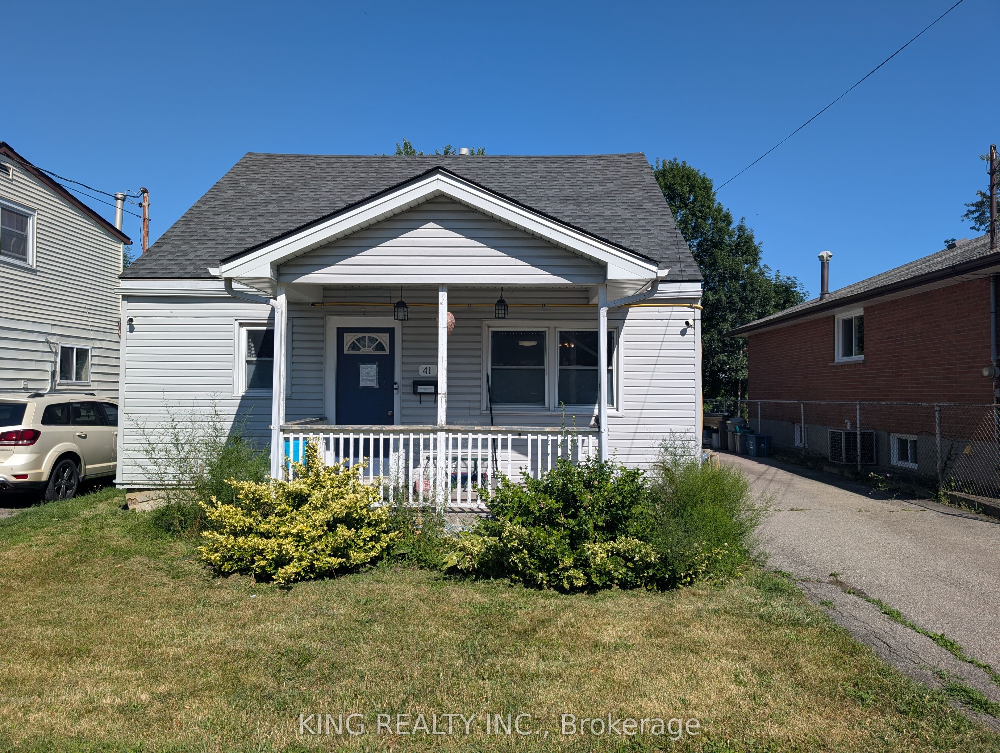
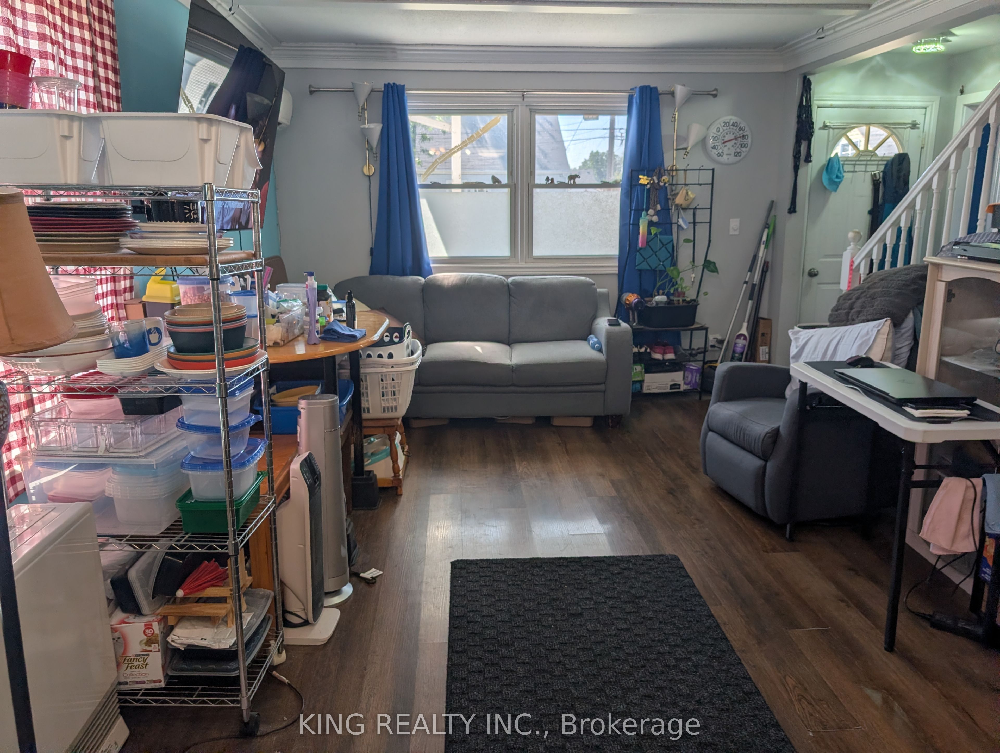
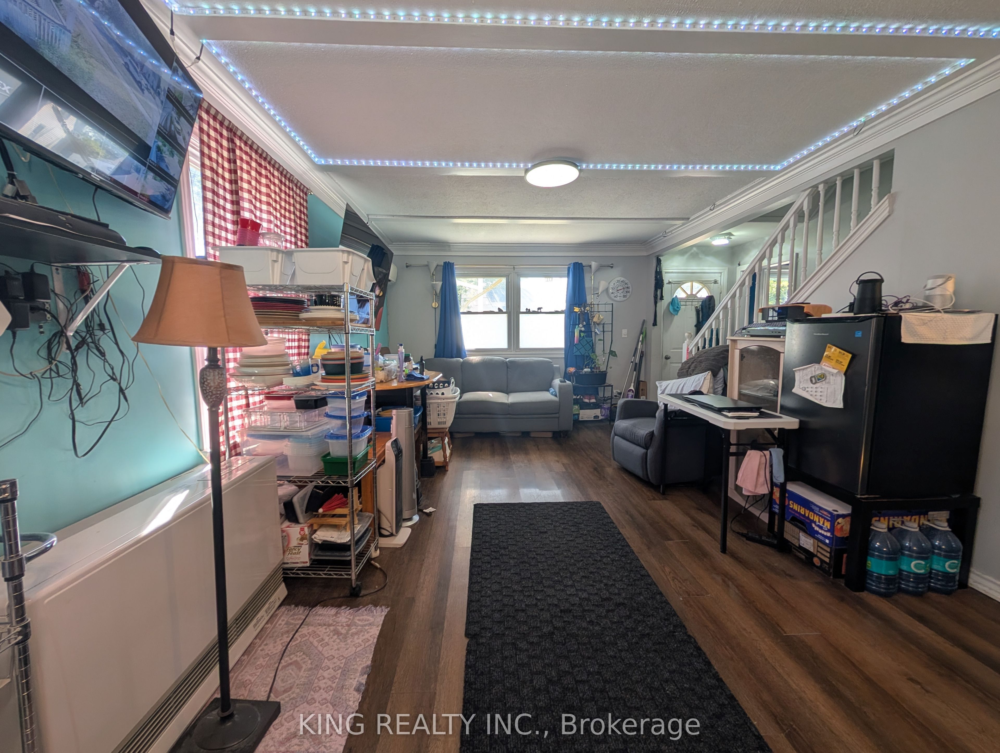
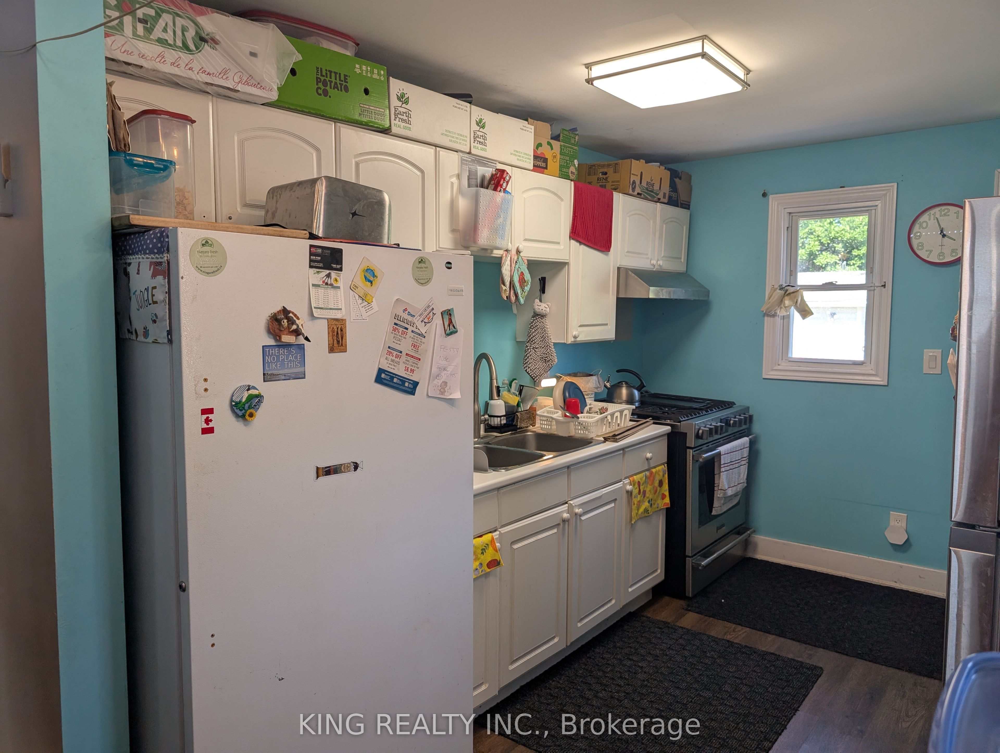
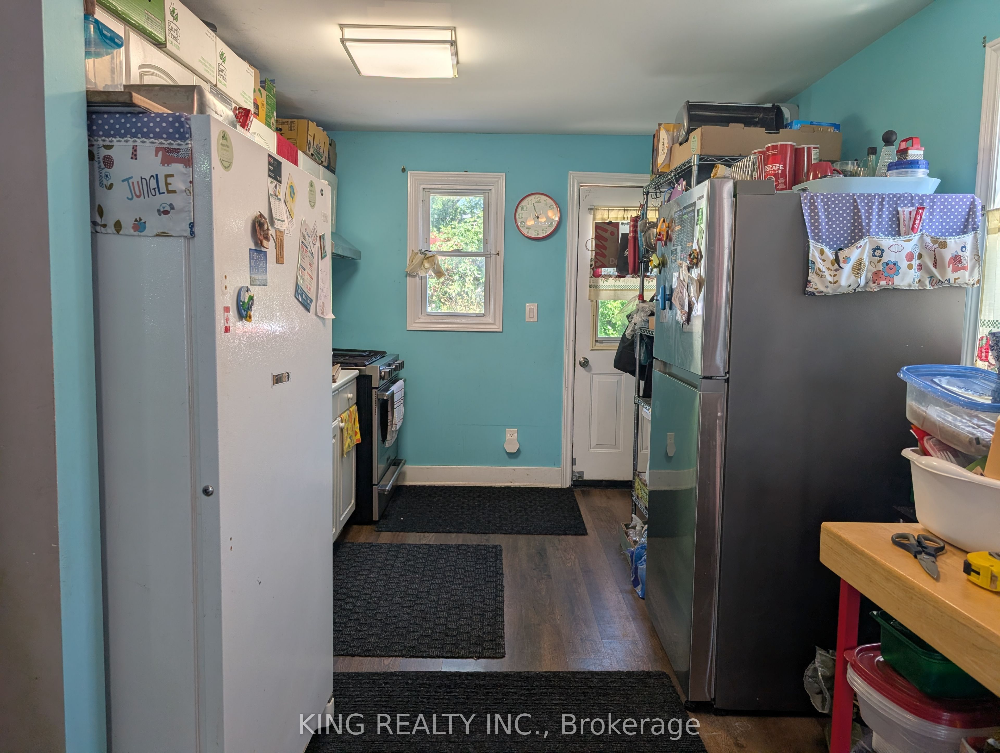
Welcome to 41 Mary Street, an affordable 3-bedroom home in a convenient central Fort Erie location with plenty of potential to make it your own. The property has benefited from a number of practical improvements over the years, while still leaving room for a new owner to update and personalize the home to their taste. Notable improvements include roof shingles (2019), an upgraded 100-amp electrical panel, Rinnai gas wall furnace, heat pump systems providing heating and cooling, attic insulation, a tankless water heater and sump pump. The home also features stainless steel kitchen appliances, water softening and filtration systems, updated electrical and lighting in several areas, and various newer plumbing fixtures. Outside, you'll find established gardens, a shed with electrical service, exterior and motion-sensor lighting, outdoor electrical outlets, a doorbell camera and a Lorex security camera system. Offering 3 bedrooms, an accessible price point and a solid list of functional upgrades, this property is a great opportunity for buyers looking for a home they can enjoy today while continuing to improve and make their own over time.
Property Information
Building Details
Features & Amenities
Financials & Fees
Inclusions & Exclusions
Refrigerator, Stove, Range Hood, Washer, and Dryer
Location
Similar Properties
View More
Source: Toronto Regional Real Estate Board (TRREB), via PropTx Innovations Inc.
The data relating to real estate on this website comes in part from the MLS® data feed of PropTx Innovations Inc. The information is deemed reliable but is not guaranteed accurate by PropTx.
The information provided herein must only be used by consumers that have a bona fide interest in the purchase, sale or lease of real estate and may not be used for any commercial purpose or any other purpose.
© 2026 PropTx Innovations Inc. All rights reserved. MLS®, REALTOR® and the associated logos are owned or controlled by The Canadian Real Estate Association (CREA).