176 Optimist Park Drive
About This Home
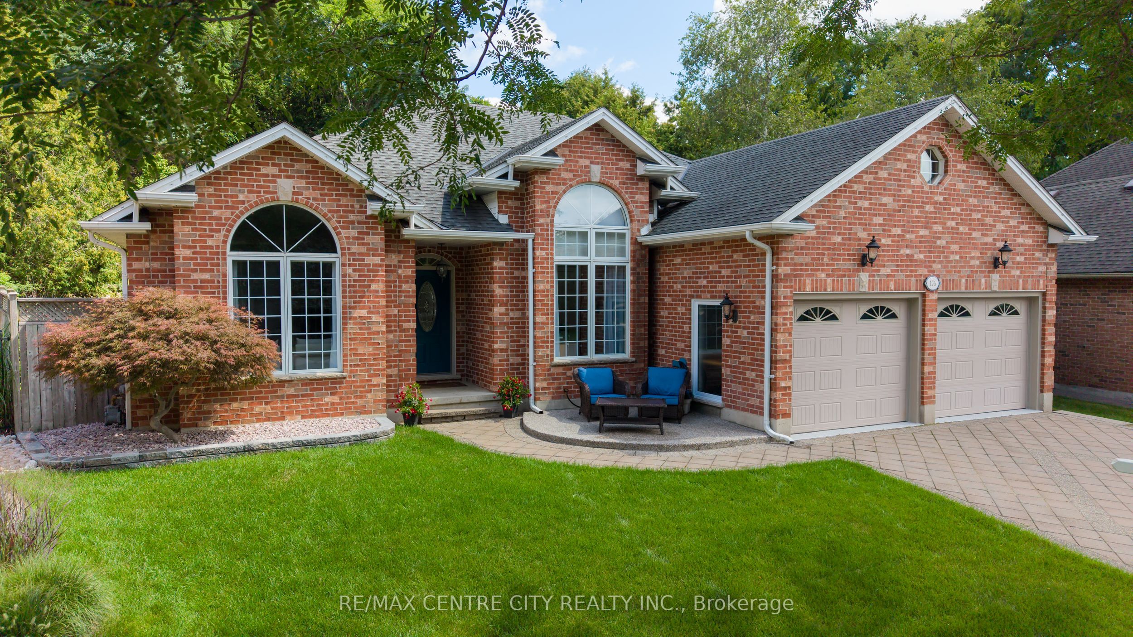
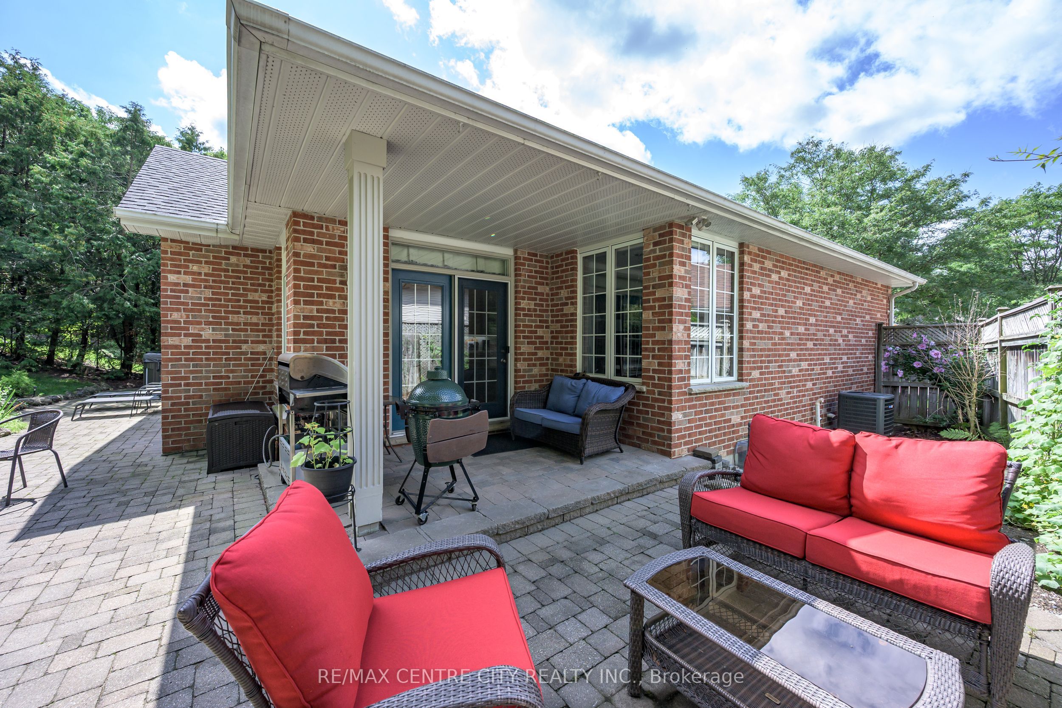
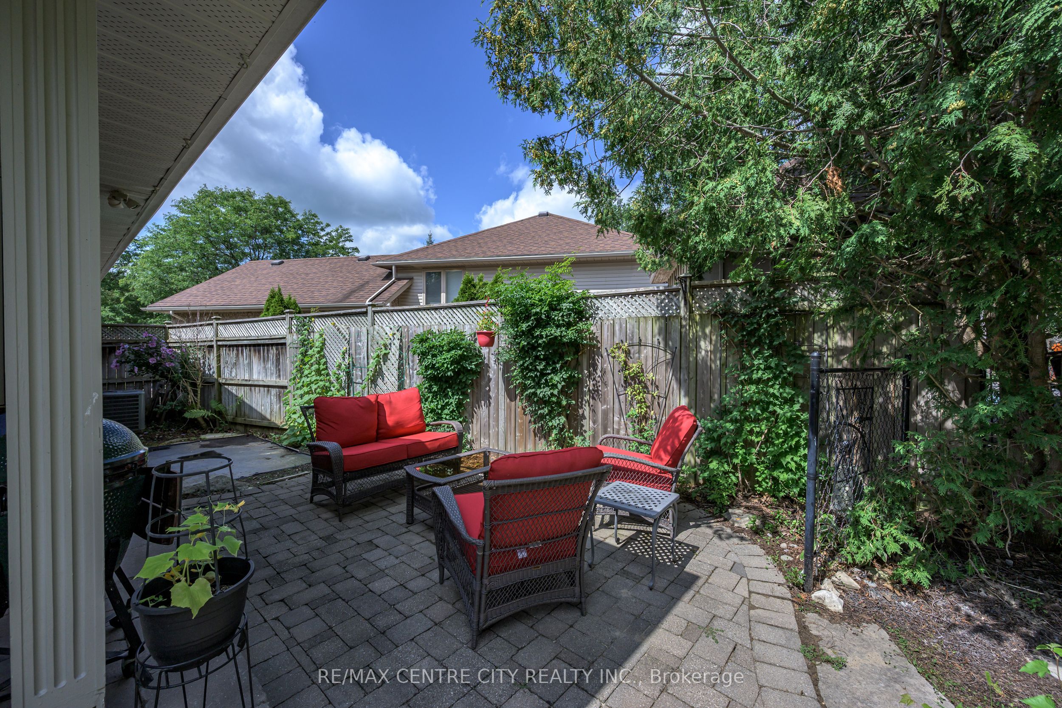
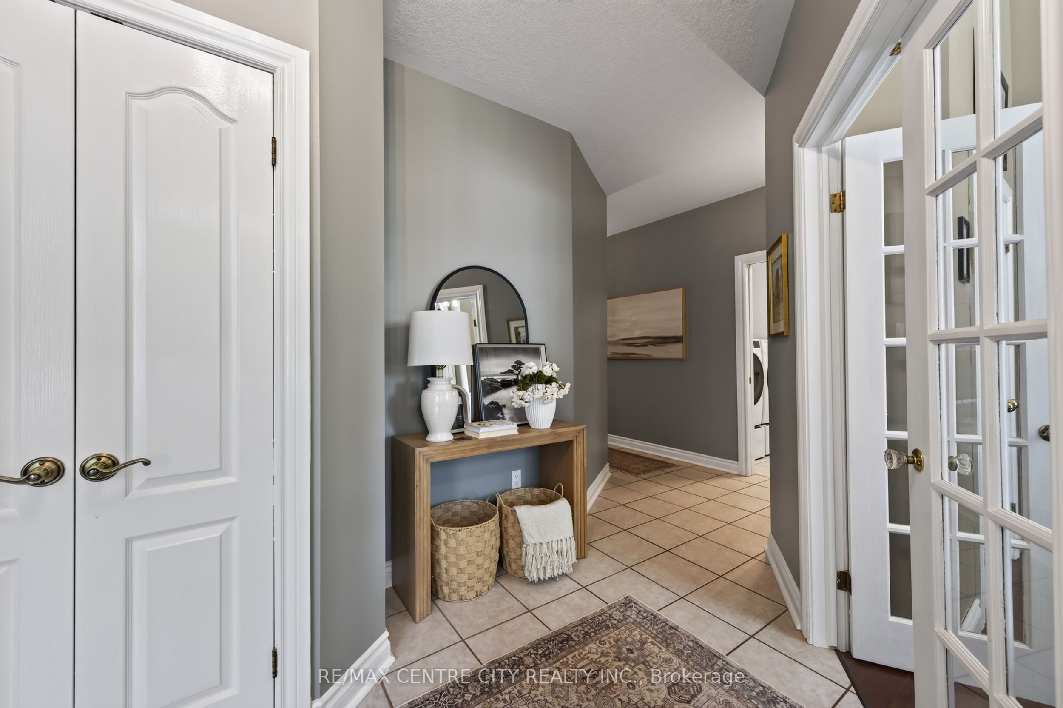
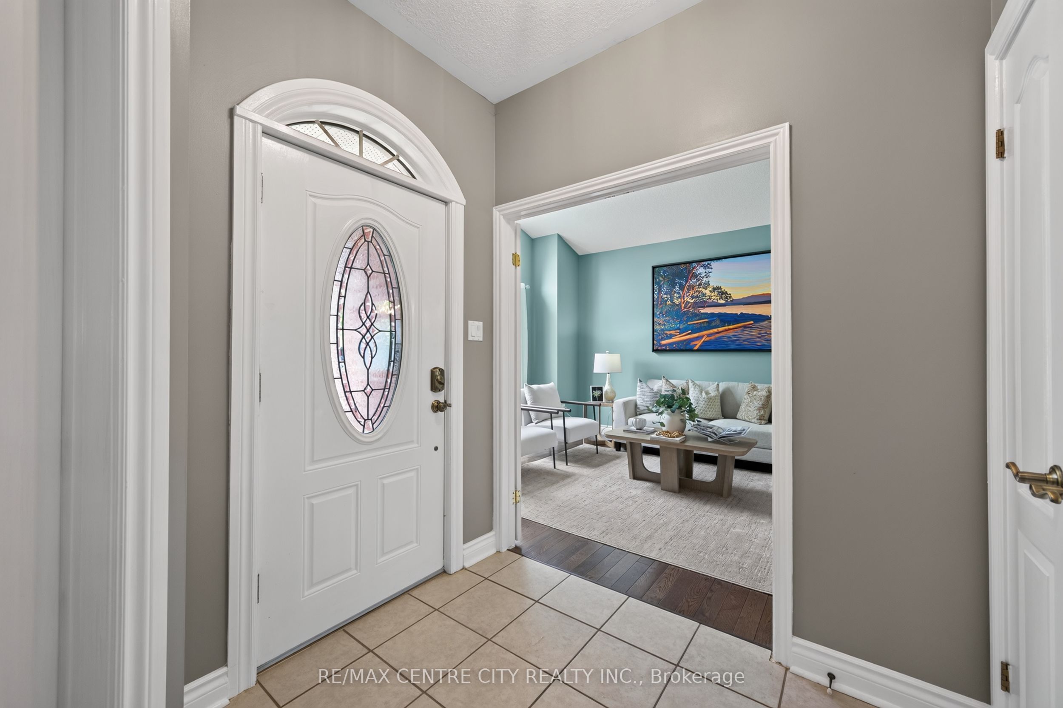
Welcome to this meticulously maintained one-floor home in the heart of Byron, where pride of ownership is evident inside and out. Thoughtfully updated over the years, this move-in-ready home features, numerous improvements, allowing you to simply unpack and enjoy. The bright and spacious main floor offers a flexible layout with three bedrooms, or two bedrooms plus a den, along with a welcoming living room, dining room, and comfortable main Floor family room. The finished lower level expands your living space with a large recreation room, games room, workout room with infrared sauna, and abundant storage .Step outside and discover the true highlight of this home-an incredible, low-maintenance backyard oasis. A beautiful cascading pond and waterfall create a peaceful setting with multiple seating areas, making it the perfect place to relax or entertain family and friends. Additional features include a double-car garage, mature landscaping, and an unbeatable location in one of Byron's most sought-after family neighborhoods, close to parks, schools, walking trails, Boiler Mountain, shopping, and all amenities. This is the complete package-a beautifully updated bungalow in a fantastic location. Make 176 Optimist Park Drive London your last stop... you'll be glad you did.
Property Information
Building Details
Features & Amenities
Financials & Fees
Inclusions & Exclusions
Fridge, Dishwasher, Washer, Dryer,
Hot Tub
Location
Similar Properties
View More
Source: Toronto Regional Real Estate Board (TRREB), via PropTx Innovations Inc.
The data relating to real estate on this website comes in part from the MLS® data feed of PropTx Innovations Inc. The information is deemed reliable but is not guaranteed accurate by PropTx.
The information provided herein must only be used by consumers that have a bona fide interest in the purchase, sale or lease of real estate and may not be used for any commercial purpose or any other purpose.
© 2026 PropTx Innovations Inc. All rights reserved. MLS®, REALTOR® and the associated logos are owned or controlled by The Canadian Real Estate Association (CREA).