1762 Dewar Place
About This Home
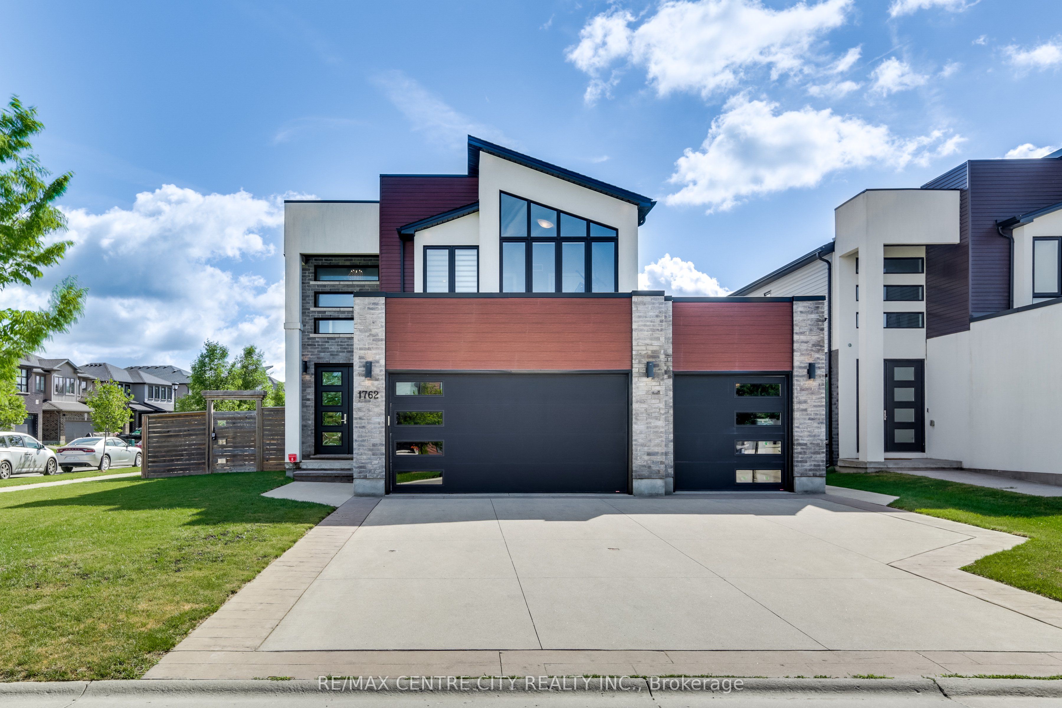
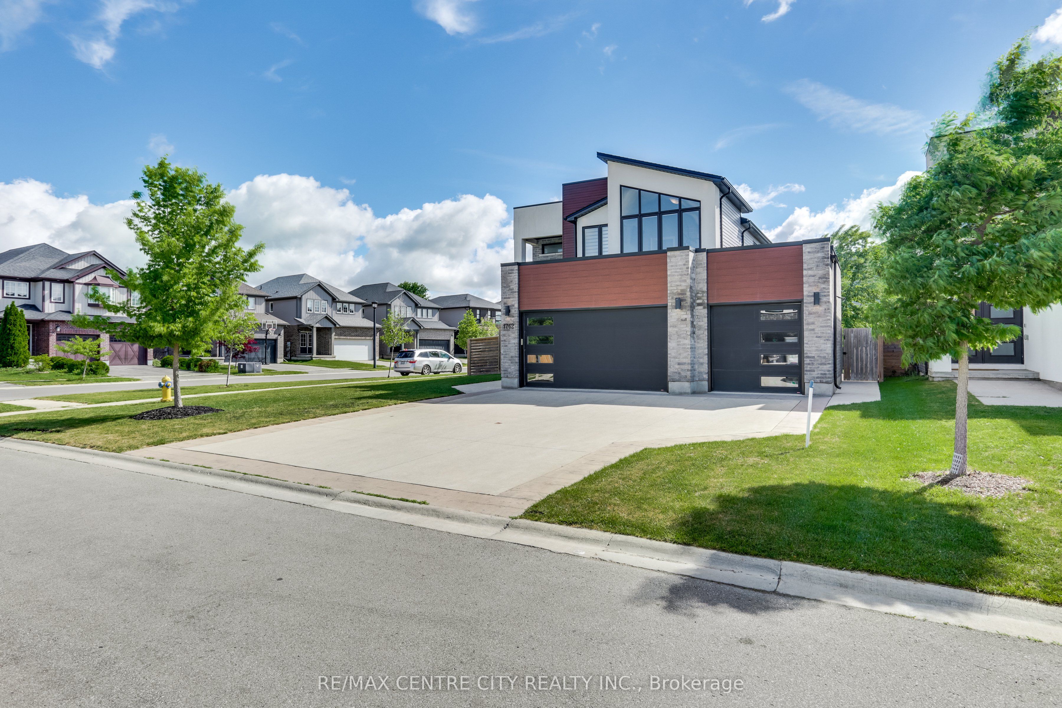
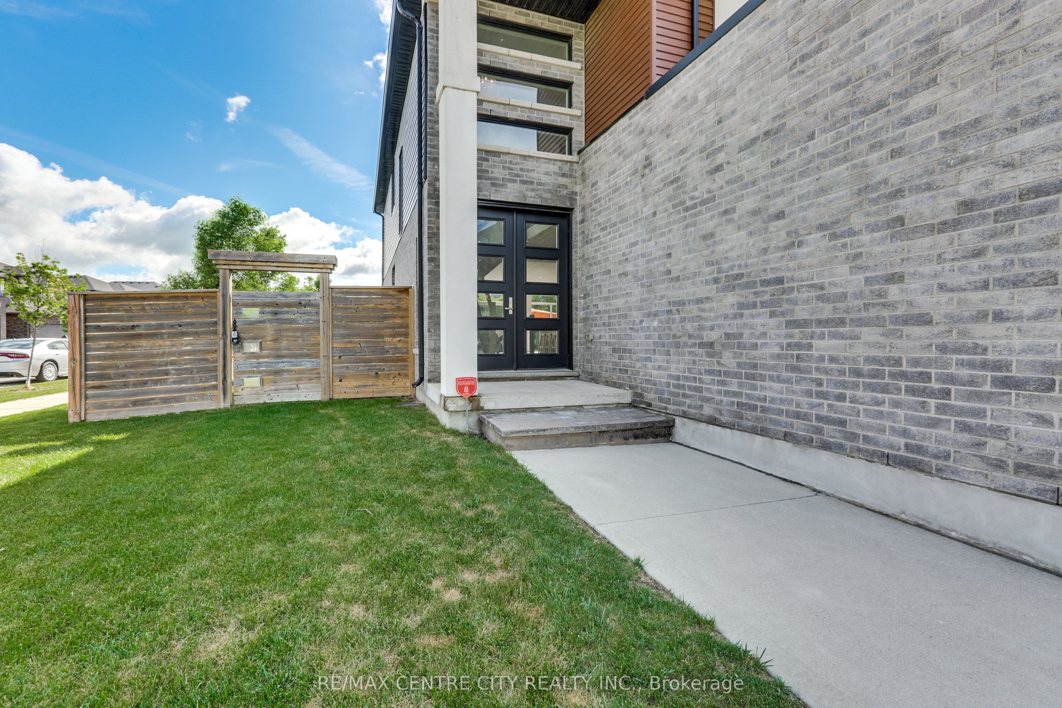
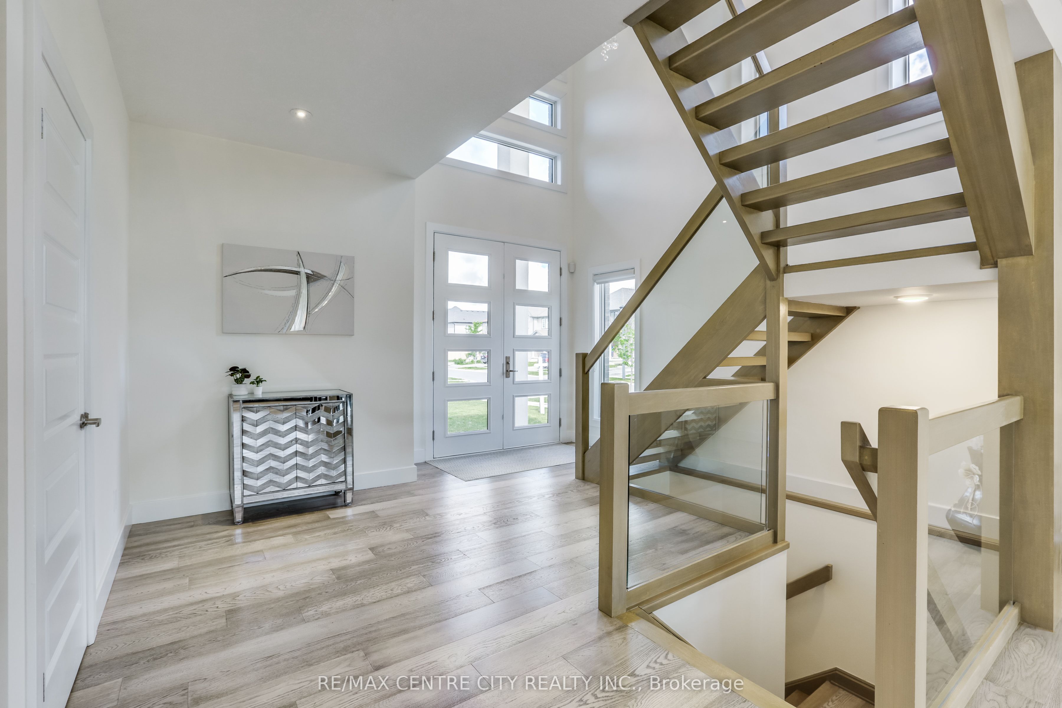
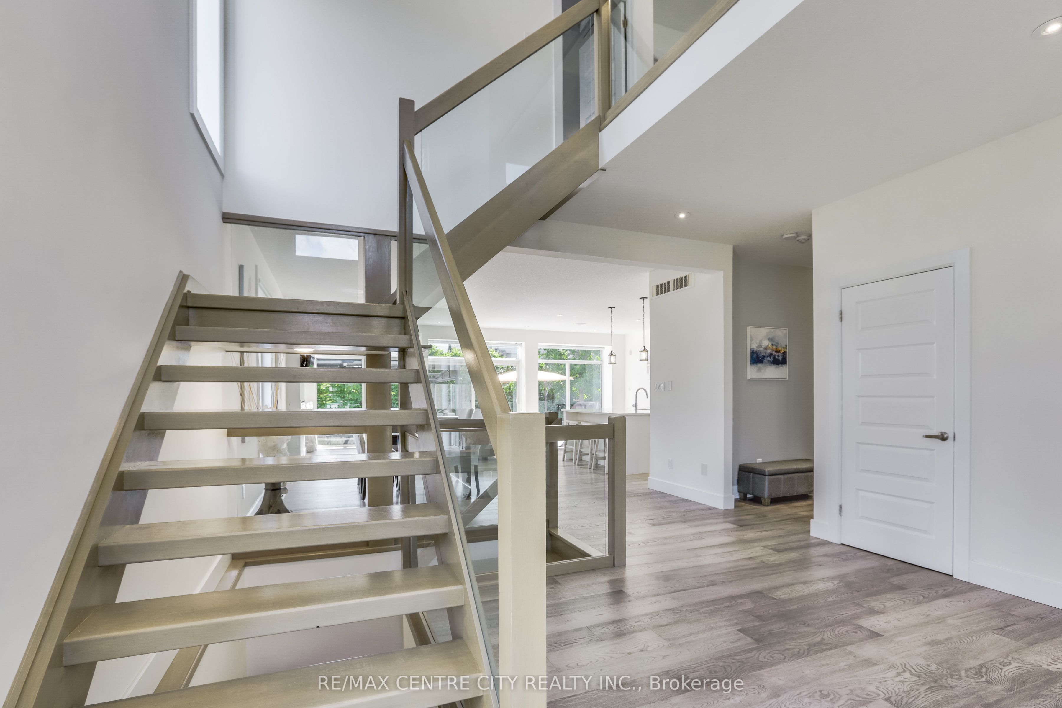
Welcome to 1762 Dewar Place, an impressive executive home situated on a premium lot & lovingly cared for by the original owners. Located on a quiet, family-friendly court in desirable Northwest London, this exceptional property offers over 3,200 sq. ft. of finished living space, 5 generous bedrooms, a beautifully finished lower level & a RARE 3-car garage, delivering the space, style & flexibility today's growing family is looking for. Step through the grand double-door entrance into a bright, welcoming foyer with an immediate sense of modern elegance. Designed for memorable family living & effortless entertaining, the main floor features a spacious great room with a dramatic wall of windows that fills the home with natural light. The designer kitchen is truly the heart of the home, showcasing an oversized island, built-in beverage fridge, updated backsplash & gas stove. A convenient mudroom & laundry area with direct garage access, along with a powder room, complete the main level. Upstairs, you'll find 4 spacious bedrooms with plenty of room for the entire family. The inviting Primary retreat features a luxurious ensuite & walk-in closet, creating the perfect place to relax & recharge. The professionally finished lower level features 9-ft ceilings, a spacious rec room, bedroom, full bathroom, 2nd kitchen, laundry & a separate exterior entrance, offering exceptional flexibility as a granny flat, games room, home gym, guest space or potential income suite. Outside, the fully fenced backyard & large patio offer a fantastic setting for children, pets, summer barbecues & relaxed evenings with family & friends. Located minutes from Western University, University Hospital, shopping, dining, major amenities, & surrounded by parks, trails & recreation. Located within the Sir Arthur Currie & Sir Frederick Banting school districts, with nearby Catholic options including St. Marguerite d'Youville & St. André Bessette. Buyers to verify current school eligibility.
Property Information
Building Details
Features & Amenities
Financials & Fees
Inclusions & Exclusions
FRIDGE, GAS STOVE, DISHWASHER, BAR FRIDGE, WASHER, DRYER. FRIDGE, DISHWASHER, STOVE, WASHER,DRYER IN BASEMENT.
WHITE DRAPES IN BEDROOM #3
Location
Similar Properties
View More
Source: Toronto Regional Real Estate Board (TRREB), via PropTx Innovations Inc.
The data relating to real estate on this website comes in part from the MLS® data feed of PropTx Innovations Inc. The information is deemed reliable but is not guaranteed accurate by PropTx.
The information provided herein must only be used by consumers that have a bona fide interest in the purchase, sale or lease of real estate and may not be used for any commercial purpose or any other purpose.
© 2026 PropTx Innovations Inc. All rights reserved. MLS®, REALTOR® and the associated logos are owned or controlled by The Canadian Real Estate Association (CREA).