64 NIPISSING Street
About This Home
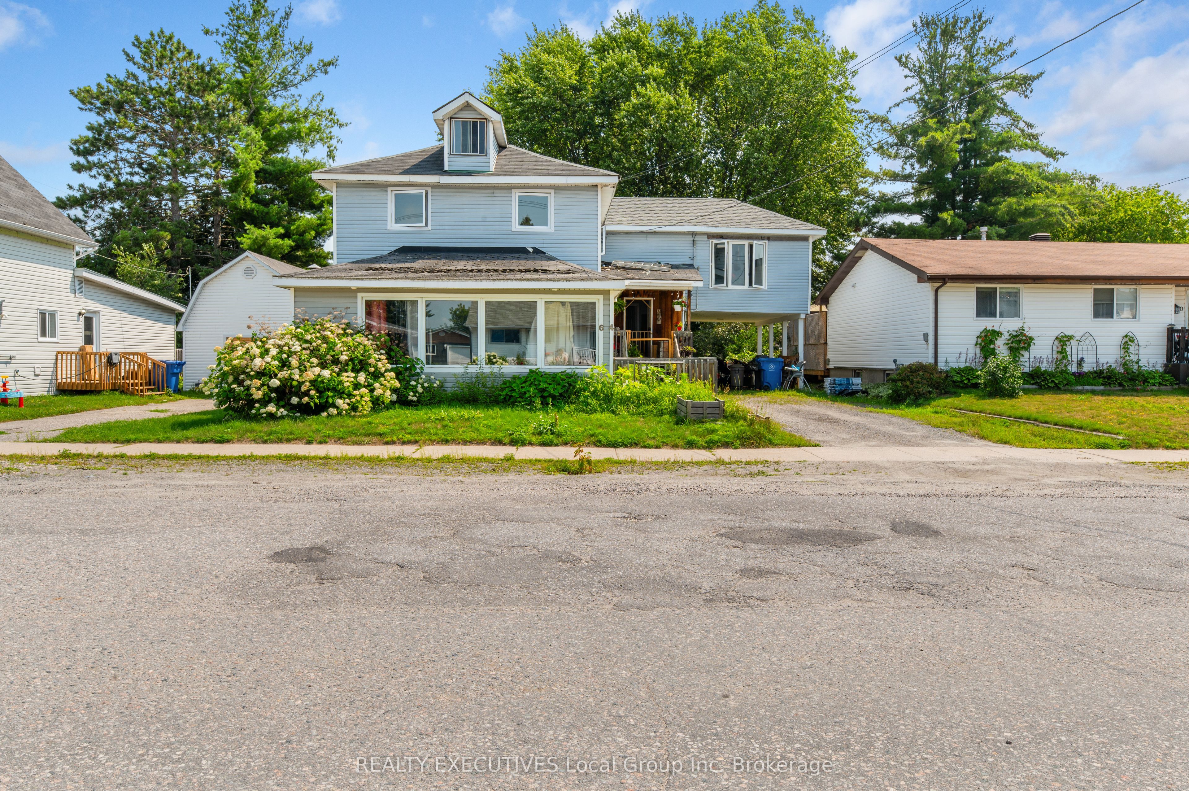
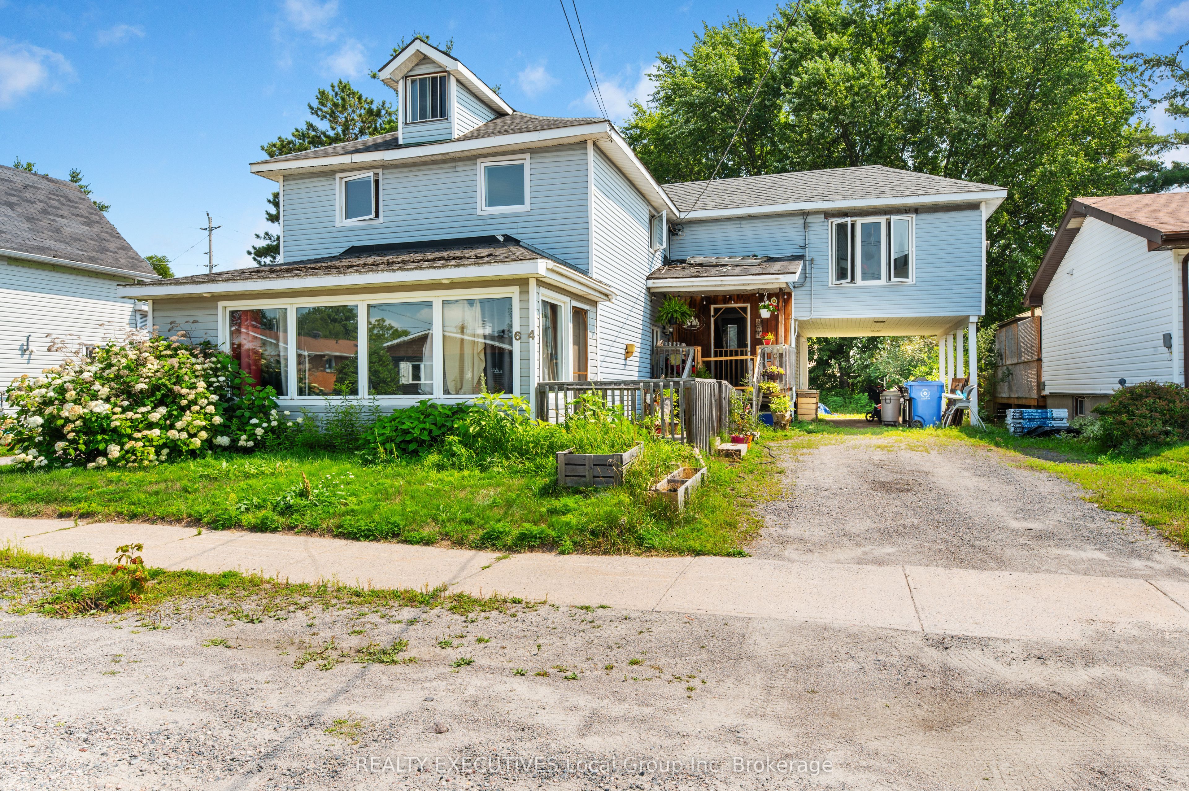
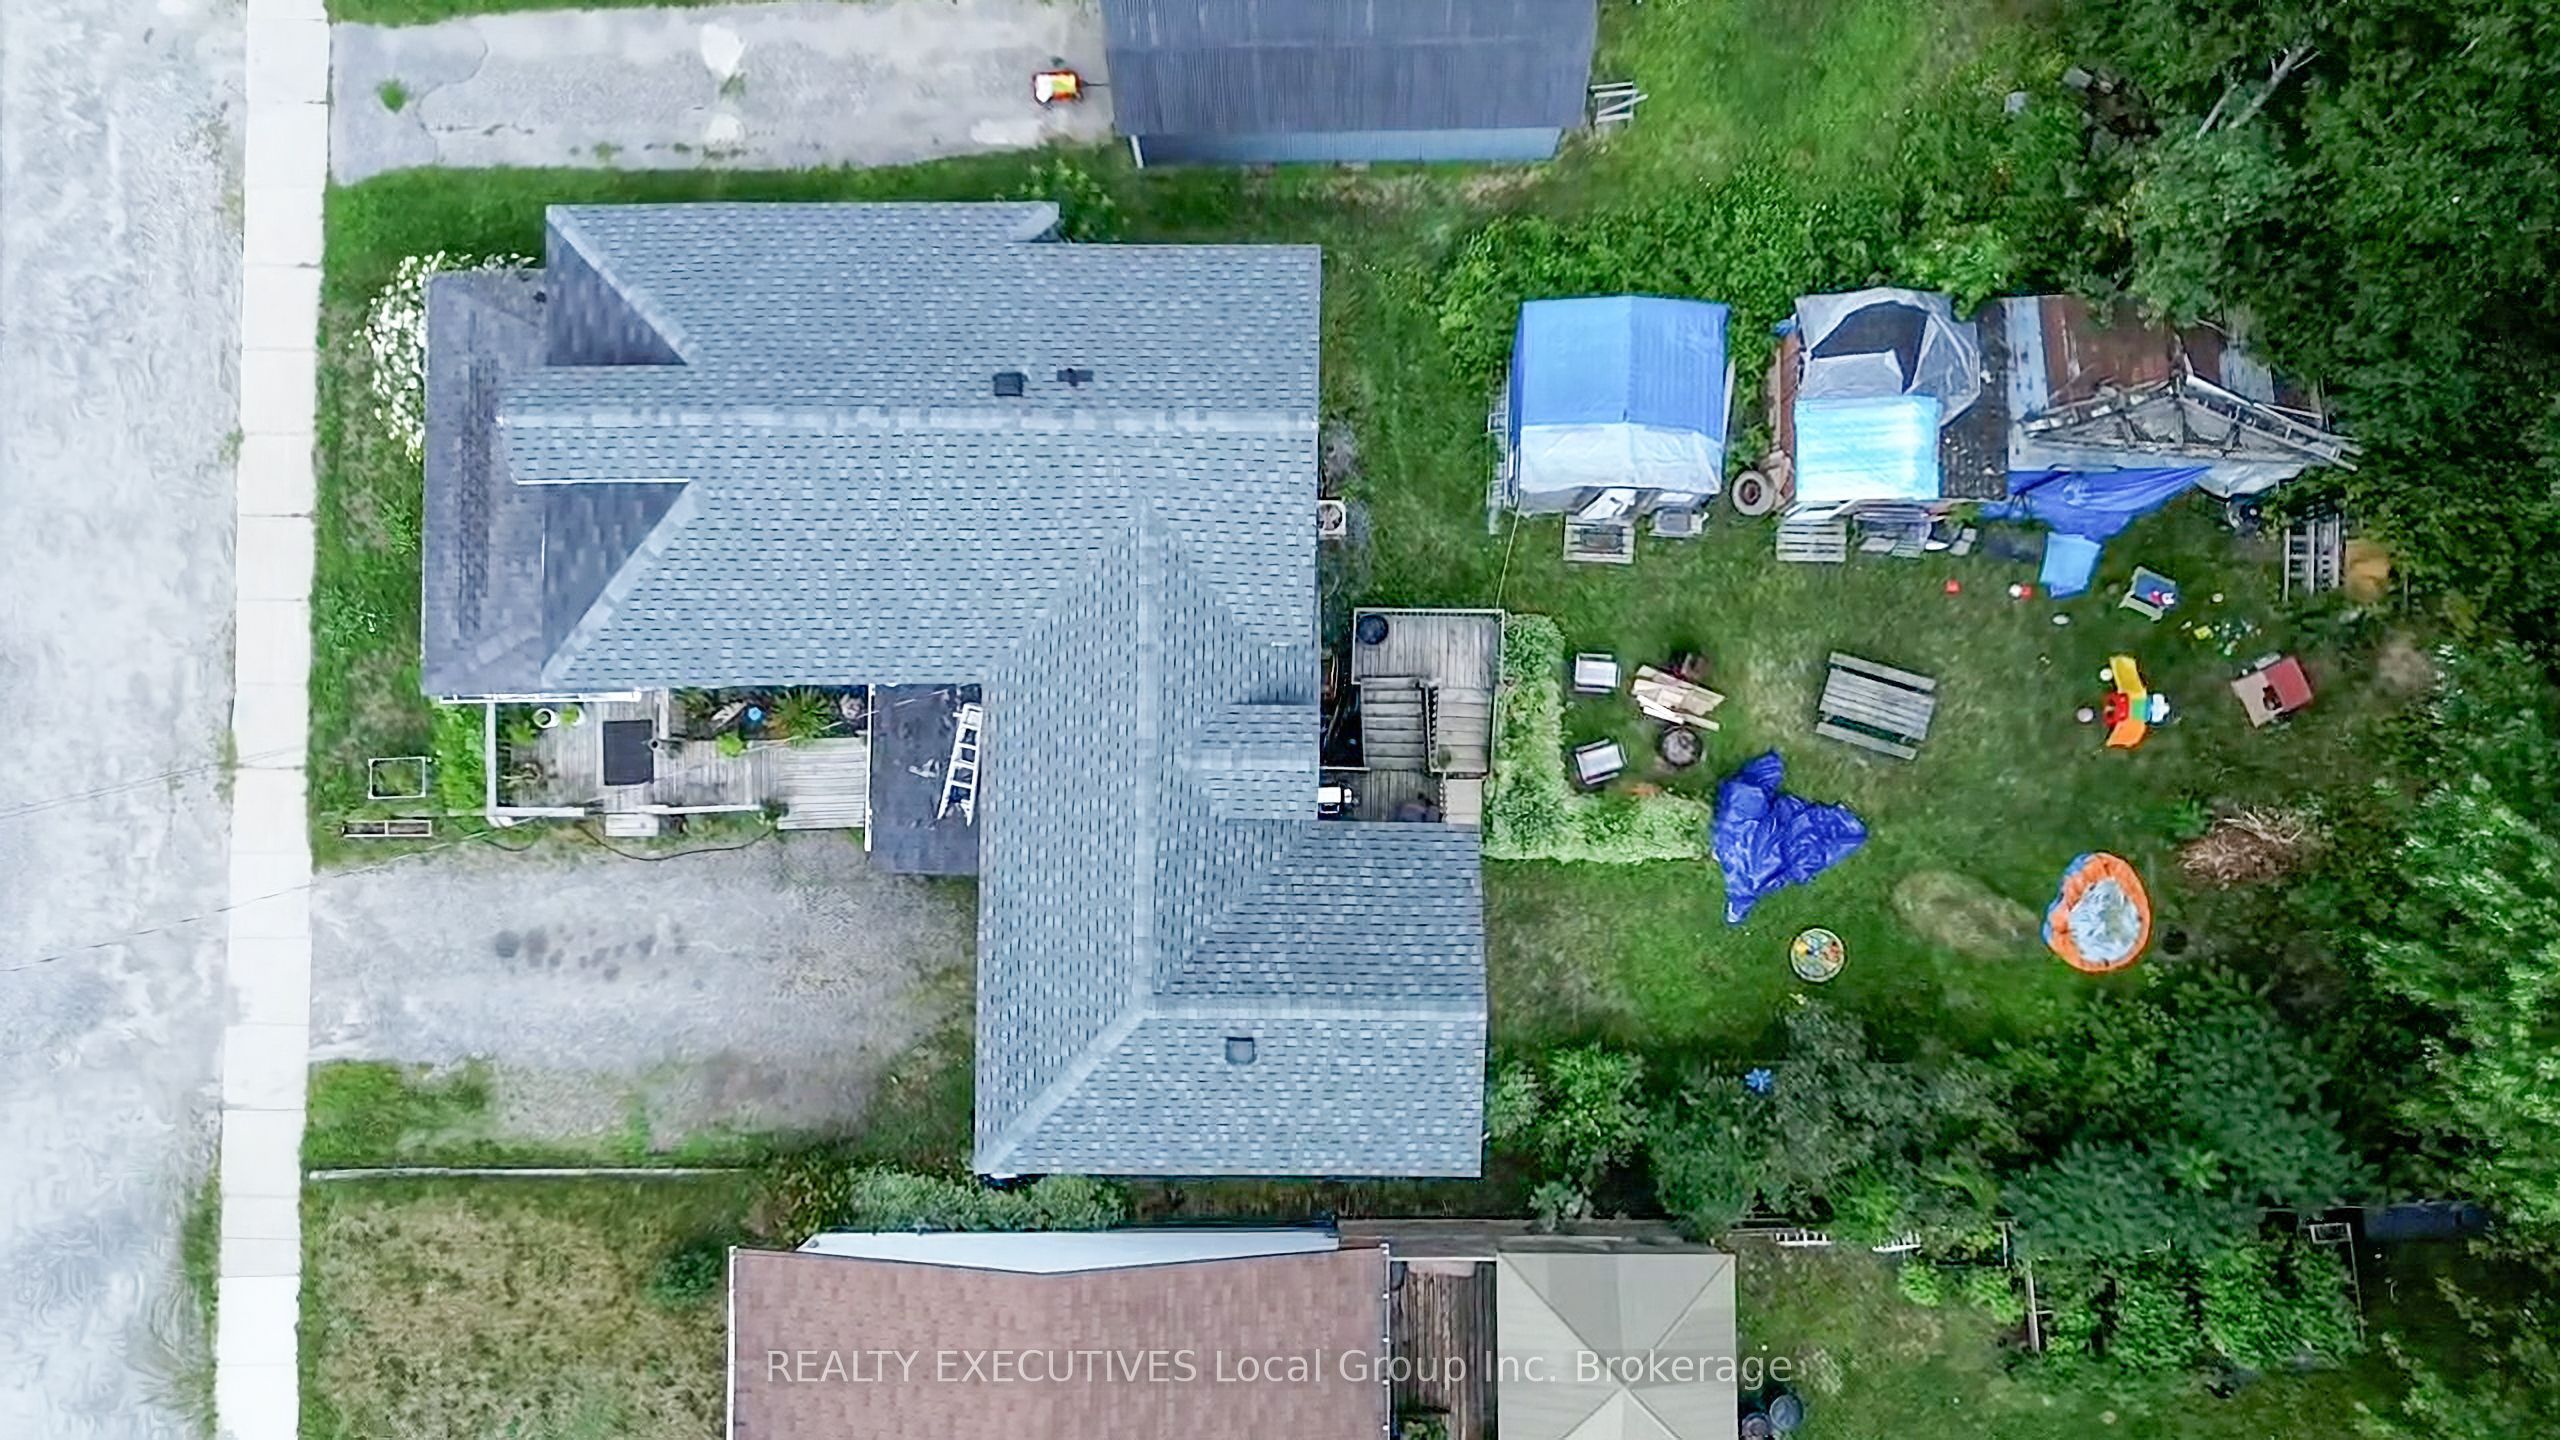
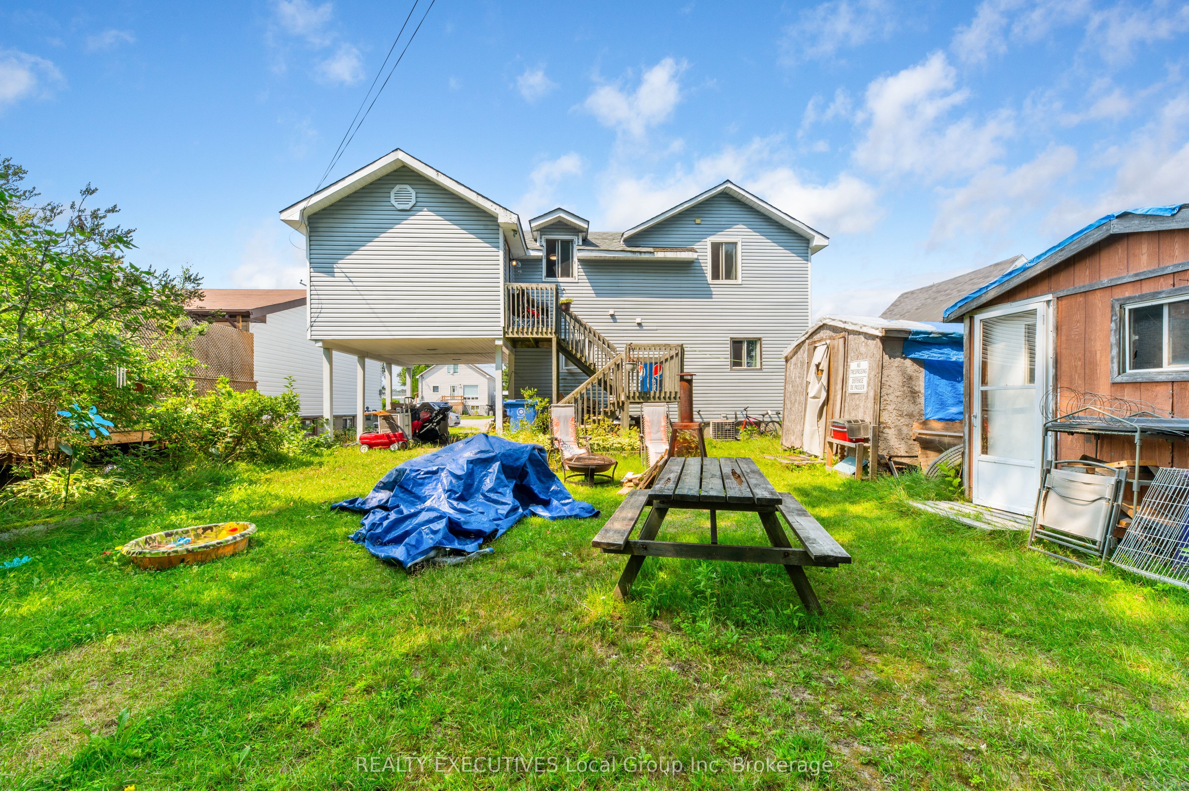
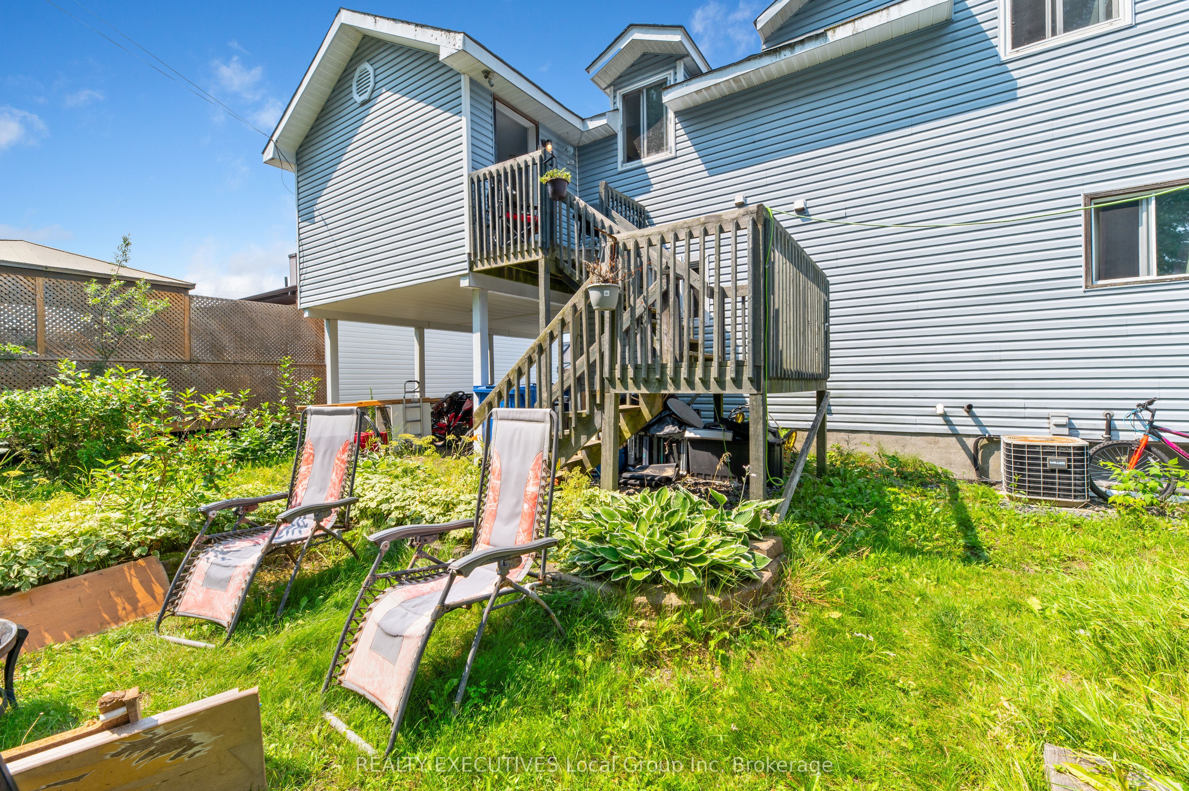
Welcome to 64 Nipissing Street in Sturgeon Falls, a detached one and a half storey home located just down the road from the main hustle and bustle of town. The property features two separate living spaces, a carport, plenty of parking and a backyard. The main living space spans two levels and includes four bedrooms, one-and-a-half bathrooms, and its own laundry. The main floor has two entrances: one into the living room and another off the side deck. The living room leads into a good-sized eat-in kitchen, with the laundry tucked behind the stairs. This level also includes the primary bedroom with a two-piece ensuite, along with the main four-piece bathroom. Upstairs are three additional bedrooms. The second separate living area is on the third floor and features an open living space, with the living room opening into the eat-in kitchen. This space also includes one bedroom, a four-piece bathroom and its own laundry. The property sits on a 50' x 130' lot, has a shingled roof and is heated by electric baseboards. Outside, there is a carport, plenty of driveway parking and backyard space. 64 Nipissing Street is minutes from local shops, restaurants, grocery stores, and everyday services.
Property Information
Building Details
Features & Amenities
Financials & Fees
Inclusions & Exclusions
Hot water tank owned, Shed x 2, Main Unit - Fridge, Stove, Washer, Dryer; Second Unit - Refrigerator, Stove, Dishwasher. All appliances and items are "AS IS".
Tenant Belongings. Main Unit - washer and dryer.
Location
Similar Properties
View More
Source: Toronto Regional Real Estate Board (TRREB), via PropTx Innovations Inc.
The data relating to real estate on this website comes in part from the MLS® data feed of PropTx Innovations Inc. The information is deemed reliable but is not guaranteed accurate by PropTx.
The information provided herein must only be used by consumers that have a bona fide interest in the purchase, sale or lease of real estate and may not be used for any commercial purpose or any other purpose.
© 2026 PropTx Innovations Inc. All rights reserved. MLS®, REALTOR® and the associated logos are owned or controlled by The Canadian Real Estate Association (CREA).