1051 Xavier Street
About This Home
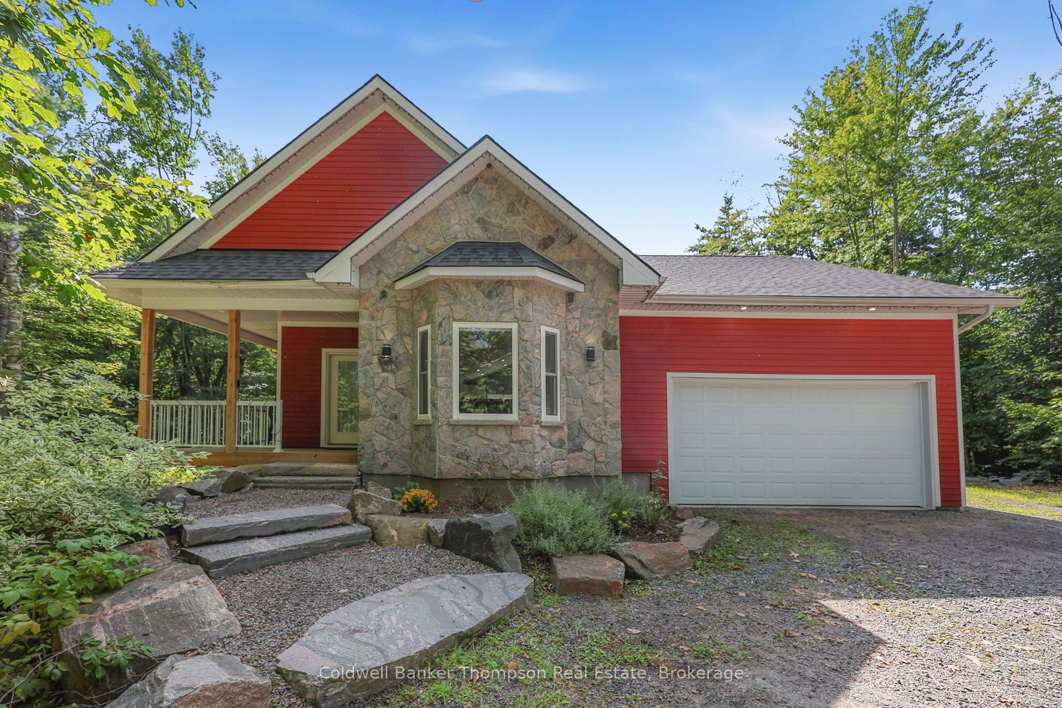
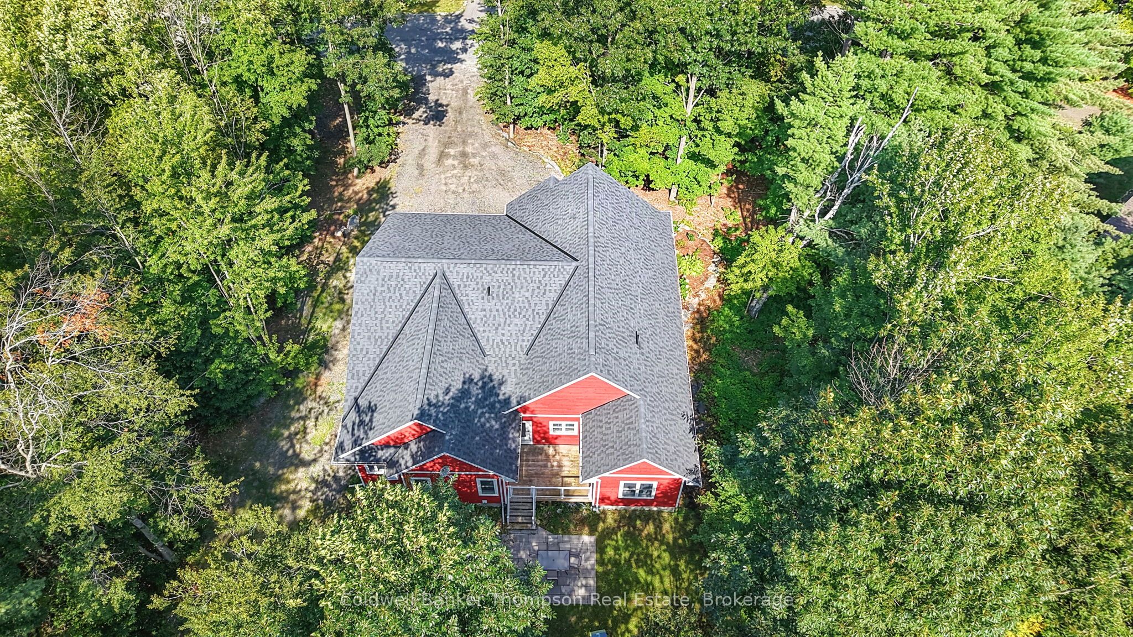
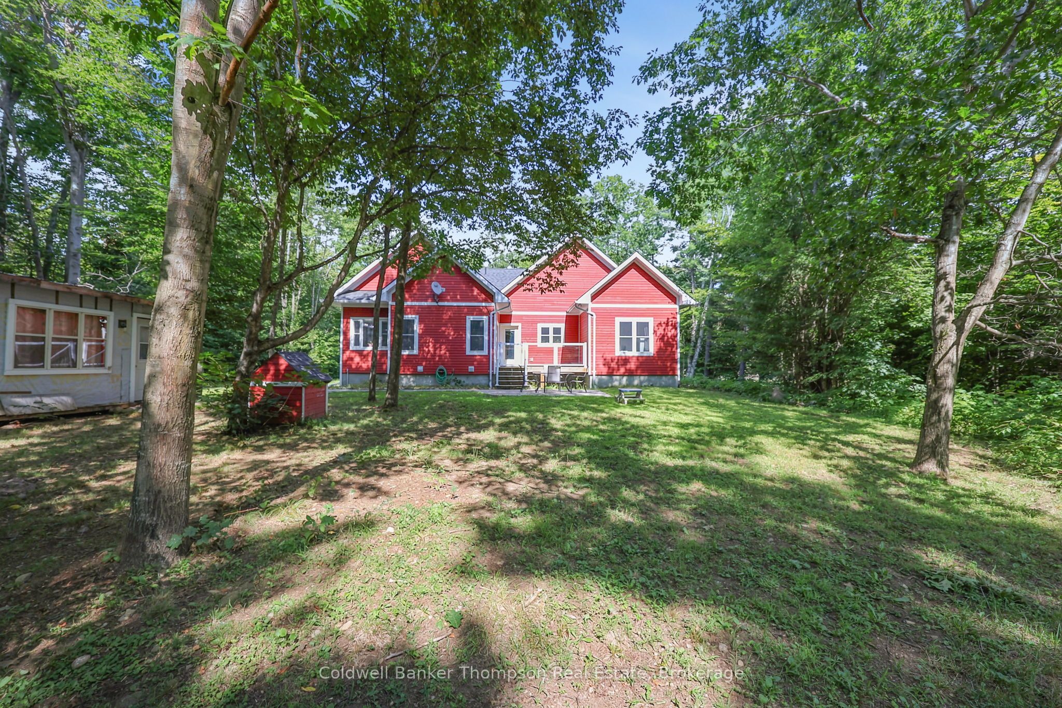
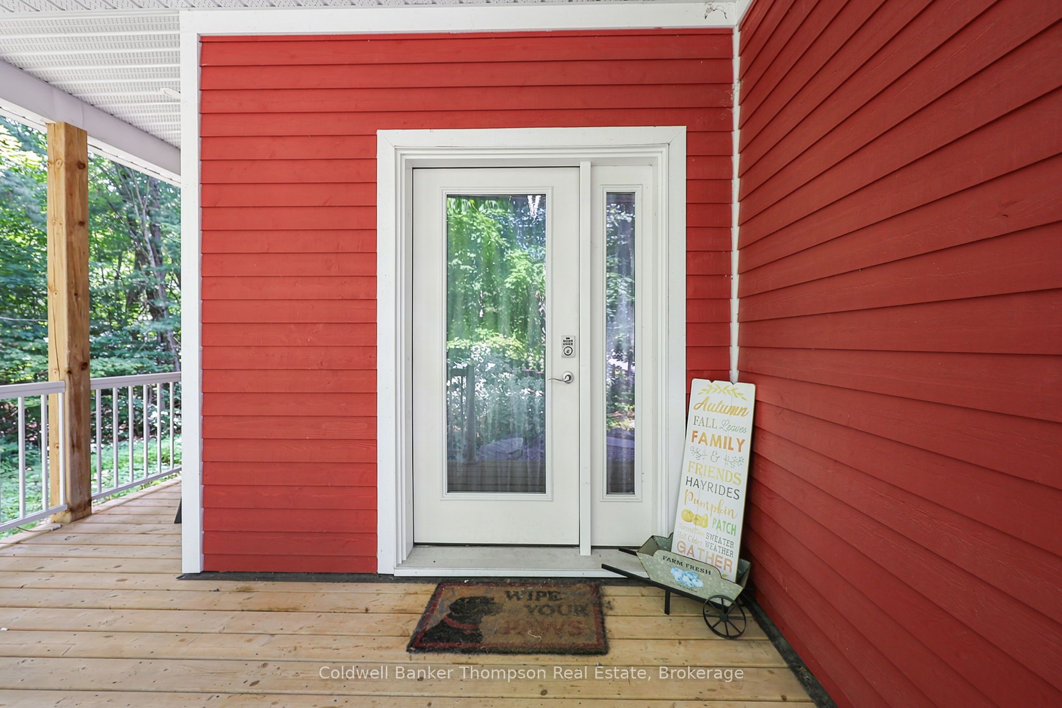
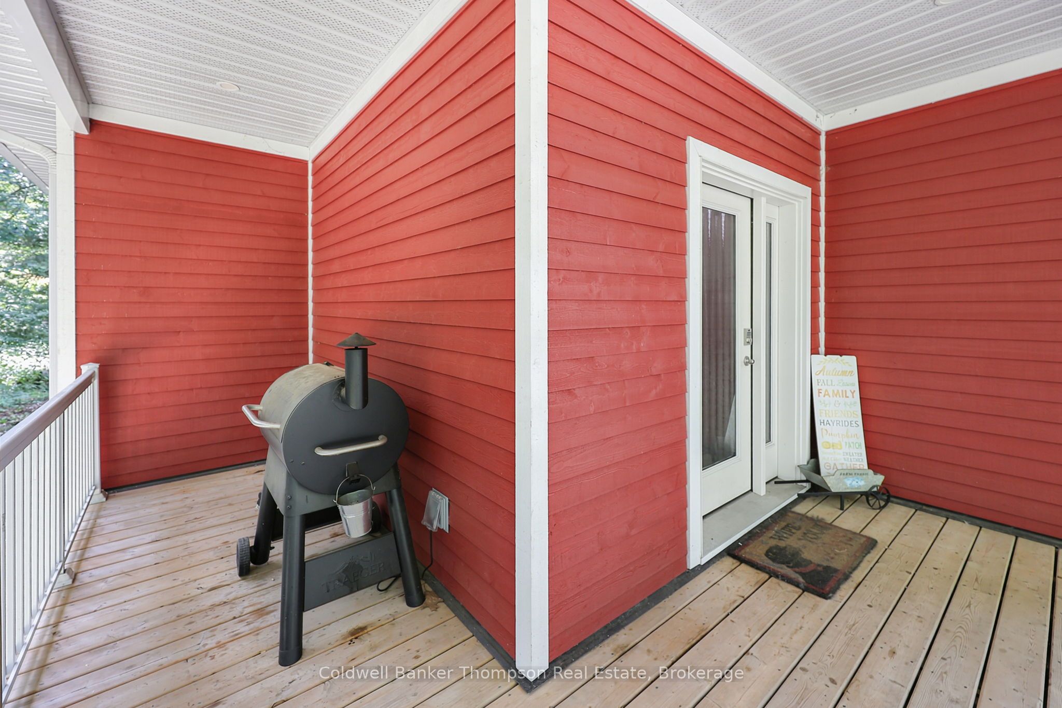
Set on a private, treed 1 acre lot, this beautifully crafted 1,950 sq. ft. bungalow offers quality construction, thoughtful details and the relaxed feel of a Muskoka property. The home features stunning Cape Cod-inspired siding, a striking stone feature wall and a welcoming covered front porch. Inside, the spacious layout is filled with character and natural light, with vaulted shiplap ceilings, open concept living are with a gas fireplace and durable vinyl flooring throughout. The kitchen features granite countertops, a large island with built-in oven with cooktop, shelving and ample cabinetry, while the sprawling laundry room offers plenty of additional storage. The oversized primary bedroom is a true retreat, complete with patio doors leading to the rear deck, a generous walk-in closet and a beautifully appointed ensuite featuring a large walk-in glass shower and sunken Jacuzzi tub. Outside, enjoy the privacy of the mature, treed property from the back deck with glass railings, patio stone area and a handy shed. The attached heated 1.5-car garage includes a man door providing convenient access from the side of the home. Built in 2020, this well-maintained bungalow combines quality construction with comfortable one-level living, all in a beautiful Muskoka setting.
Property Information
Building Details
Features & Amenities
Financials & Fees
Inclusions & Exclusions
Fridge, Stove, Microwave, Washer, Dryer
Personal Items
Location
Similar Properties
View More
Source: Toronto Regional Real Estate Board (TRREB), via PropTx Innovations Inc.
The data relating to real estate on this website comes in part from the MLS® data feed of PropTx Innovations Inc. The information is deemed reliable but is not guaranteed accurate by PropTx.
The information provided herein must only be used by consumers that have a bona fide interest in the purchase, sale or lease of real estate and may not be used for any commercial purpose or any other purpose.
© 2026 PropTx Innovations Inc. All rights reserved. MLS®, REALTOR® and the associated logos are owned or controlled by The Canadian Real Estate Association (CREA).