2077 NORTH ROUTLEDGE Park


About This Home
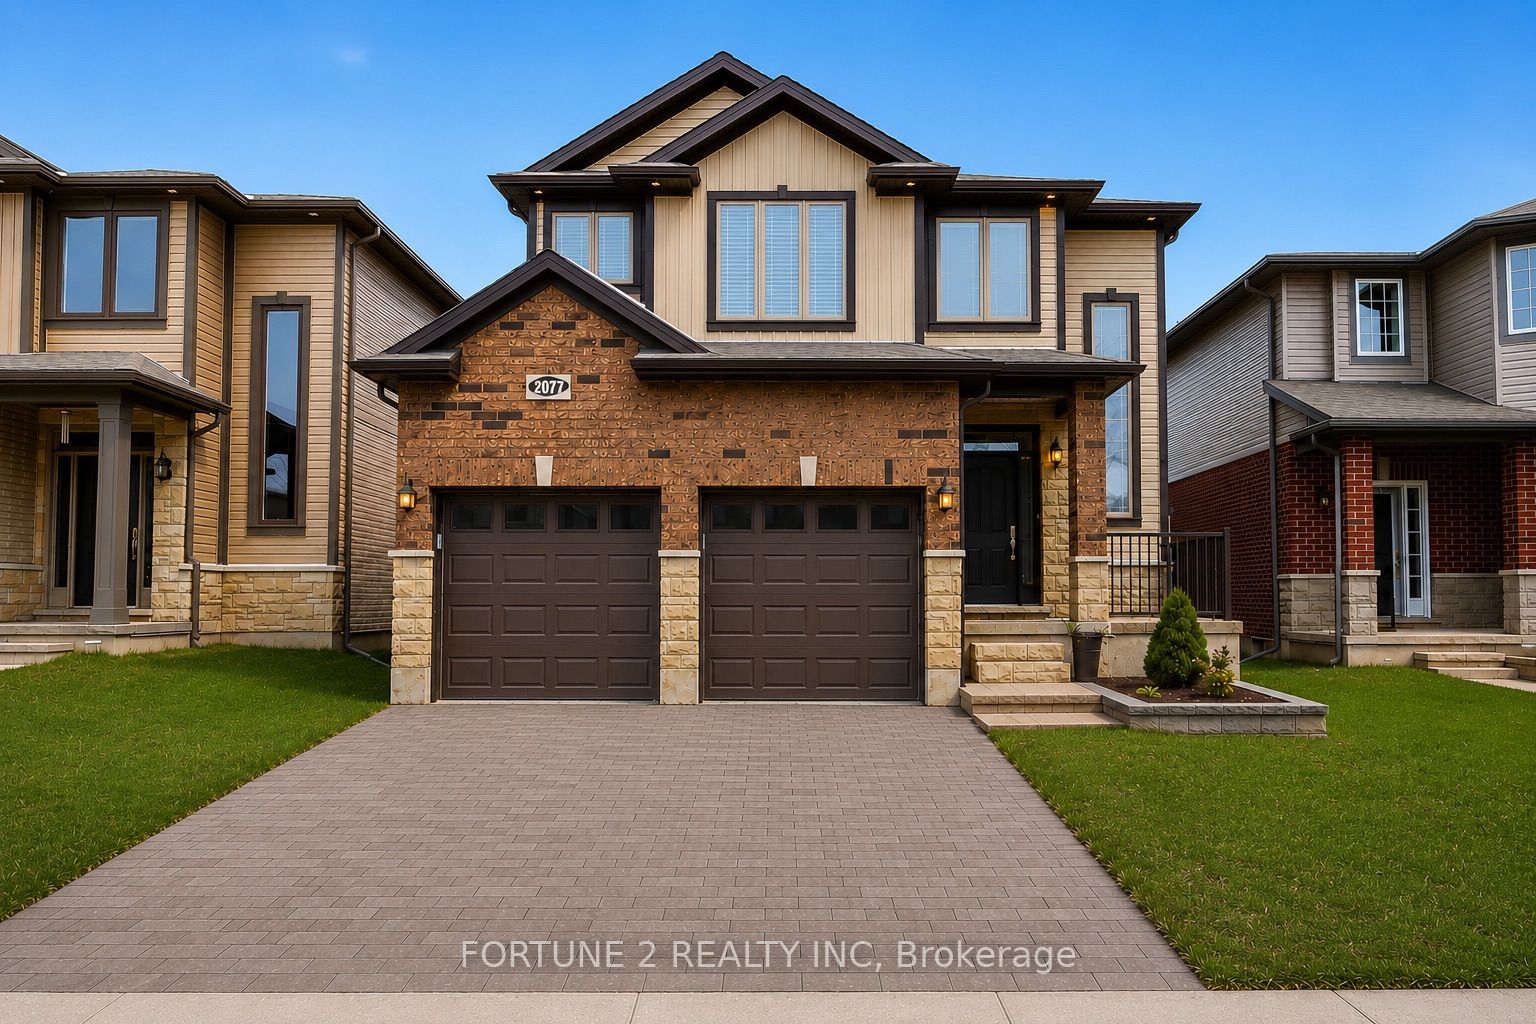
Welcome to this well-appointed 2-storey home in desirable Hyde Park, London. Featuring 4 bedrooms plus a main-floor office, 2-car garage, tiled 2-car driveway, 9-ft ceilings, open-to-below foyer, hardwood flooring on the main level and stairs, and a finished basement with 2 bedrooms and a kitchen. Enjoy the covered deck and good-sized backyard. Conveniently located close to shopping, schools, parks, and other amenities. Property is being sold in "as-is" condition.
Property Information
Building Details
Features & Amenities
Financials & Fees
Inclusions & Exclusions
ALL APPLIANCES AS IS CONDITION
Location
Similar Properties
View More
Source: Toronto Regional Real Estate Board (TRREB), via PropTx Innovations Inc.
The data relating to real estate on this website comes in part from the MLS® data feed of PropTx Innovations Inc. The information is deemed reliable but is not guaranteed accurate by PropTx.
The information provided herein must only be used by consumers that have a bona fide interest in the purchase, sale or lease of real estate and may not be used for any commercial purpose or any other purpose.
© 2026 PropTx Innovations Inc. All rights reserved. MLS®, REALTOR® and the associated logos are owned or controlled by The Canadian Real Estate Association (CREA).