21 Maitland Street
About This Home
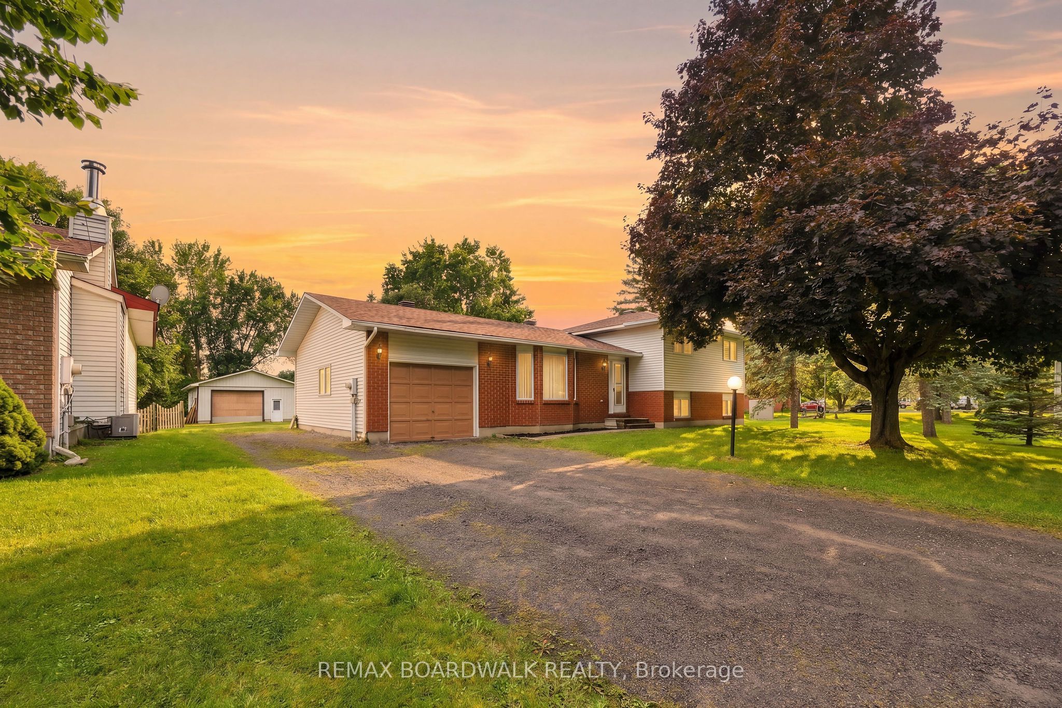
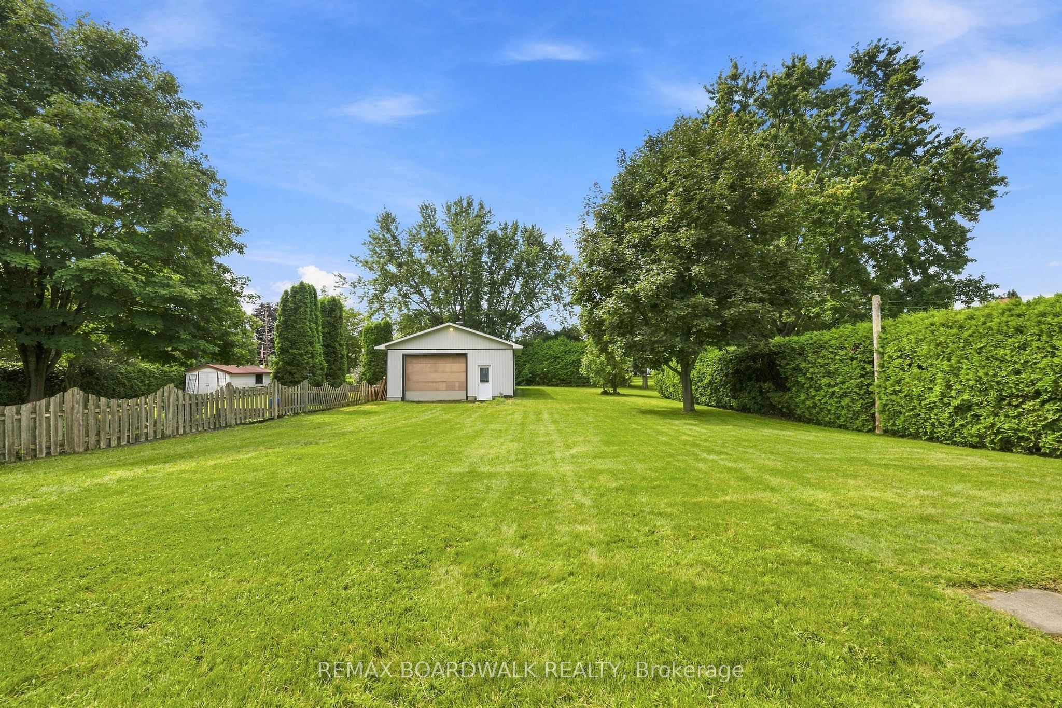
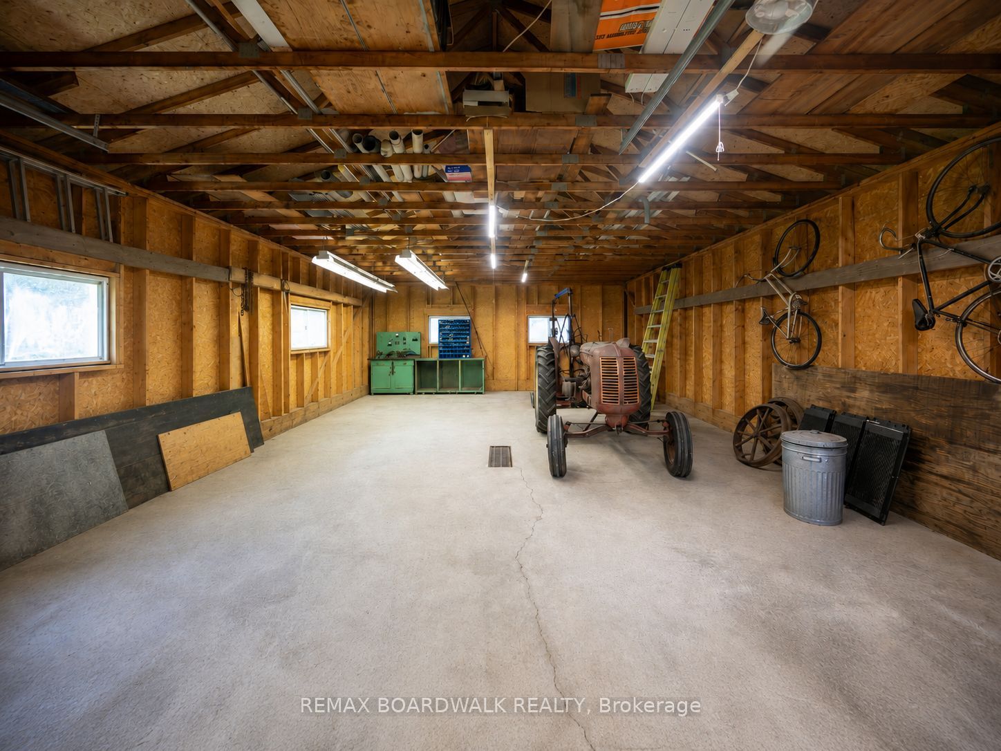
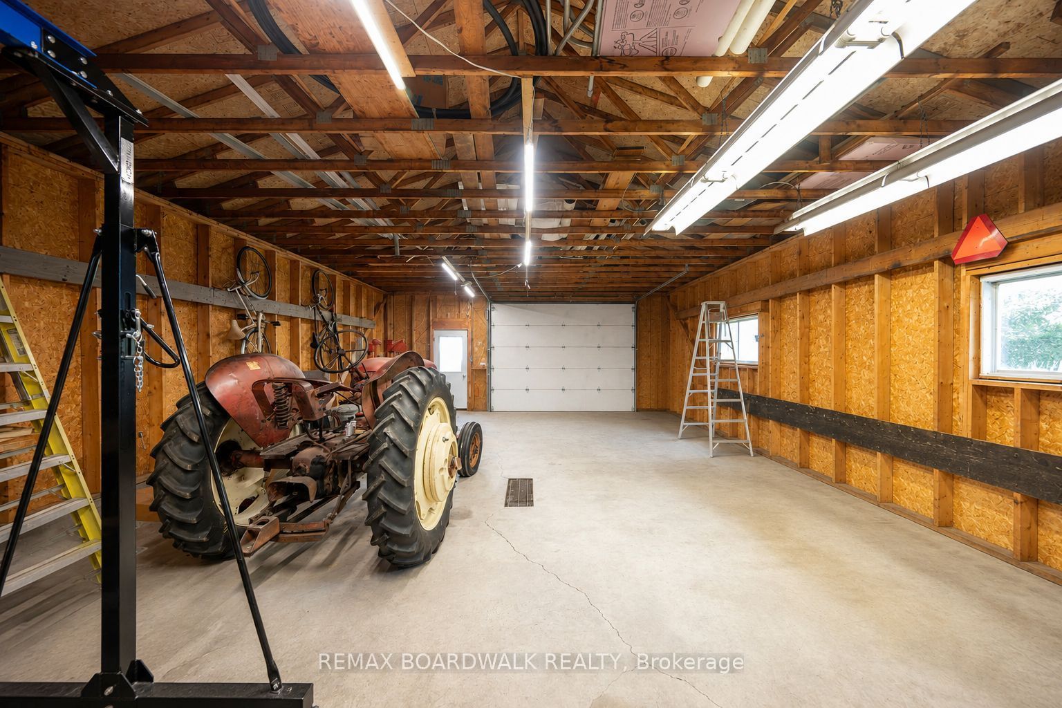
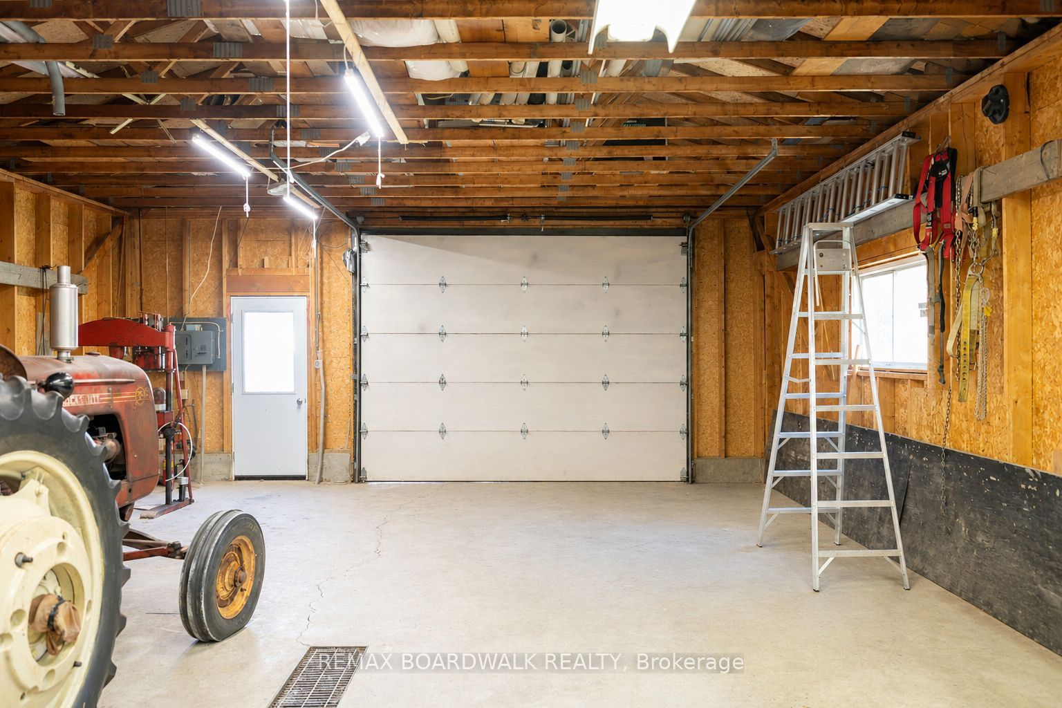
Welcome to this spacious side-split offering a rare combination of flexibility, privacy, and serious potential. With a functional layout and generous living spaces, this home is ideal for buyers looking to create something of their own - whether that means updating it for the family, designing a private in-law setup, or exploring future rental possibilities.The main level offers a bright living room with large windows, a separate dining area, and an eat-in kitchen with 2 direct access points to the backyard. Multiple levels provide separation between living areas, making the layout especially well suited for multi-generational living, a home office setup, or creating distinct spaces for different needs. Downstairs, the expansive lower level provides even more usable square footage and flexibility, with plenty of room for a recreation area, gym, workshop, additional living space, or future secondary-suite potential, subject to applicable approvals.Outside is where this property really stands apart. The large private yard offers plenty of room to enjoy, while the impressive 24' x 40' detached garage/shop is a major highlight - ideal for vehicles, trades, hobbies, storage, equipment, or anyone who has been searching for substantial workspace at home.This home offers something increasingly hard to find: space, a versatile layout, a substantial detached garage, and the opportunity to renovate and customize the home to suit your own needs. Pre-Inspection, survey & shop plans available.
Property Information
Building Details
Features & Amenities
Financials & Fees
Inclusions & Exclusions
Fridge, Stove, hood fan, washer, dryer, deep freezer, work bences in furnace room, Primary bedroom dresser & TV cabient - All AS - IS
Location
Similar Properties
View More
Source: Toronto Regional Real Estate Board (TRREB), via PropTx Innovations Inc.
The data relating to real estate on this website comes in part from the MLS® data feed of PropTx Innovations Inc. The information is deemed reliable but is not guaranteed accurate by PropTx.
The information provided herein must only be used by consumers that have a bona fide interest in the purchase, sale or lease of real estate and may not be used for any commercial purpose or any other purpose.
© 2026 PropTx Innovations Inc. All rights reserved. MLS®, REALTOR® and the associated logos are owned or controlled by The Canadian Real Estate Association (CREA).