171 Golfwood Drive
About This Home
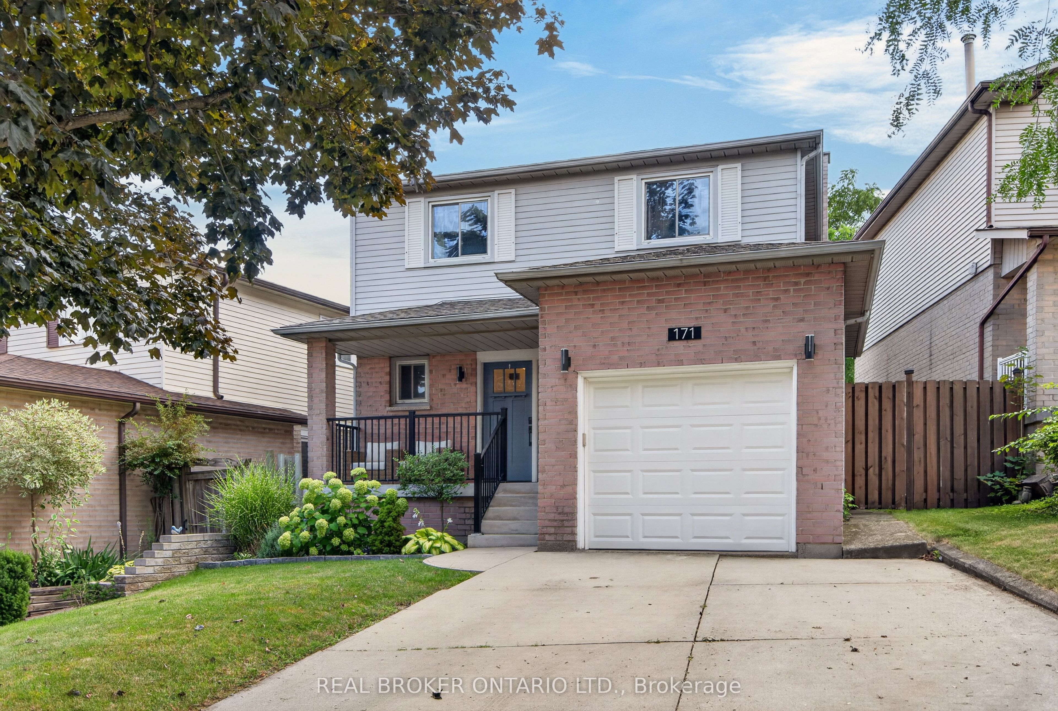
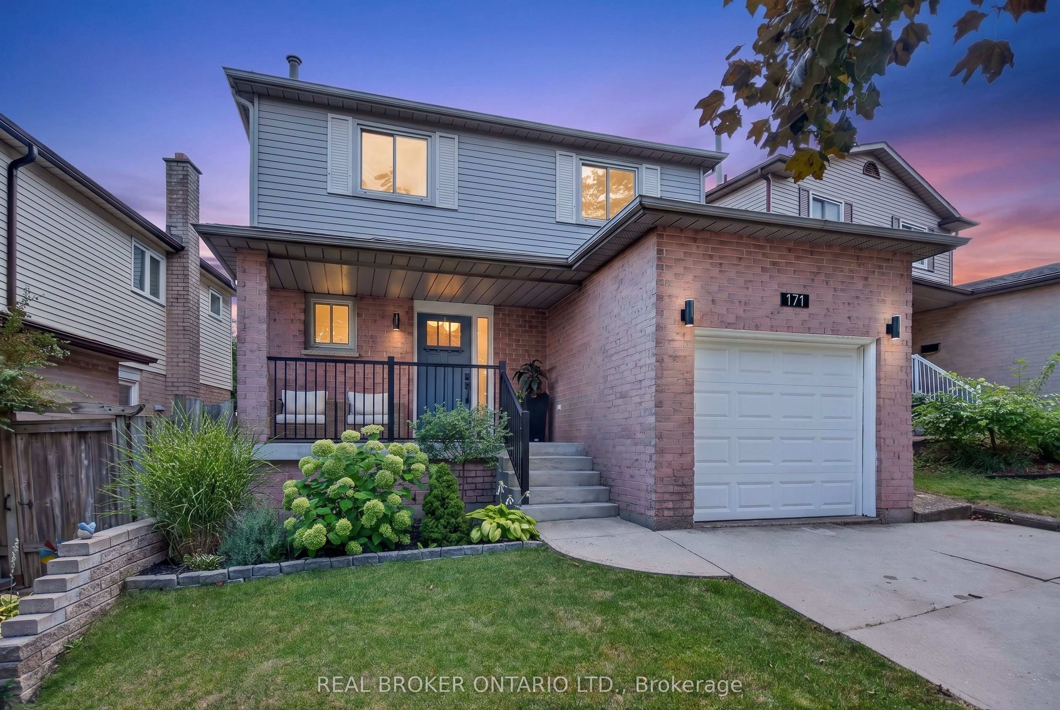
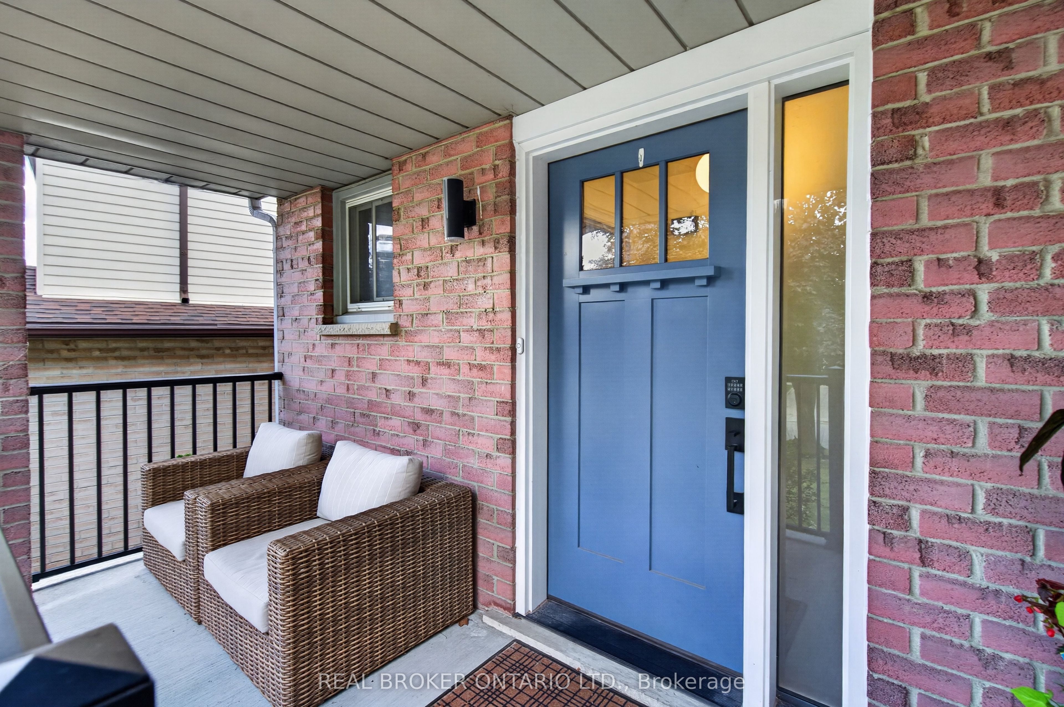
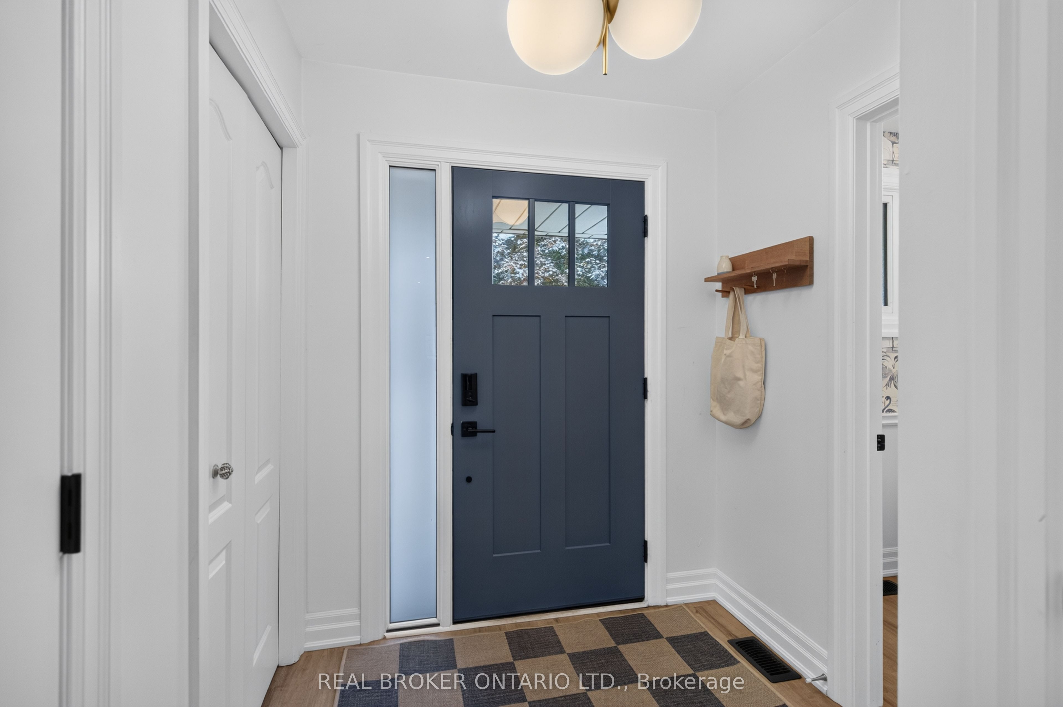
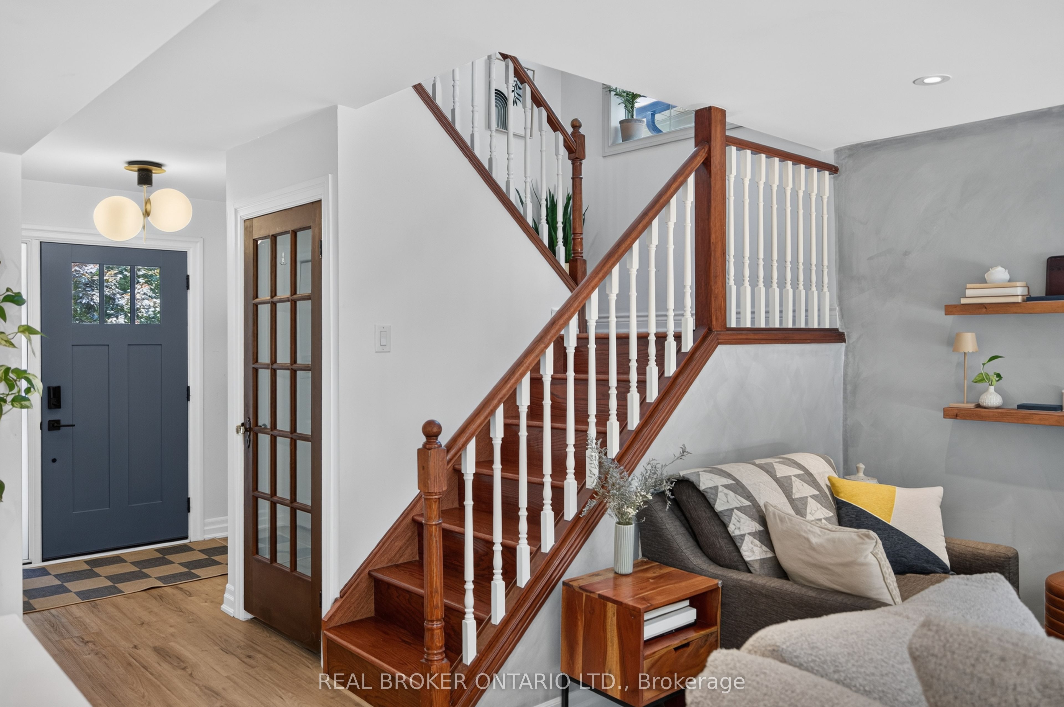
Welcome to 171 Golfwood - a thoughtfully transformed West Mountain home ideal for family living. The main floor is filled with natural light and welcomes you with clear sight lines to the back yard, an interior garage entrance, and new luxury vinyl plank flooring (installed throughout first floor, 2021) with an open-concept layout (engineered in 2021) connecting the primary living spaces. The incredible kitchen (newly installed 2021) offers high end appliances, quartz countertops, and ample cabinet storage, while the updated powder room (completely redone, 2021) adds another layer of polish. Upstairs, the renovated primary ensuite (2021) has been completely gutted and professionally redone, complemented by a refreshed main bathroom (2026) and three generously sized bedrooms. In the lower level, the spacious recreation room is anchored by the fireplace and surrounding built-ins, creating a warm and functional space. The fully fenced backyard is accessible off the living room and features a walkout deck (rebuilt 2022) with gas BBQ hookup, making it easy to entertain all summer and beyond. Professionally completed renovations throughout mean you can simply move in and enjoy: new concrete front steps, railings, front door (new, 2022), upstairs carpet (new, 2024), basement remodelled (2025). Set in the sought-after Gurnett neighbourhood with no rear neighbours, you're close to parks, schools, shopping, transit, and highway access. This is a home that combines thoughtful renovations, generous family-sized spaces, and a location close to the everyday essentials that smart buyers are looking for.
Property Information
Building Details
Features & Amenities
Financials & Fees
Inclusions & Exclusions
Dishwasher, Dryer, Freezer, Gas Oven/Range, Refrigerator, Stove, Washer, Window Coverings. Microwave Range Hood, Bathroom Mirrors, TV Wall Shelves.
Wine cooler in basement.
Location
Similar Properties
View More
Source: Toronto Regional Real Estate Board (TRREB), via PropTx Innovations Inc.
The data relating to real estate on this website comes in part from the MLS® data feed of PropTx Innovations Inc. The information is deemed reliable but is not guaranteed accurate by PropTx.
The information provided herein must only be used by consumers that have a bona fide interest in the purchase, sale or lease of real estate and may not be used for any commercial purpose or any other purpose.
© 2026 PropTx Innovations Inc. All rights reserved. MLS®, REALTOR® and the associated logos are owned or controlled by The Canadian Real Estate Association (CREA).