404 Aphelion Crescent
About This Home
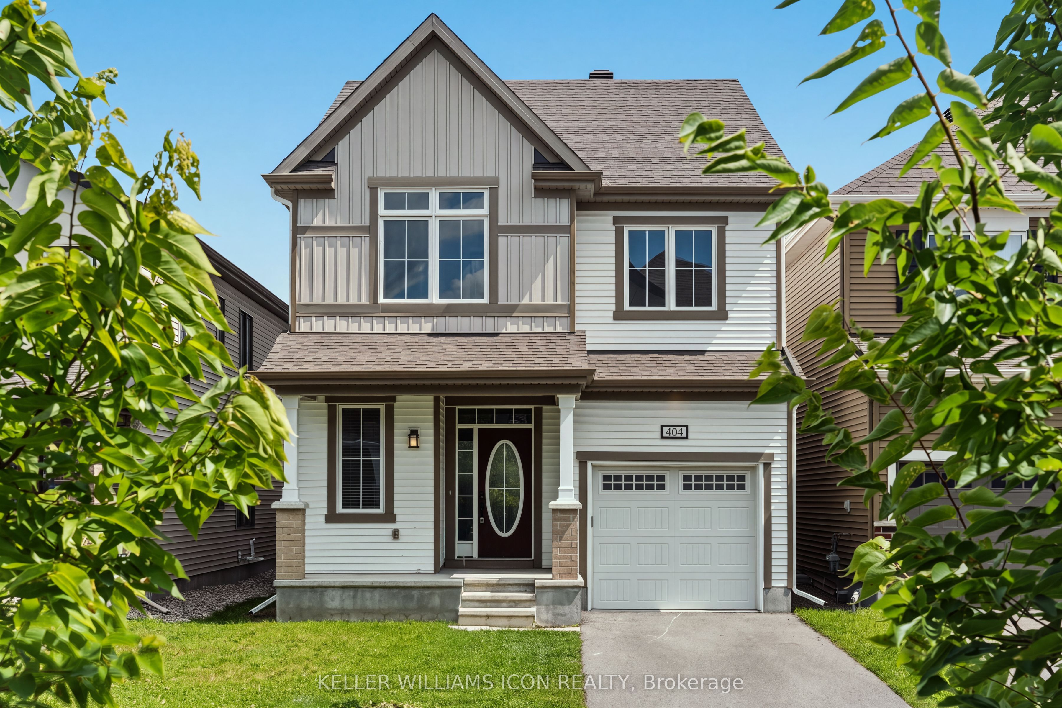
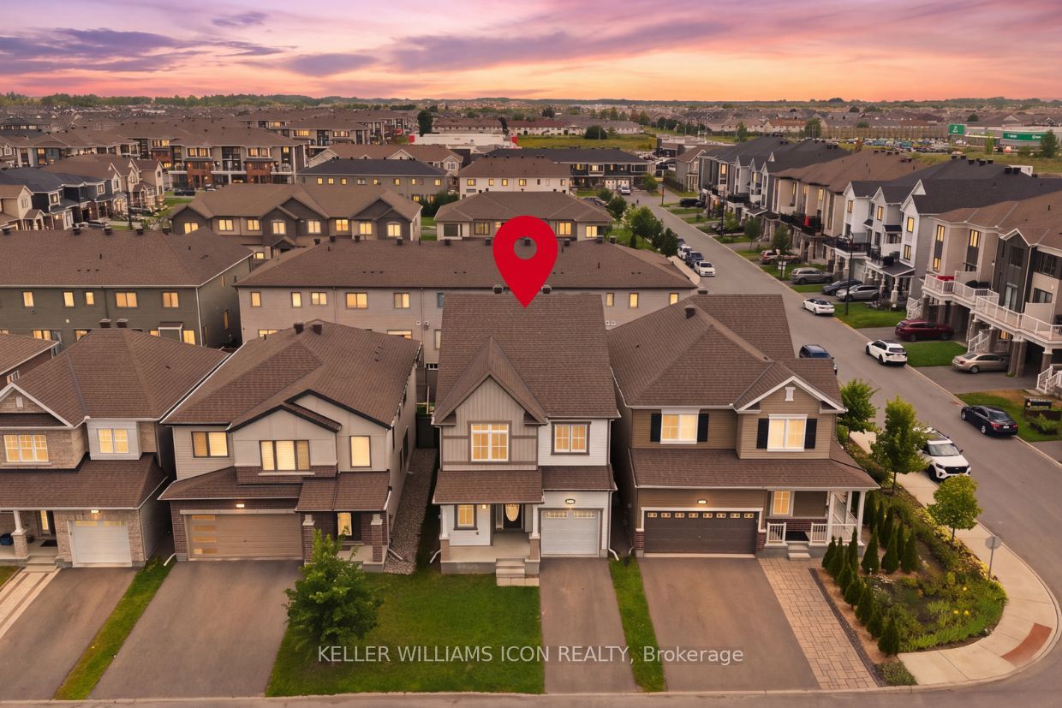
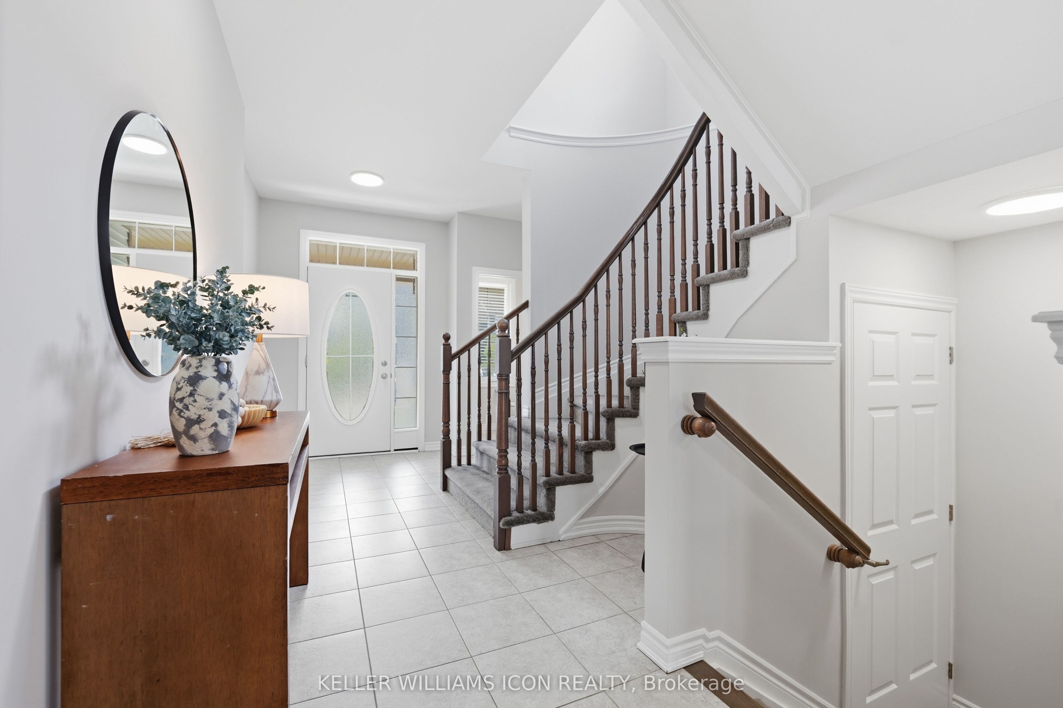
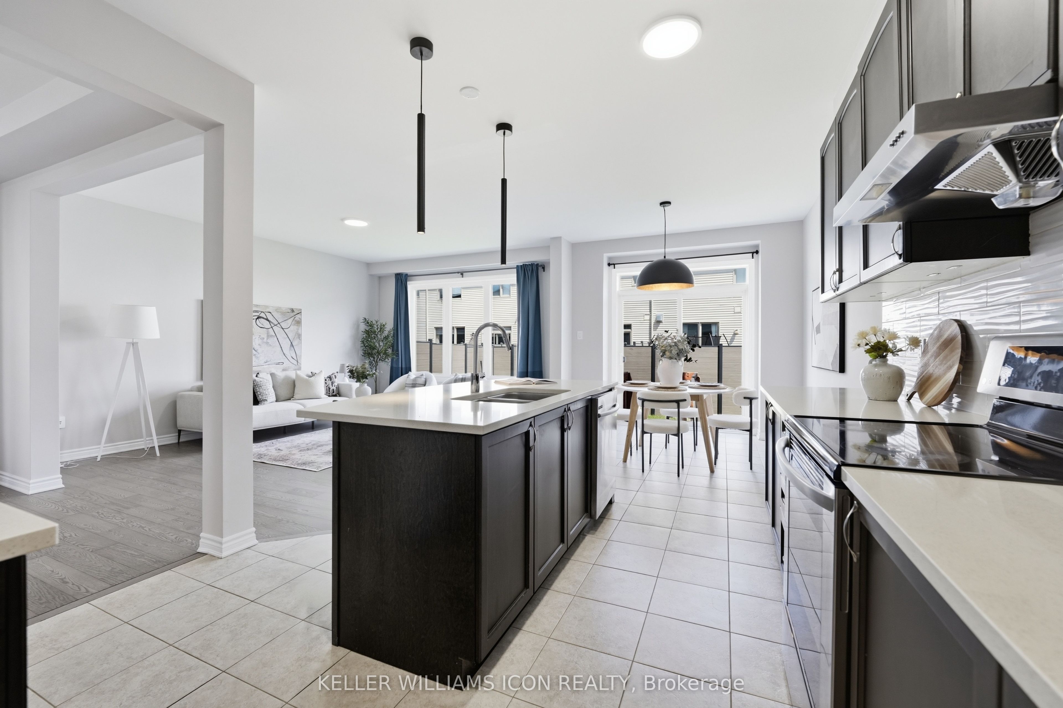
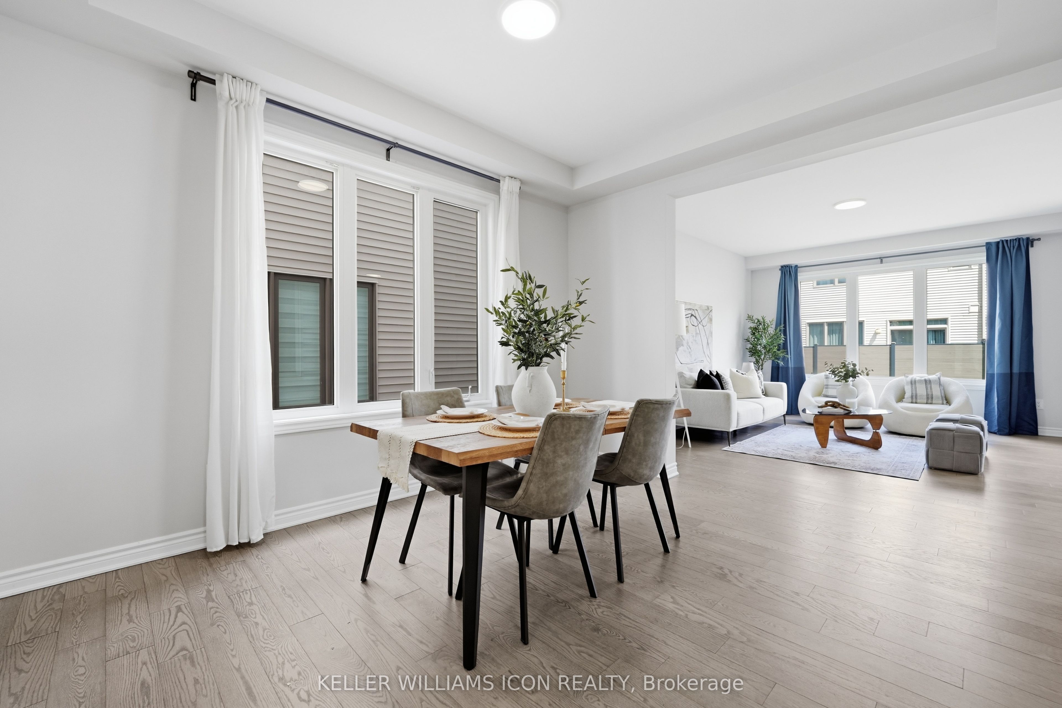
SPACE, FUNCTION & LOCATION, ALL IN ONE. Set on a quiet, family-friendly street, this detached home offers the space today's families need with everyday conveniences just minutes away.Featuring 2,149 sq. ft. of above-grade finished living space, this home offers functional layout and plenty of natural light. The main floor welcomes you with a curved staircase, a formal dining room that can easily serve as a den or home office, and an open living area connected to the kitchen & breakfast bar, spacious eating area. Upstairs offers 4 bedrooms, 2 full bathrooms, and convenient second-floor laundry. The spacious primary bedroom includes a 4-piece ensuite.The full, open-concept basement is ready for the next owner's vision. Walk to shopping, plazas, community parks, and the future central park, with easy highway access nearby.A great family home priced to sell, schedule your viewing today!
Property Information
Building Details
Features & Amenities
Financials & Fees
Inclusions & Exclusions
Stove, Refrigerator, Dishwasher, Hood Fan,Dryer, Washer, All light fixtures, Window blinds, garage door opener.
NONE
Location
Similar Properties
View More
Source: Toronto Regional Real Estate Board (TRREB), via PropTx Innovations Inc.
The data relating to real estate on this website comes in part from the MLS® data feed of PropTx Innovations Inc. The information is deemed reliable but is not guaranteed accurate by PropTx.
The information provided herein must only be used by consumers that have a bona fide interest in the purchase, sale or lease of real estate and may not be used for any commercial purpose or any other purpose.
© 2026 PropTx Innovations Inc. All rights reserved. MLS®, REALTOR® and the associated logos are owned or controlled by The Canadian Real Estate Association (CREA).