#26 - 825 Dundalk Drive
About This Home
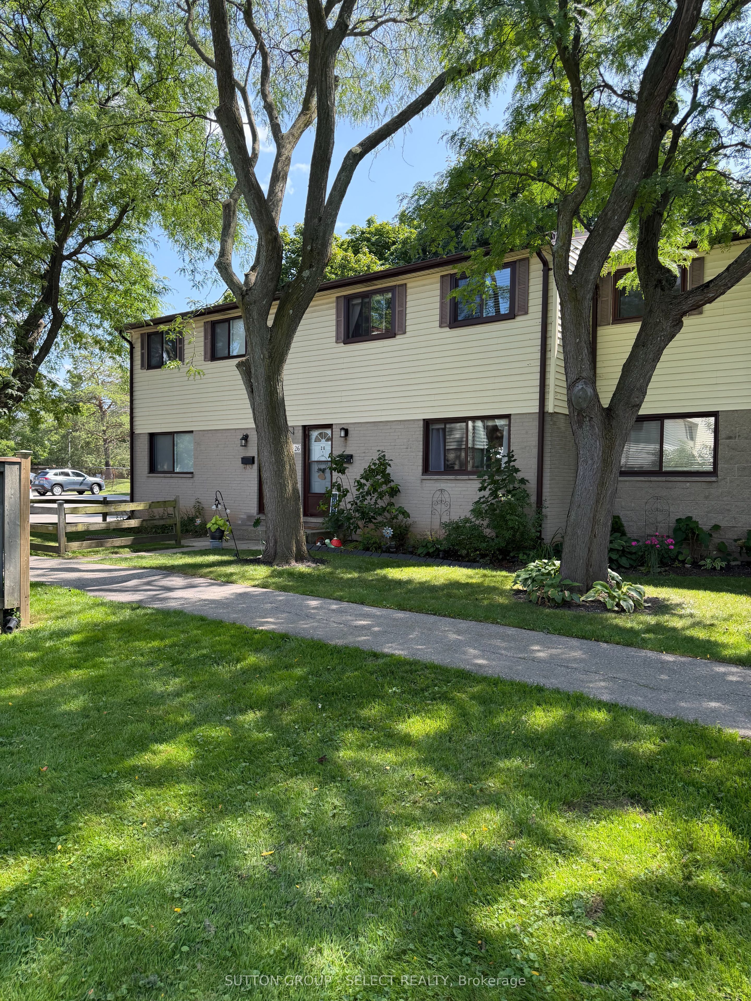
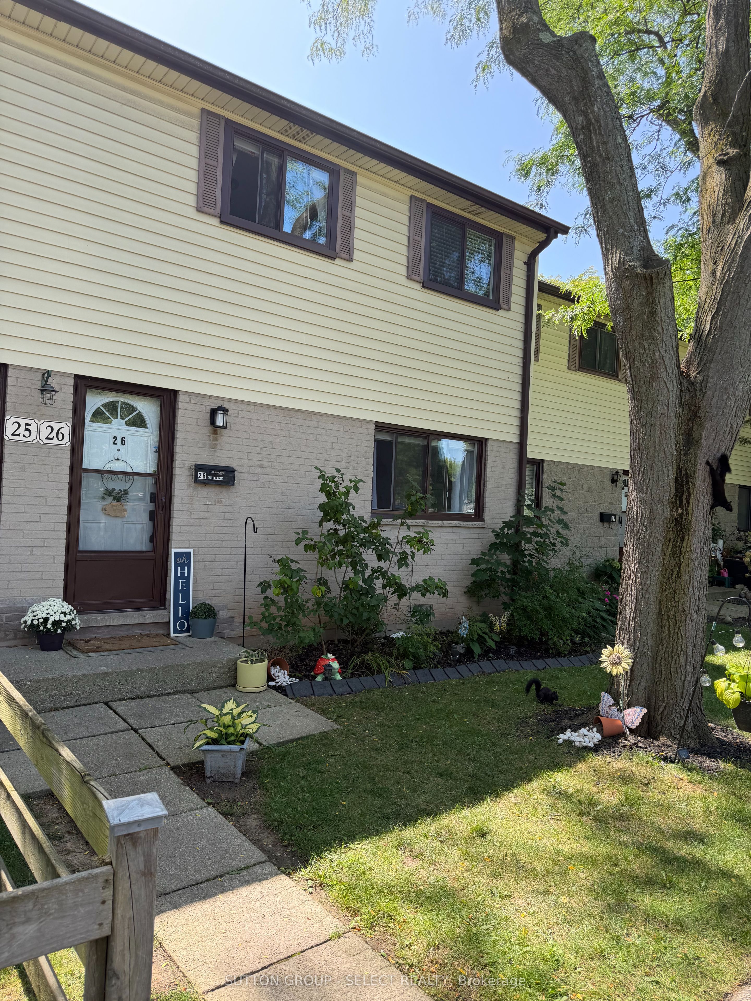
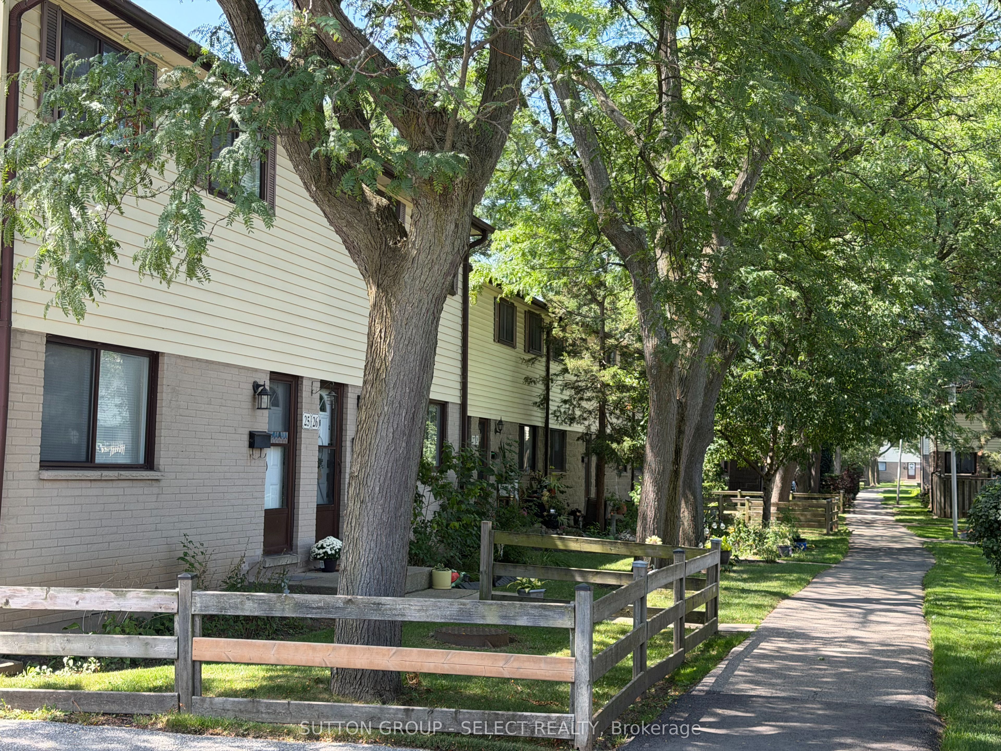
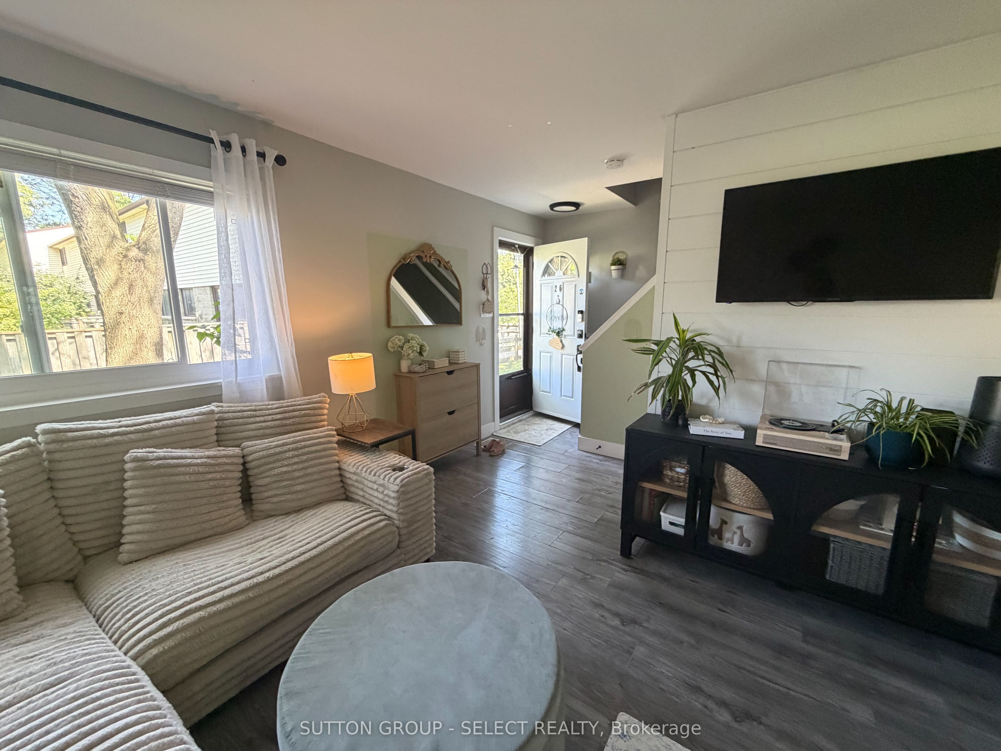
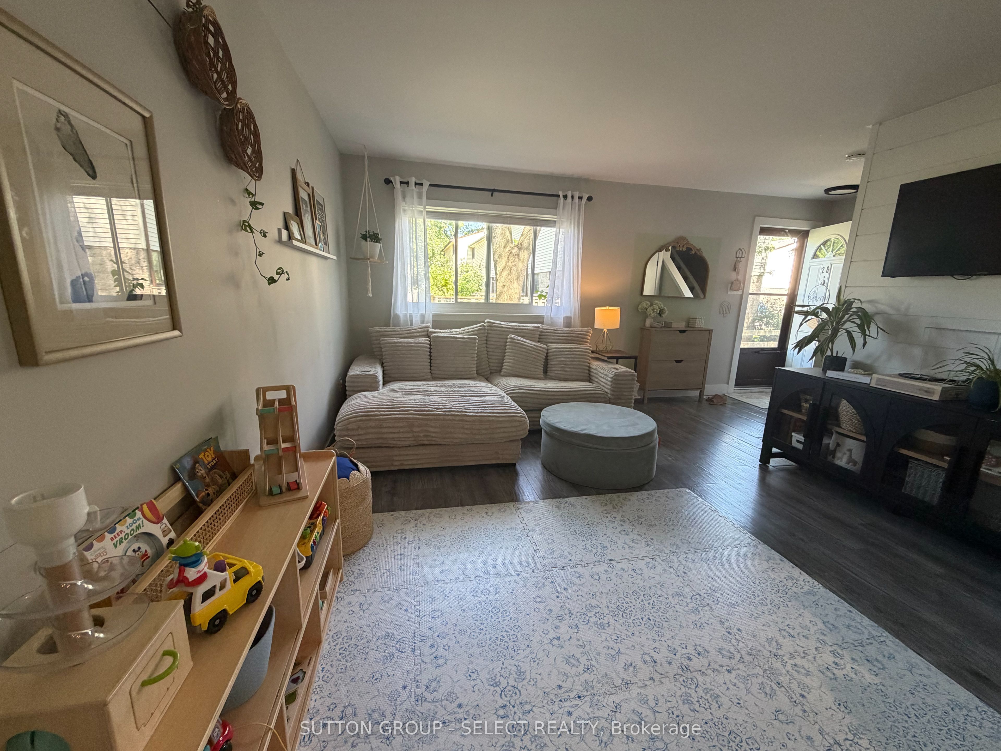
Don't let the curb appeal fool you-there's more than meets the eye! Step inside and discover a well-maintained South London condo with 3 bedrooms, a spacious living and dining area, a newer kitchen, and a recreation room offering plenty of extra space for family time, guests, movie nights or entertaining.There are also some great updates already taken care of, including windows, dryer, dishwasher, water heater, A/C motor and more! Outside, enjoy your own private, fully fenced yard-perfect for morning coffee, summer BBQs, relaxing or letting the kids play.The location is another bonus, with shopping, schools, bus routes, parks and all amenities just minutes away.Whether you're a first-time buyer, investor, or simply looking for a low-maintenance lifestyle, this one is worth a look. Don't judge this one by its cover-come see what's waiting inside!
Property Information
Building Details
Features & Amenities
Financials & Fees
Inclusions & Exclusions
Built-in Microwave, dishwasher, dryer, refrigerator, smoke detector, stove, washer, window coverings
Freezer in basement
Location
Similar Properties
View More
Source: Toronto Regional Real Estate Board (TRREB), via PropTx Innovations Inc.
The data relating to real estate on this website comes in part from the MLS® data feed of PropTx Innovations Inc. The information is deemed reliable but is not guaranteed accurate by PropTx.
The information provided herein must only be used by consumers that have a bona fide interest in the purchase, sale or lease of real estate and may not be used for any commercial purpose or any other purpose.
© 2026 PropTx Innovations Inc. All rights reserved. MLS®, REALTOR® and the associated logos are owned or controlled by The Canadian Real Estate Association (CREA).