169 Farley Avenue
About This Home
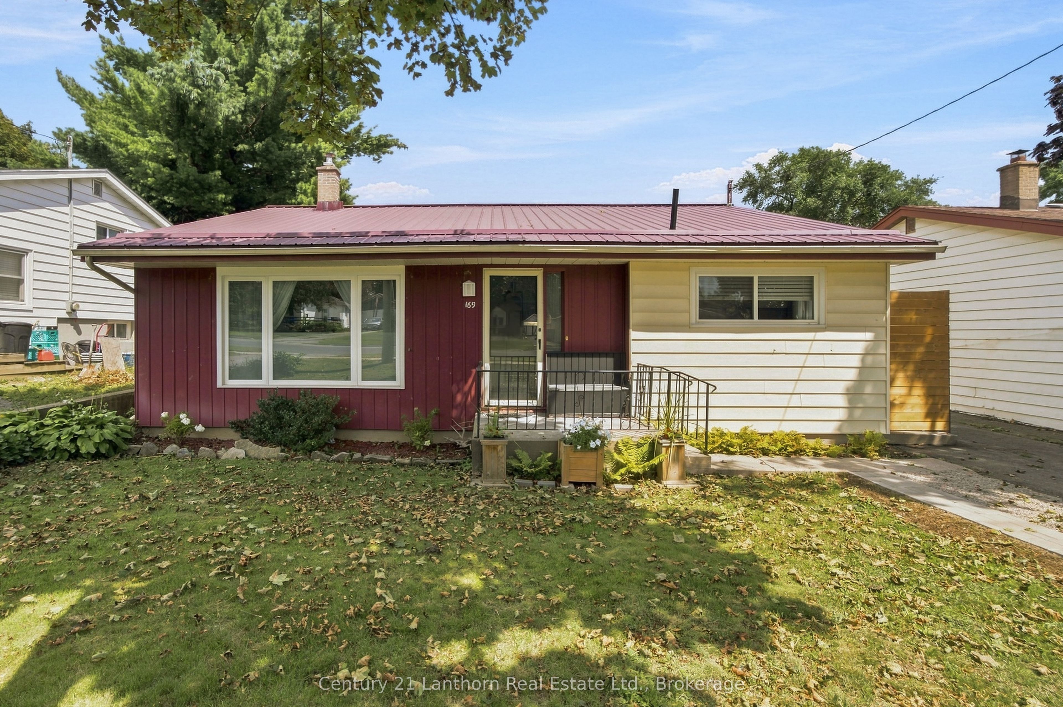
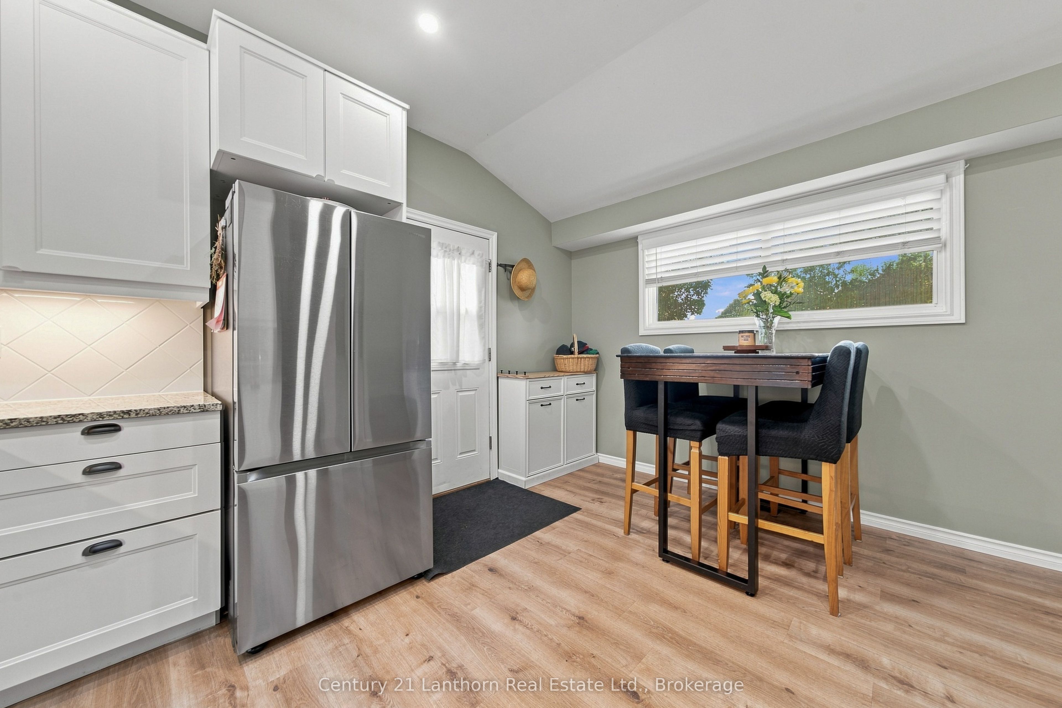
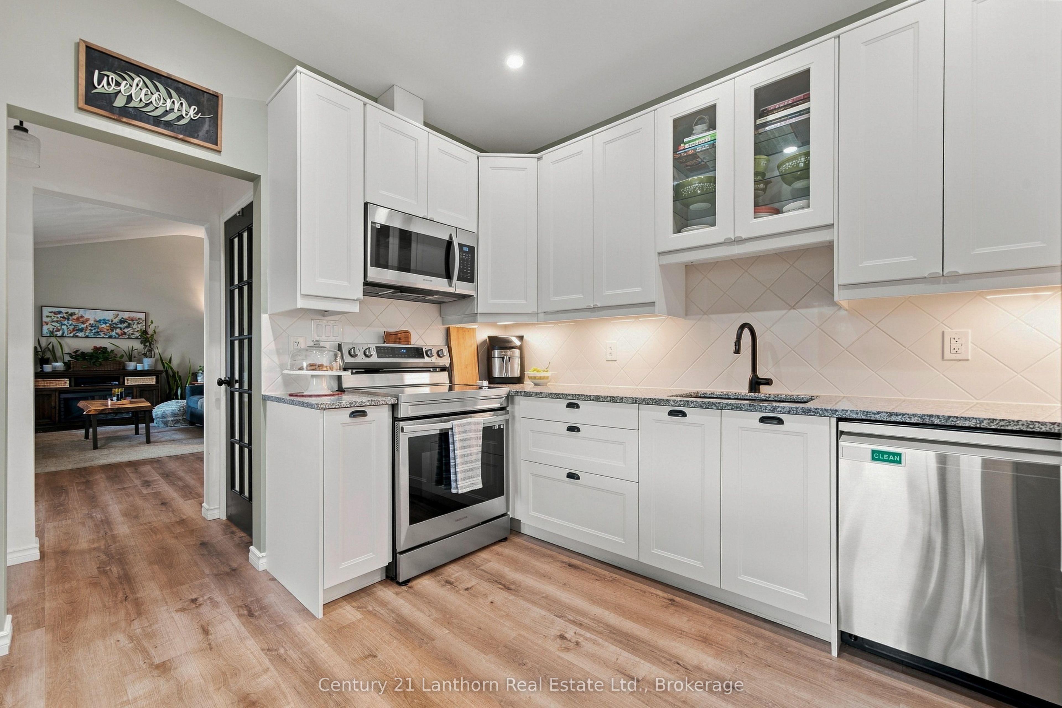
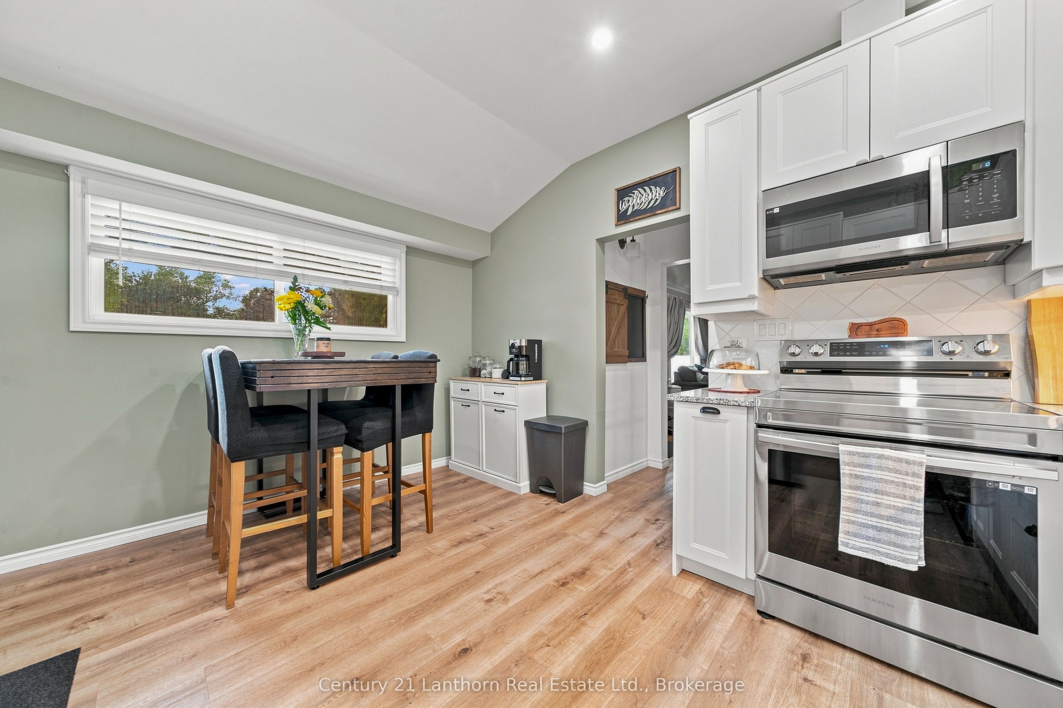
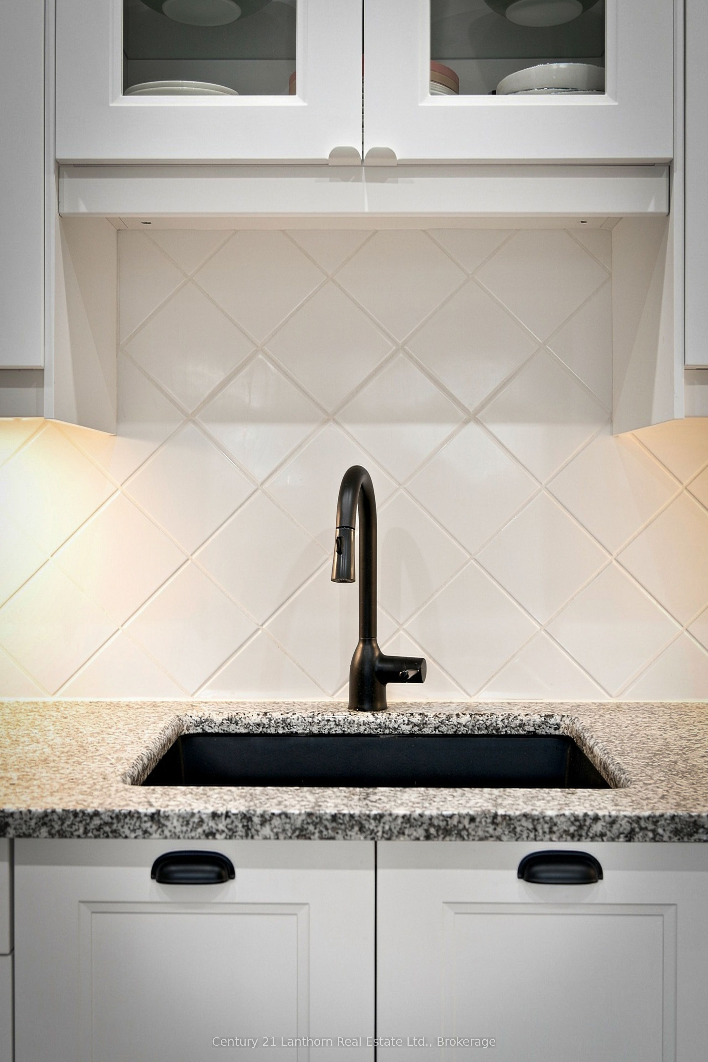
This welcoming 3-bedroom, full 2-bathroom back-split in Belleville is perfect for a growing family. The kitchen has been newly renovated with classic cabinetry, new stainless steel appliances and stone counters. Further updates include: new flooring on the main level, upgraded metal roof, and the lower level bathroom that has been thoughtfully updated with combined laundry and storage - so the big work is already done! Outside, the new walkway adds curb appeal and extra driveway space, the fenced rear yard gives everyone room to play and relax. There's a deck for morning coffee and summer evenings, a fire-pit area for stories after dark, fruit trees, a storage shed for the things you don't want underfoot, and a handy he/she shed that can become a workshop, hobby space, quiet retreat, or whatever you need it to be! With three bedrooms and two bathrooms, and a flexible lower level, there's room for a growing family, visiting friends, or simply a little space of your own. The lower level could easily become a teen space or in-law area. With great schools close by, this is a practical place to put down roots without giving up the comforts that make a house feel like home. A renovated kitchen. Updated spaces. A private backyard. Room to grow. A great home for a first home!
Property Information
Building Details
Features & Amenities
Financials & Fees
Inclusions & Exclusions
fridge, stove, dishwasher, range hood microwave
personal items, washer, dryer, freezer
Location
Similar Properties
View More
Source: Toronto Regional Real Estate Board (TRREB), via PropTx Innovations Inc.
The data relating to real estate on this website comes in part from the MLS® data feed of PropTx Innovations Inc. The information is deemed reliable but is not guaranteed accurate by PropTx.
The information provided herein must only be used by consumers that have a bona fide interest in the purchase, sale or lease of real estate and may not be used for any commercial purpose or any other purpose.
© 2026 PropTx Innovations Inc. All rights reserved. MLS®, REALTOR® and the associated logos are owned or controlled by The Canadian Real Estate Association (CREA).