#313 - 107 Ann Heggveit Drive
About This Home
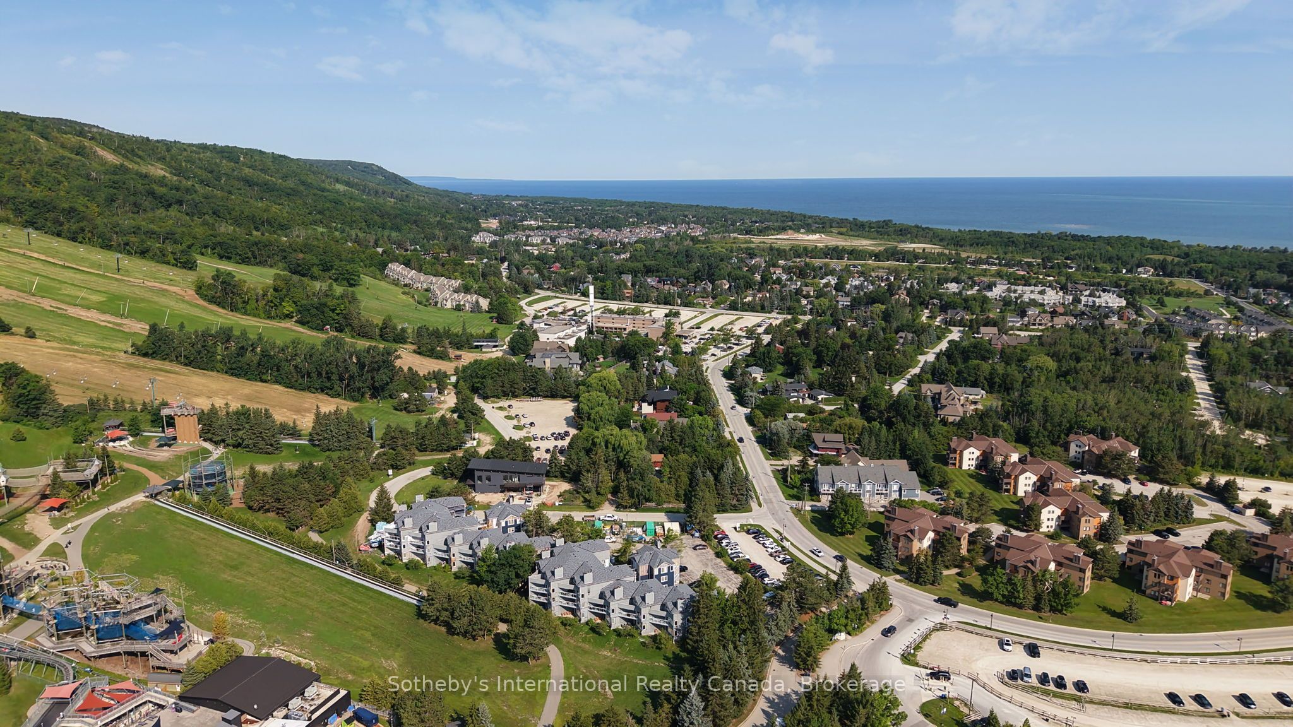
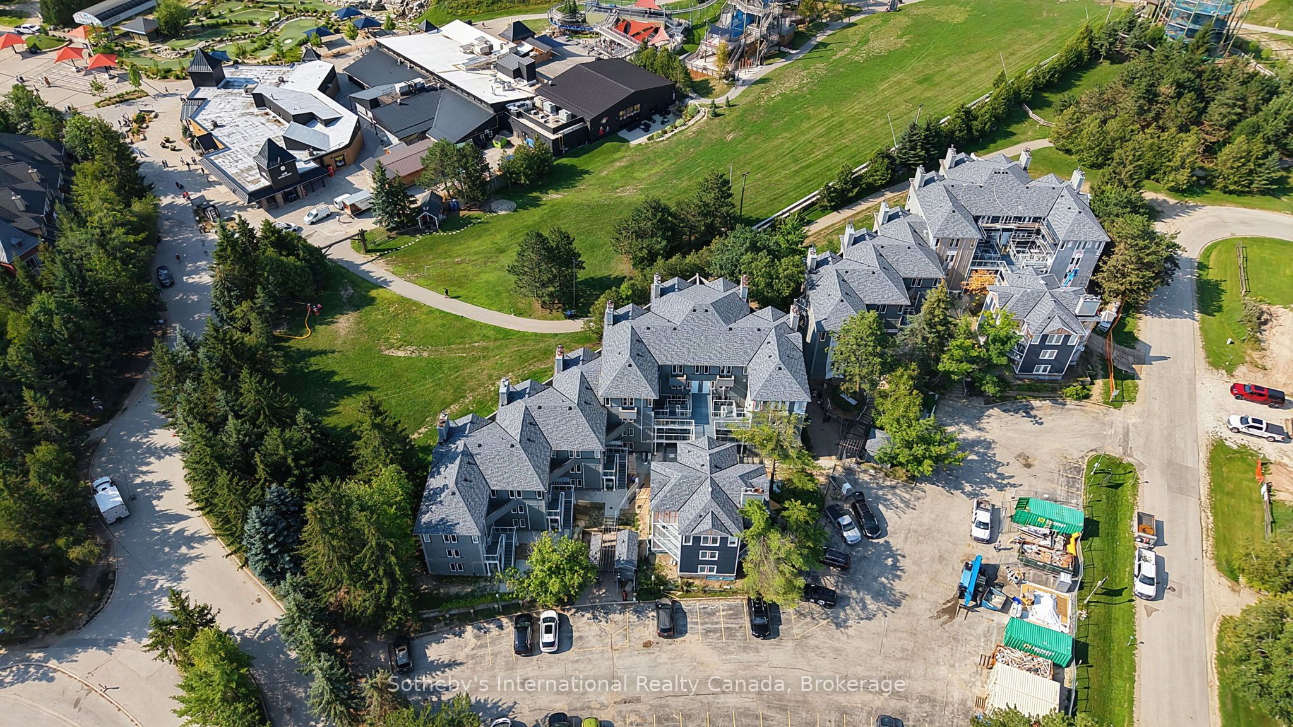
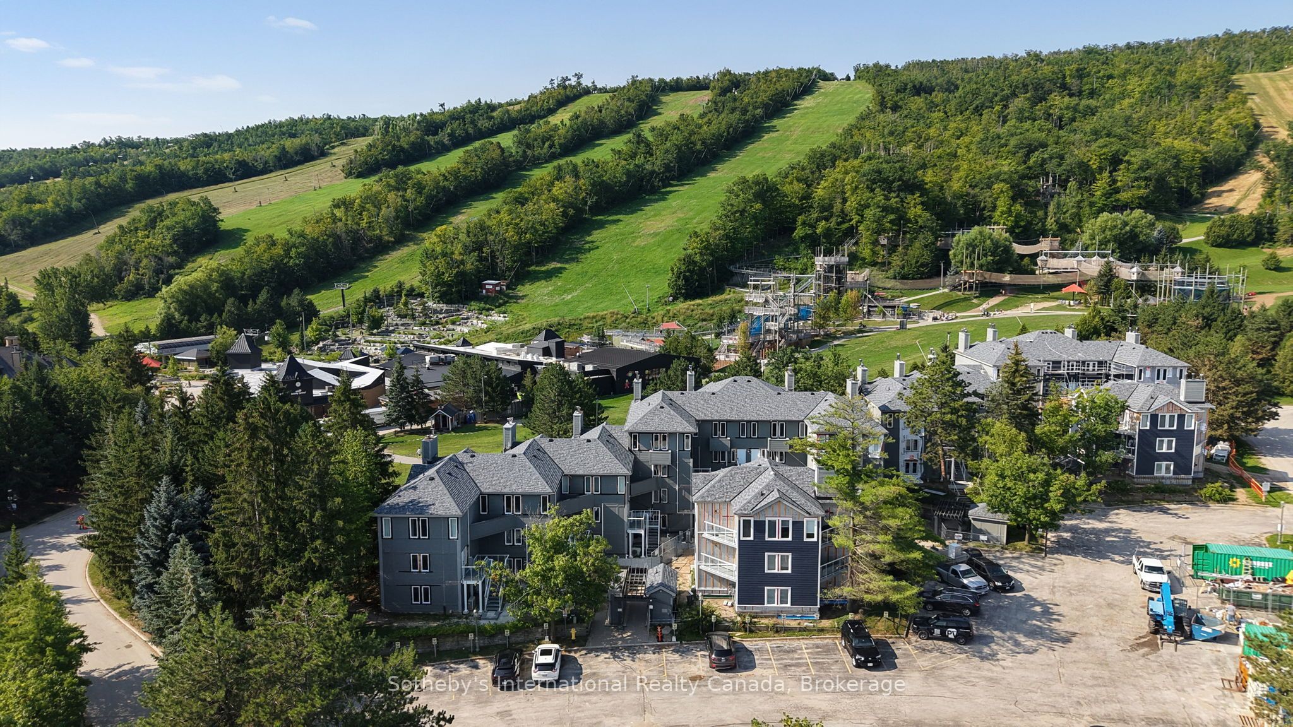
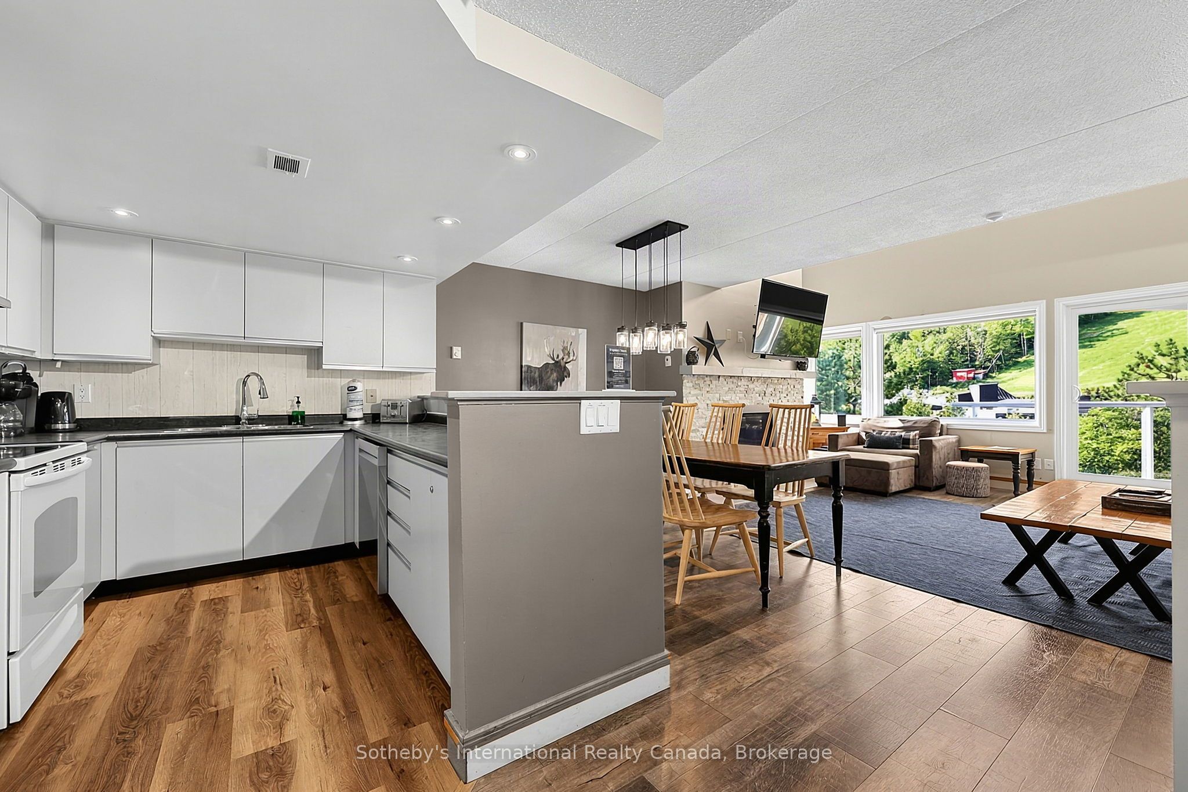
Calling all outdoor enthusiasts and investors!! Enjoy spectacular mountain views from this beautifully appointed 3-bedroom, 2-bathroom condo, perfectly positioned just steps from Blue Mountain Village and the Silver Bullet chairlift at Cachet Crossing. Offering approximately 1,400 sq. ft. of thoughtfully designed living space, this turnkey retreat blends comfort, style and convenience. The open-concept kitchen, dining and living area is ideal for entertaining, featuring a gas fireplace, soaring vaulted ceiling and expansive windows framing breathtaking mountain vistas. Step outside onto the spacious balcony to take in the scenery and enjoy the fresh mountain air. With short-term rentals permitted, this property offers an exceptional opportunity as a personal four-season getaway, investment property, or both. Sold fully furnished and turnkey, it is ready to enjoy from day one. An unbeatable location puts skiing, hiking, biking, dining, shopping, golf and the vibrant atmosphere of Blue Mountain Village right outside your door.
Property Information
Building Details
Features & Amenities
Financials & Fees
Inclusions & Exclusions
Central Vacuum, Dishwasher, Dryer, Microwave, Refrigerator, Smoke Detector, Washer, Window Coverings, Furniture (see schedule D)
None
Location
Similar Properties
View More
Source: Toronto Regional Real Estate Board (TRREB), via PropTx Innovations Inc.
The data relating to real estate on this website comes in part from the MLS® data feed of PropTx Innovations Inc. The information is deemed reliable but is not guaranteed accurate by PropTx.
The information provided herein must only be used by consumers that have a bona fide interest in the purchase, sale or lease of real estate and may not be used for any commercial purpose or any other purpose.
© 2026 PropTx Innovations Inc. All rights reserved. MLS®, REALTOR® and the associated logos are owned or controlled by The Canadian Real Estate Association (CREA).