286 Holden Road
About This Home
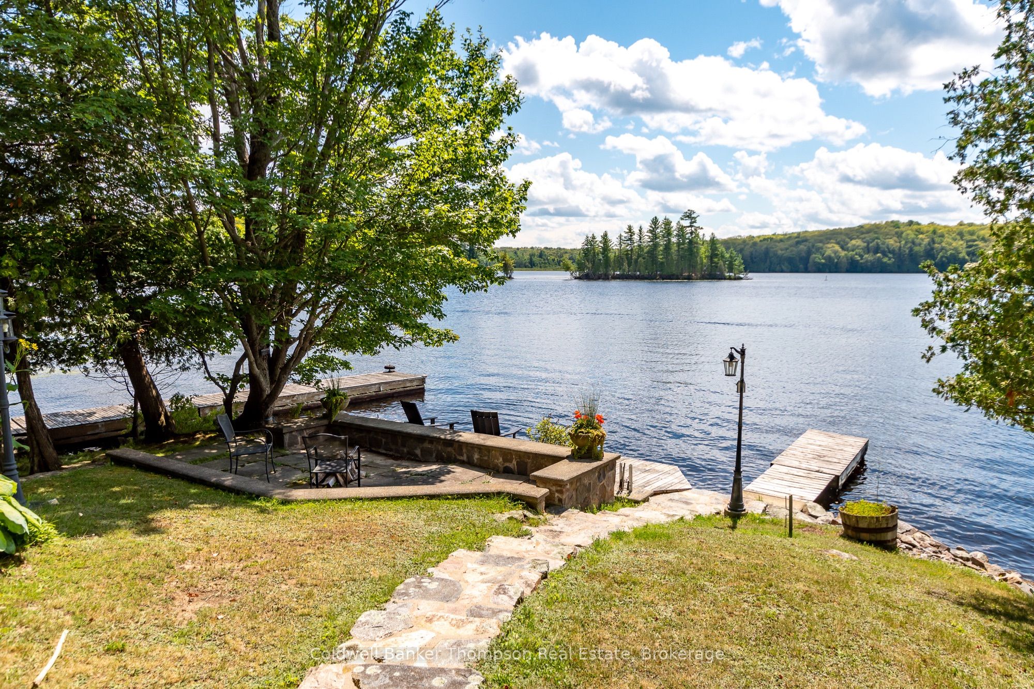
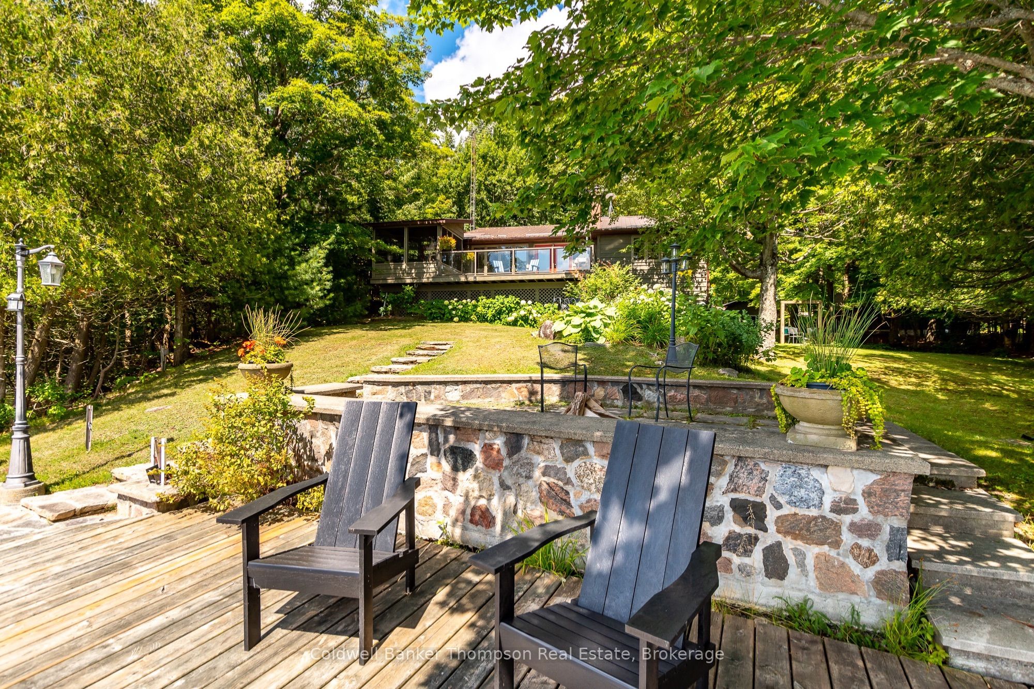
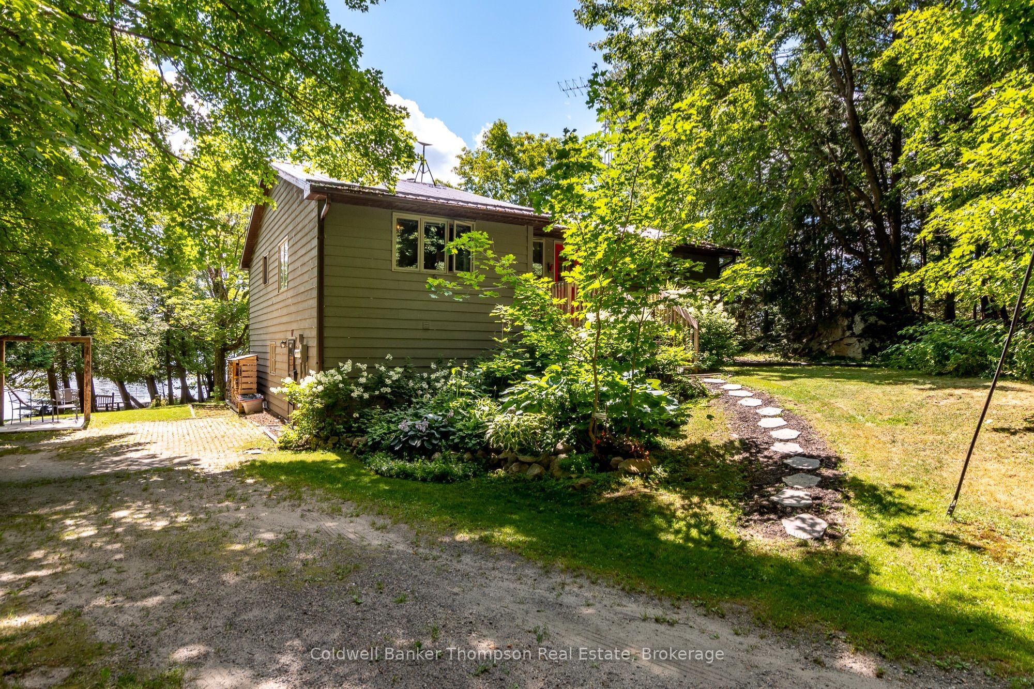
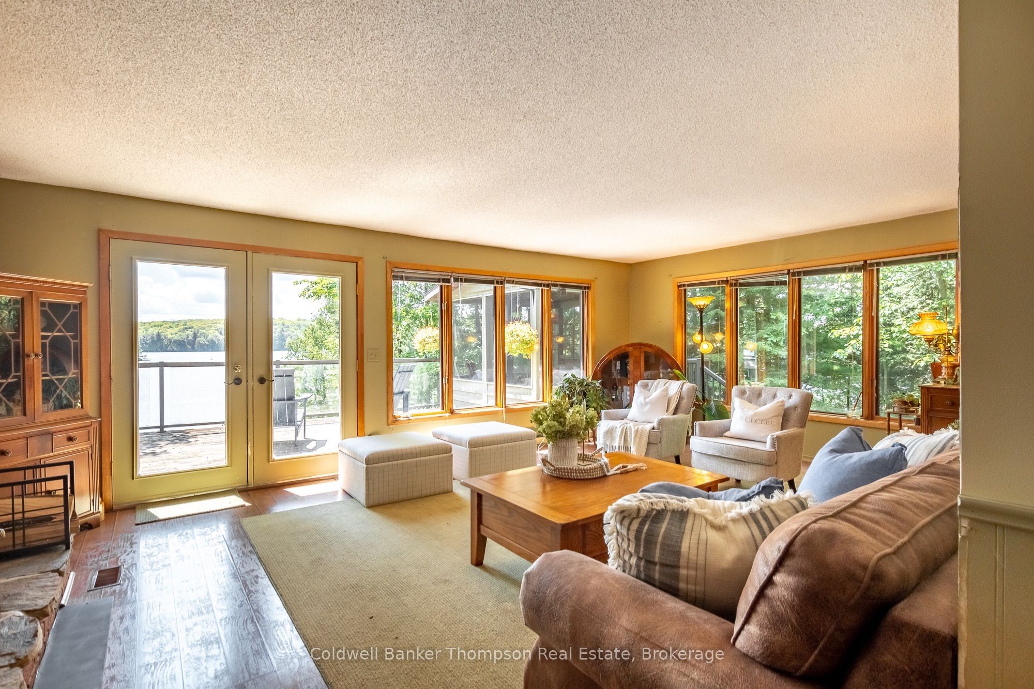
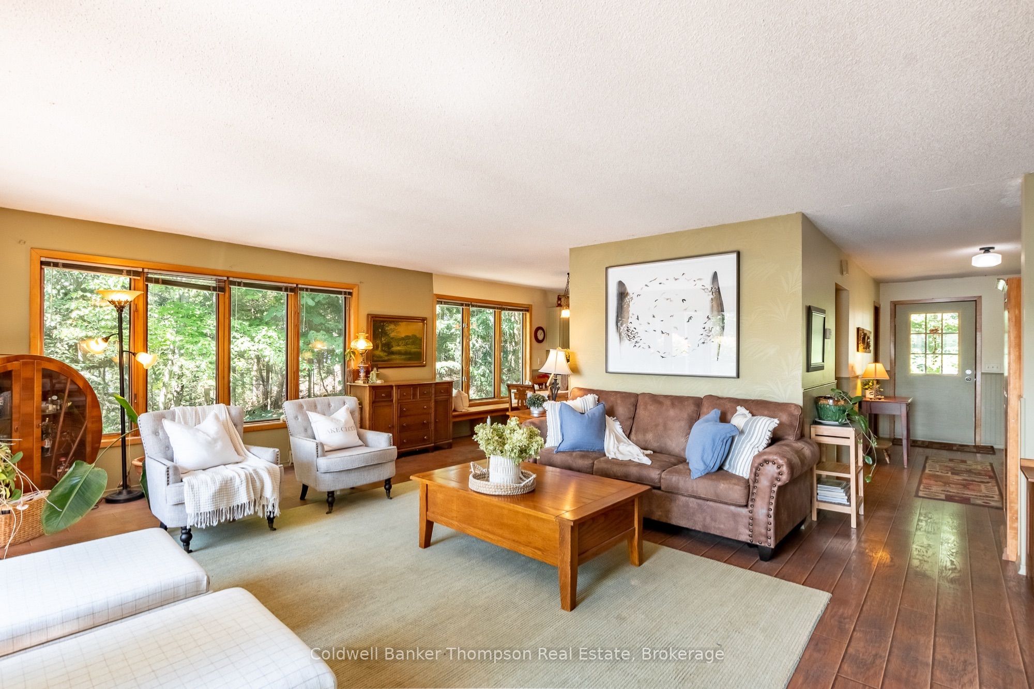
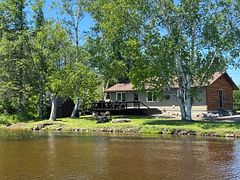
Tucked away at the end of a quiet dead-end road, this charming bungalow exudes privacy. Surrounded by mature maple trees, creating a natural canopy to escape within. With coveted southern exposure on Lake Cecebe & 171 ft of waterfront, the property showcases open water views toward Clifton Island, a 40 ft dock ready for boats, a separate swimming dock & a sandy shoreline with shallow, gradual entry that's perfect for kids. A stunning fieldstone wall anchors the waterfront & firepit area, while a flagstone pathway adds a timeless touch to the landscape. Inside, the main floor offers a welcoming country kitchen complete with built-in oven, separate cooktop & island for gathering, seamlessly connected to a spacious living room lined with windows that frame the lake. A wood-burning fireplace insert adds warmth & character, while garden doors open to a large deck & screened Muskoka room, ideal spaces for morning coffee or long summer nights overlooking the water. Beneath the deck, a large enclosed storage area keeps seasonal items neatly tucked away. The primary bedroom, on the lake side of the home, has its own 3-pc ensuite & small walk-in closet. A guest bedroom, full bath with soaker tub & convenient main floor laundry room with sink complete this level. The lower level extends the living space with a bright walkout rec room, 3rd bedroom, 3-pc bathroom & a large storage/utility room to keep everything organized. For hosting family & friends, the charming 3-season, 2-bedroom guest cabin offers its own kitchen & 2-pc bath, providing comfort & independence for visitors, with easy access to the home's lower level 3-piece bath nearby. A detached oversized double car garage offers excellent space for vehicles, toys or workshop potential. Durable metal roofs on all three buildings (& the screened Muskoka room) & Starlink internet ensure practicality meets cottage charm. Whether enjoyed as a year-round home or a cherished cottage, this is where memories begin on Lake Cecebe.
Property Information
Building Details
Features & Amenities
Financials & Fees
Inclusions & Exclusions
Fridge, Stove, Microwave, Dishwasher, Cooktop, Range Hood, Window Seat in Dining Room, Washer, Dryer, Fridge in Rec Room, All Window Coverings (except sheers in upstairs guest bedroom), 2 Owned Hot Water Tanks (One Large in the House and One Small in the Cabin), Central Vacuum ("as is"), Fridge in Cabin, Stove in Cabin, All Furnishings within the Cabin (except the desk), All Bathroom Mirrors, Garage Door Opener & Remote(s) ("as-is"), Starlink Hardware, Any Remaining Firewood, All Light Fixtures (Except those listed in Exclusions), Two Docks, Picnic Table
Freezer in Basement, Camera(s), Dining Room Light Fixture, Stained Glass Light in Muskoka Room, Cherry Tea Light Holders Affixed to Fireplace in Living Room, Coffee Grinder in Kitchen, Desk in Cabin, All Personal Items, All Staging Materials, Bear Bin, Assorted Watercrafts are Negotiable,
Location
Similar Properties
View More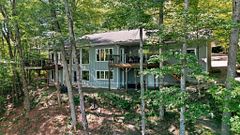
Source: Toronto Regional Real Estate Board (TRREB), via PropTx Innovations Inc.
The data relating to real estate on this website comes in part from the MLS® data feed of PropTx Innovations Inc. The information is deemed reliable but is not guaranteed accurate by PropTx.
The information provided herein must only be used by consumers that have a bona fide interest in the purchase, sale or lease of real estate and may not be used for any commercial purpose or any other purpose.
© 2026 PropTx Innovations Inc. All rights reserved. MLS®, REALTOR® and the associated logos are owned or controlled by The Canadian Real Estate Association (CREA).