#A - 1532 Beaverpond Drive
About This Home
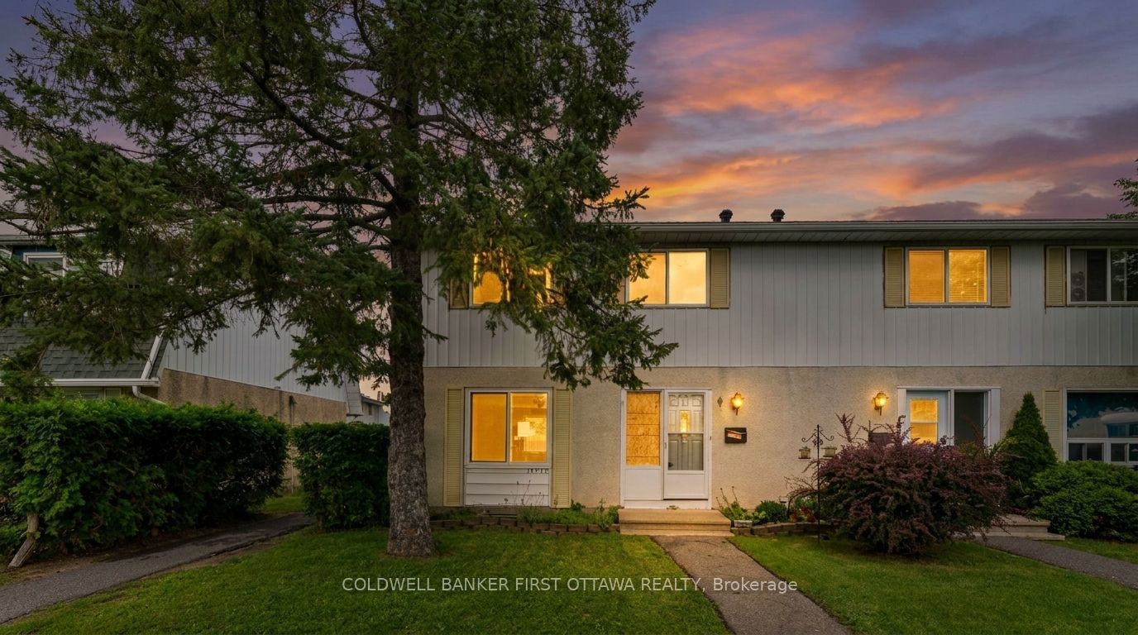
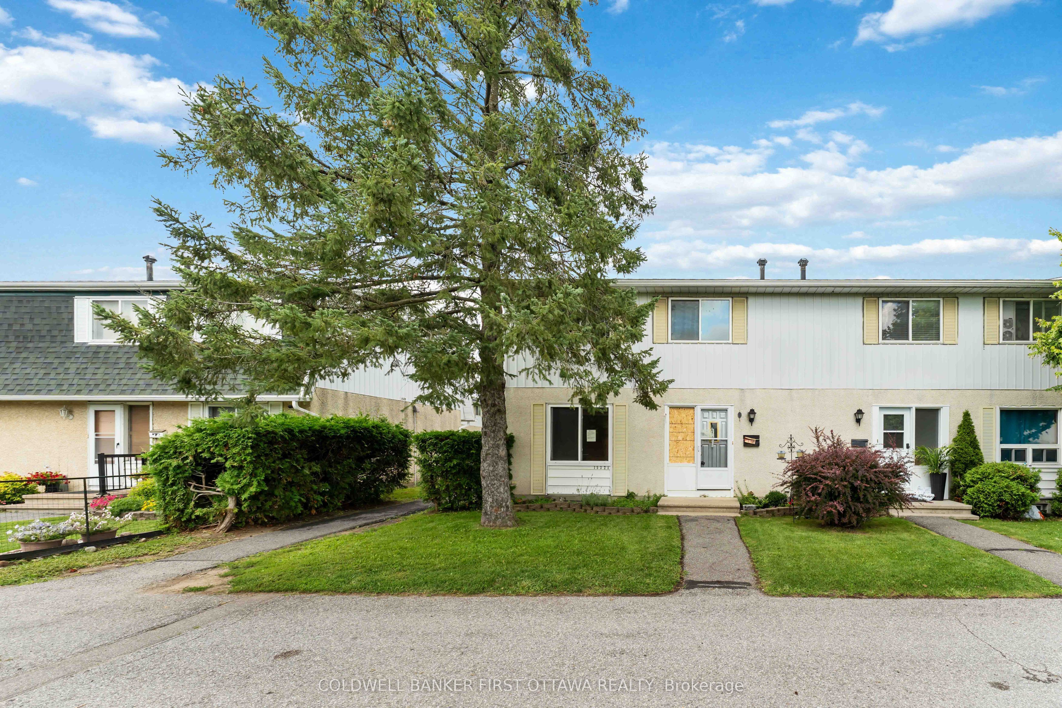
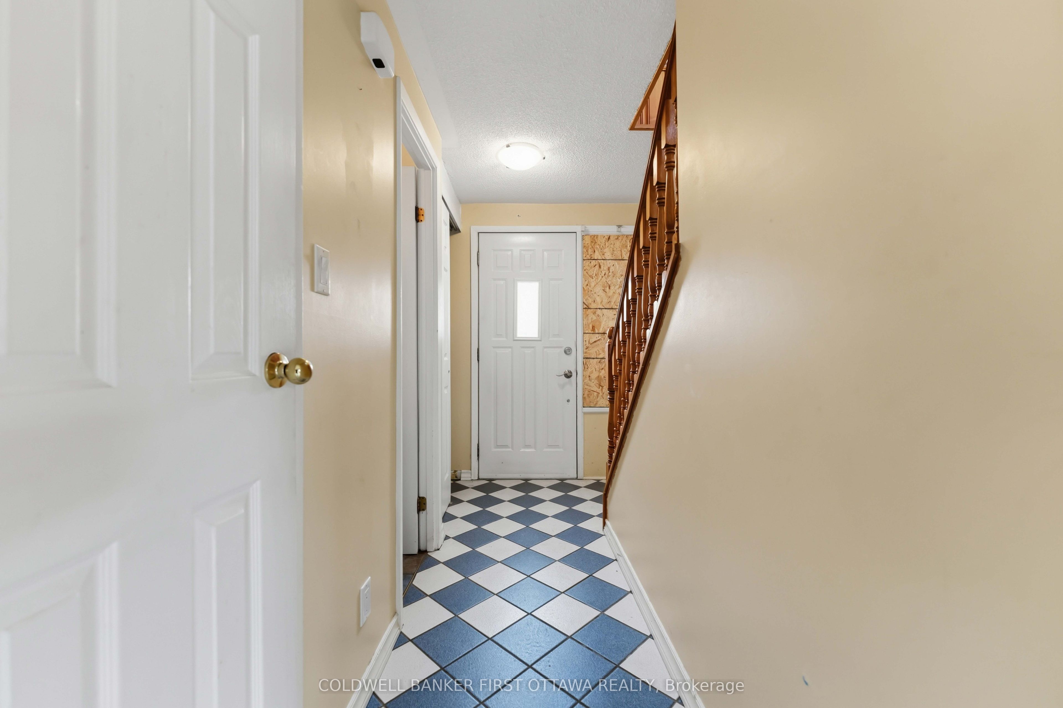
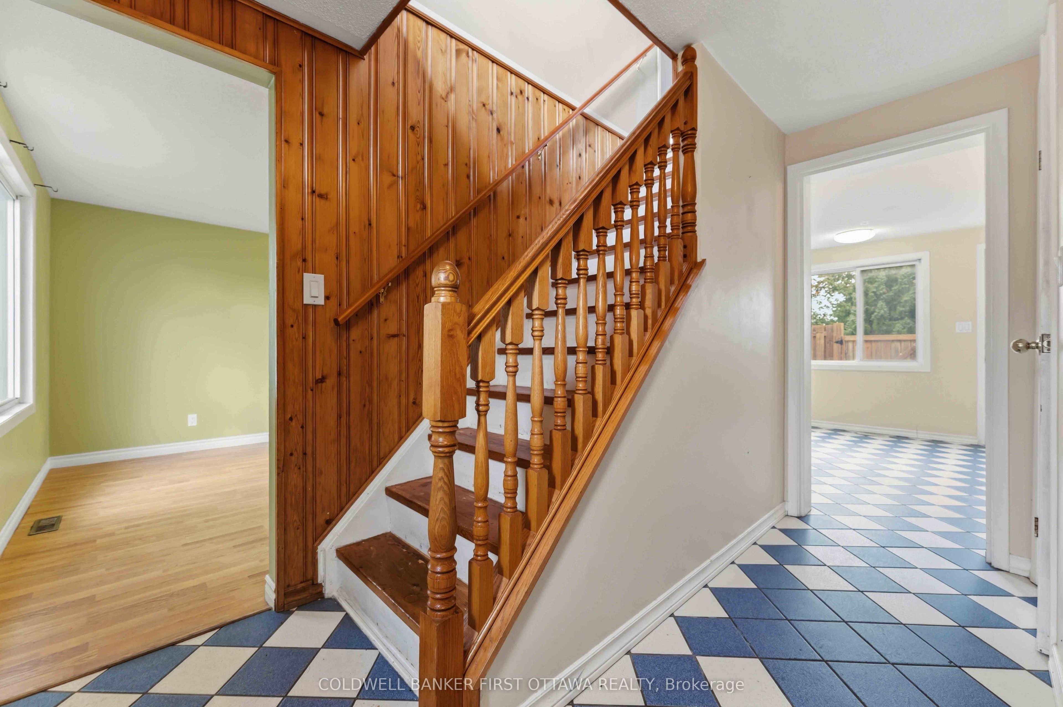
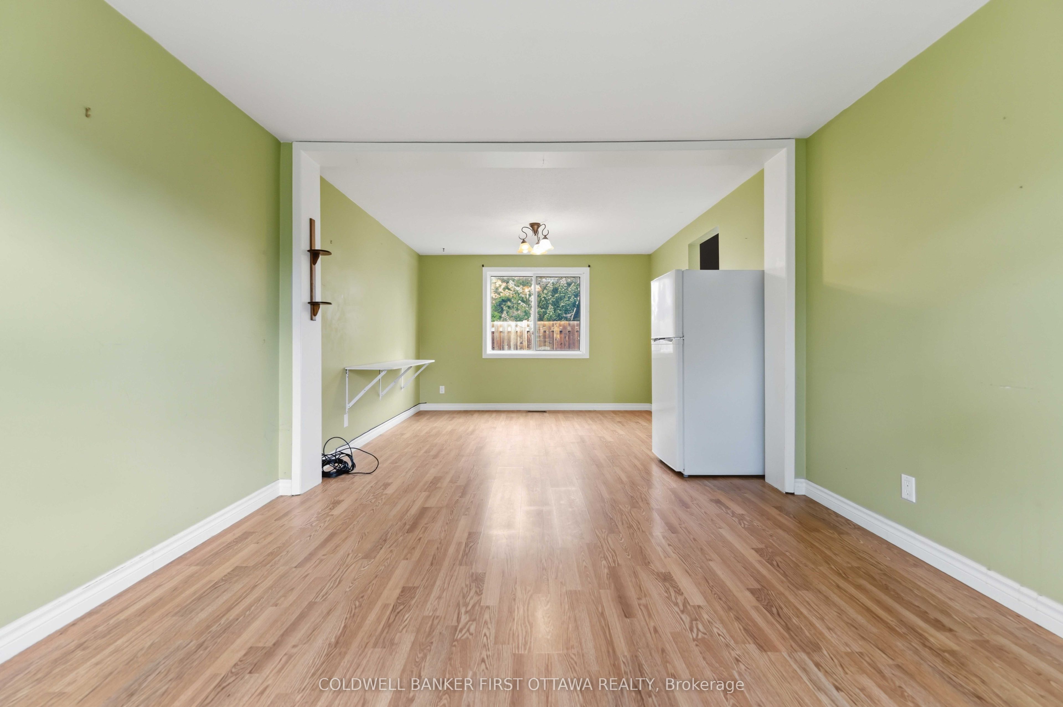
Welcome to 1532A Beaverpond Drive, a bright end-unit townhome in the heart of Pineview. This two-storey home offers three bedrooms and two bathrooms, with the added privacy and extra natural light that only an end unit can provide. The location is hard to beat. You are directly across from the community pool and centre, and just minutes from the LRT for an easy commute downtown. Everyday shopping is a breeze with Gloucester Centre and Costco right around the corner. Love the outdoors? Pineview Golf Course, nearby parks, and endless recreation are all at your doorstep. Out back, enjoy your own private fenced yard, a rare find and the perfect spot for morning coffee, summer barbecues, or letting the kids and pets run free. Speaking of pets, they are welcome here, so bring the whole family. Whether you are a first-time buyer, a growing family, or a savvy investor, this is a fantastic opportunity to own in one of Ottawa's most connected and convenient east-end communities. Book your private showing today.
Property Information
Building Details
Features & Amenities
Financials & Fees
Inclusions & Exclusions
Fridge, stove, dishwasher, washer, dryer.
Location
Similar Properties
View More
Source: Toronto Regional Real Estate Board (TRREB), via PropTx Innovations Inc.
The data relating to real estate on this website comes in part from the MLS® data feed of PropTx Innovations Inc. The information is deemed reliable but is not guaranteed accurate by PropTx.
The information provided herein must only be used by consumers that have a bona fide interest in the purchase, sale or lease of real estate and may not be used for any commercial purpose or any other purpose.
© 2026 PropTx Innovations Inc. All rights reserved. MLS®, REALTOR® and the associated logos are owned or controlled by The Canadian Real Estate Association (CREA).