13 Lang Lane
About This Home
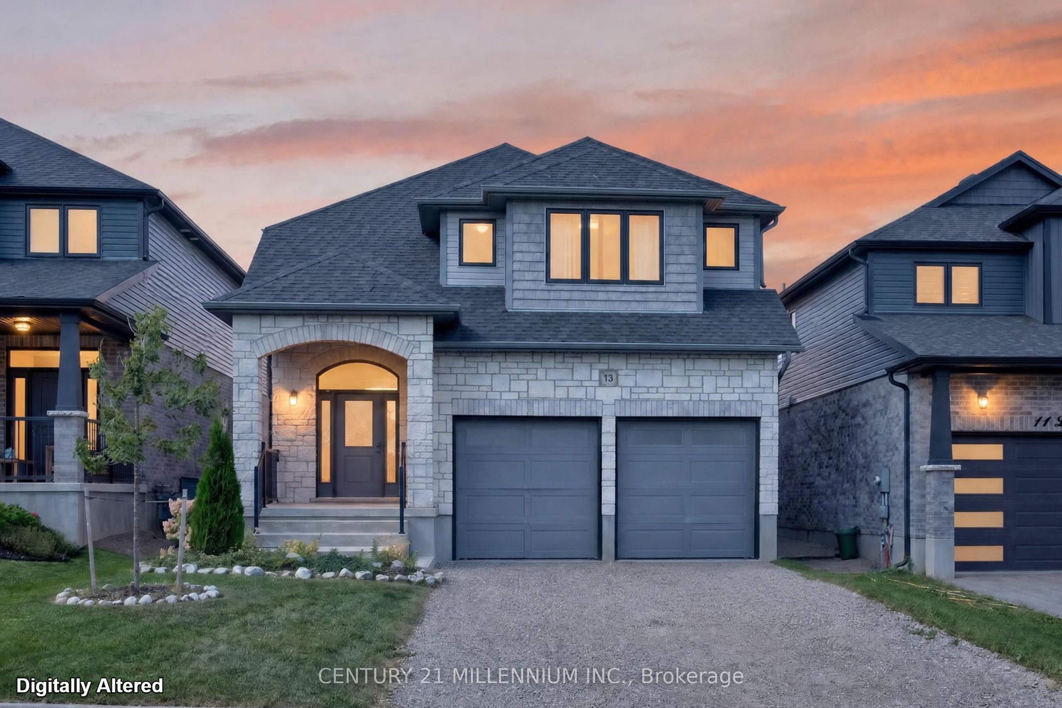
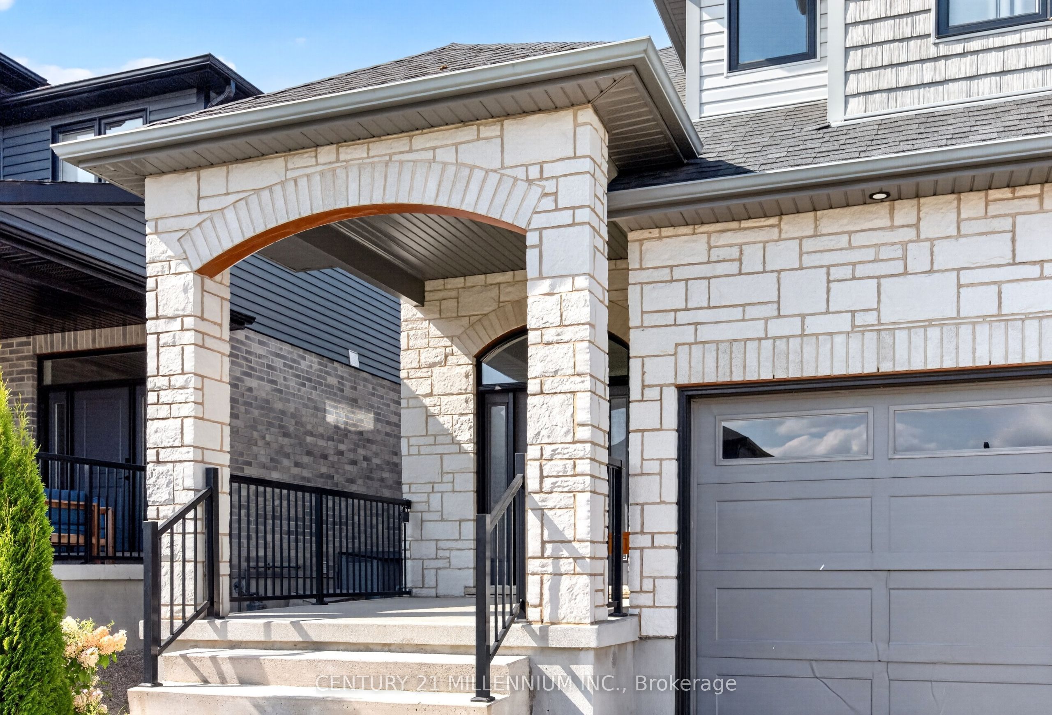
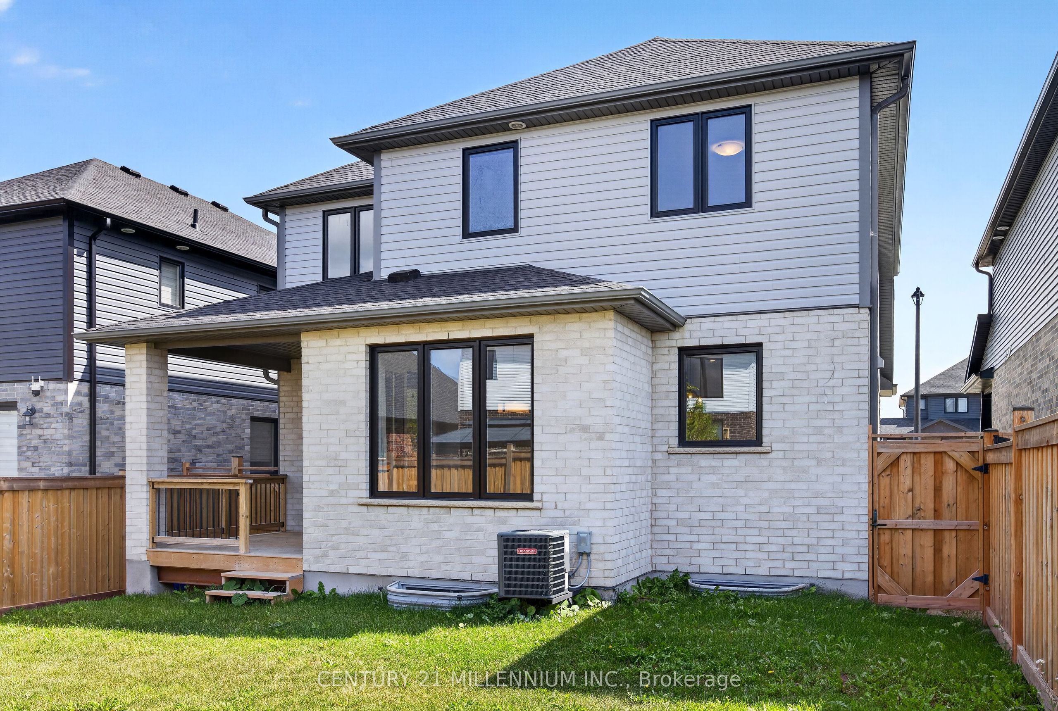
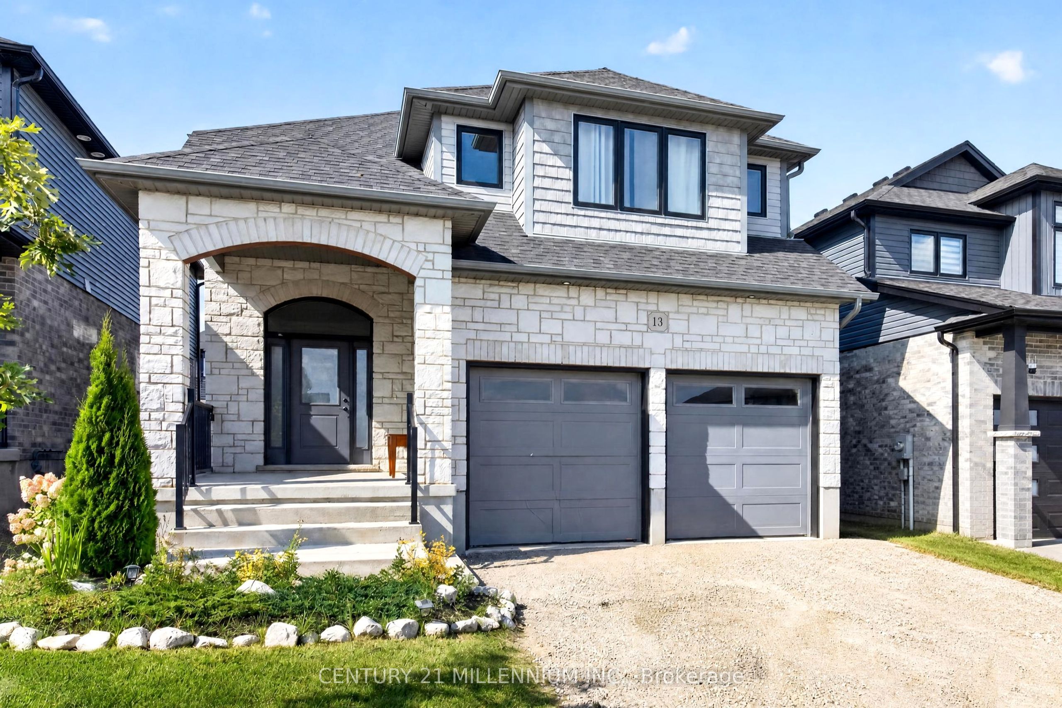
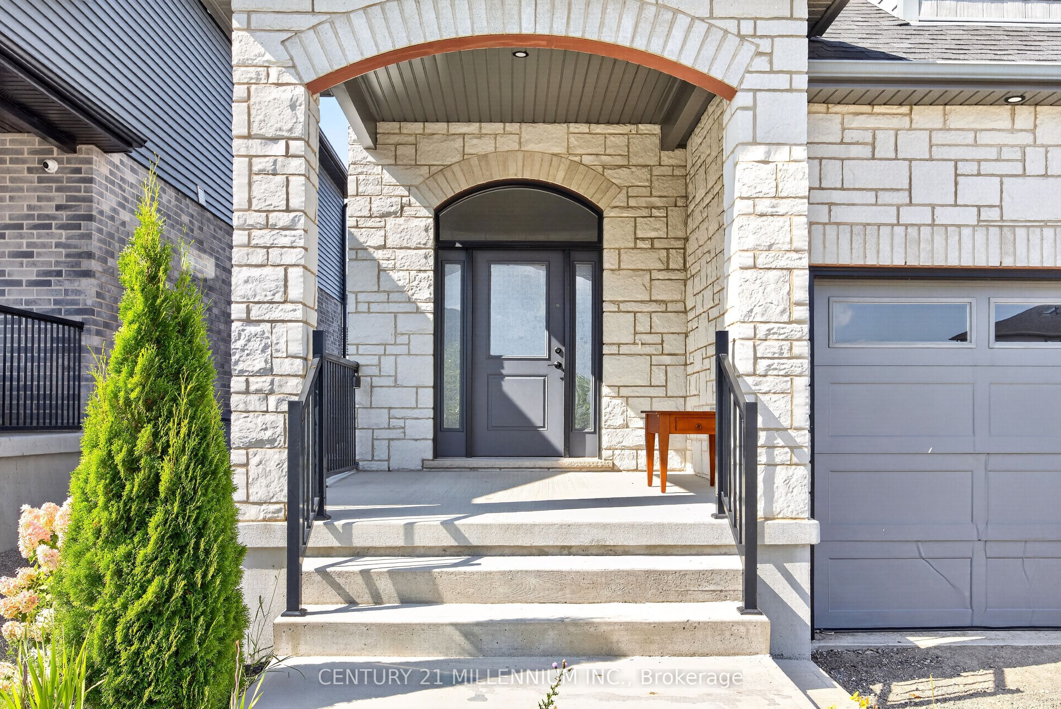
Stunning 4 year new home in Grand Valley available immediately for Lease. Elegant formal design offering approximately 2200 square feet of living space with 9 foot ceilings on the main floor, porcelain & hardwood flooring throughout except the 4 bedrooms which have broadloom. Every room is bright and inviting. The open concept great room features a floor to ceiling electric fireplace, wood floors all combined with a chef style kitchen & spacious bright dining area with a walkout to a covered deck and a fenced yard. The large centre island caters to 3 sitting locations, quarts counters, stainless steel appliances and a large walk-in pantry. There is a main floor 2pc powder room & laundry room with access to the built-in 2 car garage. The oak staircase to the 2nd floor offers a very spacious primary bedroom with a 4 pc ensuite ( double sink vanity, walk-in shower & linen closet) & a massive walk-in closet. Total bedrooms -4. Lots of closet space. The driveway offers double parking with no interference of a sidewalk. Grand Valley is a lovely town equipped with parks, public school, recreation centre, library and many shops & dining locations on the main street. Walk to the Grand Valley trail & the beautiful Grand River!!
Property Information
Building Details
Features & Amenities
Inclusions & Exclusions
all existing light fixtures, fridge, stove, washer, dryer, dishwasher, microwave, central air conditioning, existing window coverings, water softener, bathroom mirrors as existing.
Location
Similar Properties
View More

Source: Toronto Regional Real Estate Board (TRREB), via PropTx Innovations Inc.
The data relating to real estate on this website comes in part from the MLS® data feed of PropTx Innovations Inc. The information is deemed reliable but is not guaranteed accurate by PropTx.
The information provided herein must only be used by consumers that have a bona fide interest in the purchase, sale or lease of real estate and may not be used for any commercial purpose or any other purpose.
© 2026 PropTx Innovations Inc. All rights reserved. MLS®, REALTOR® and the associated logos are owned or controlled by The Canadian Real Estate Association (CREA).