1077 Nystedt Lane
About This Home
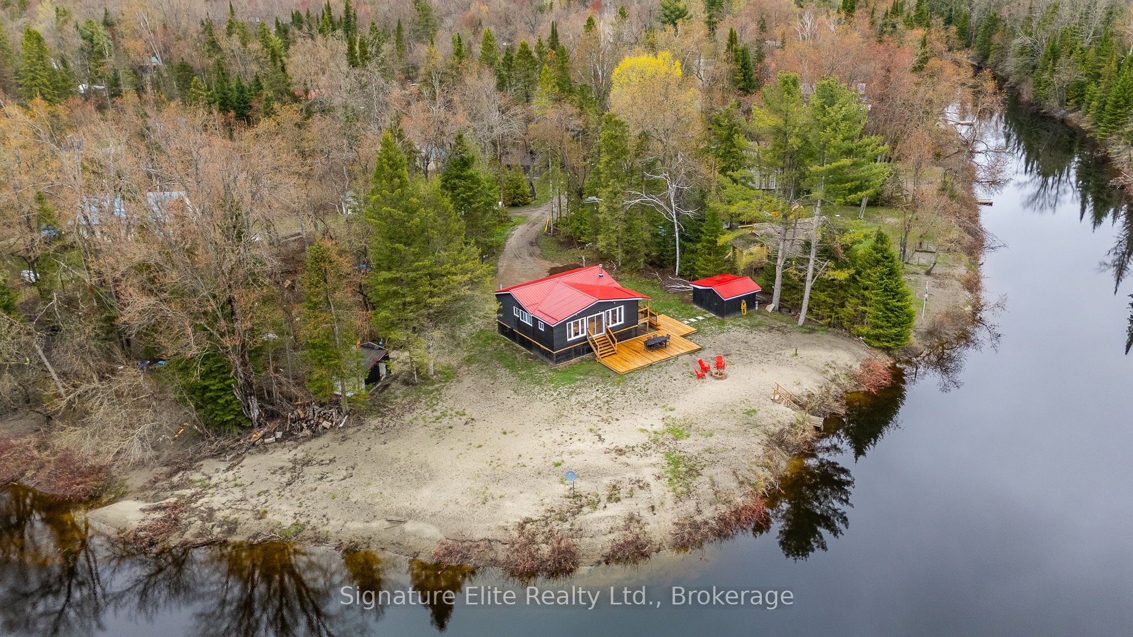
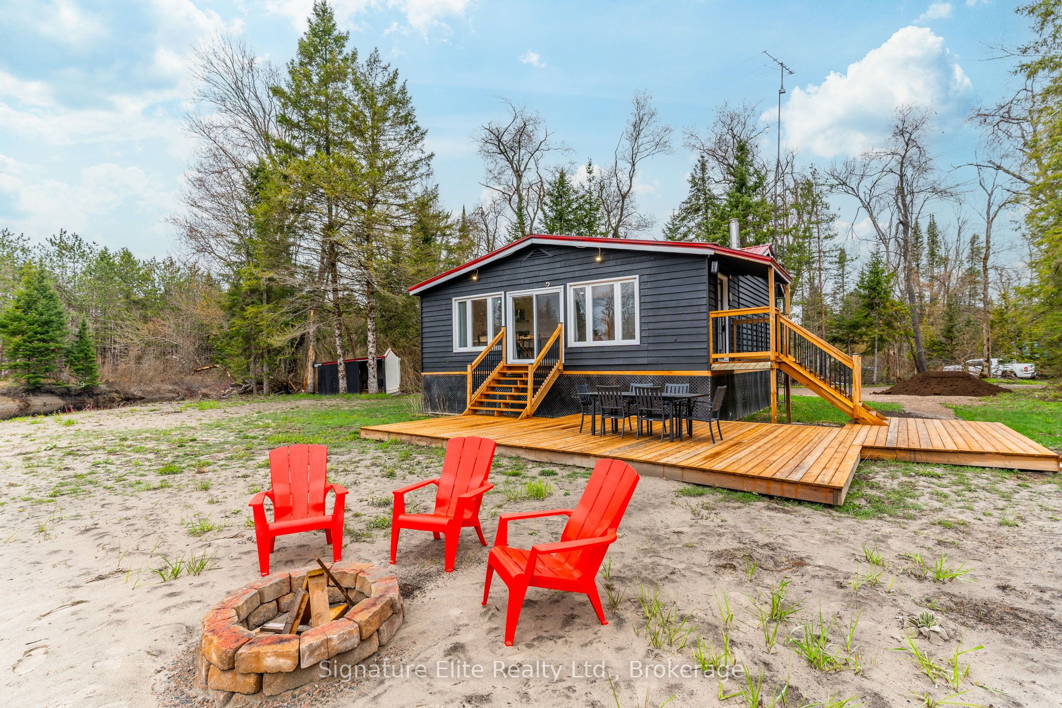
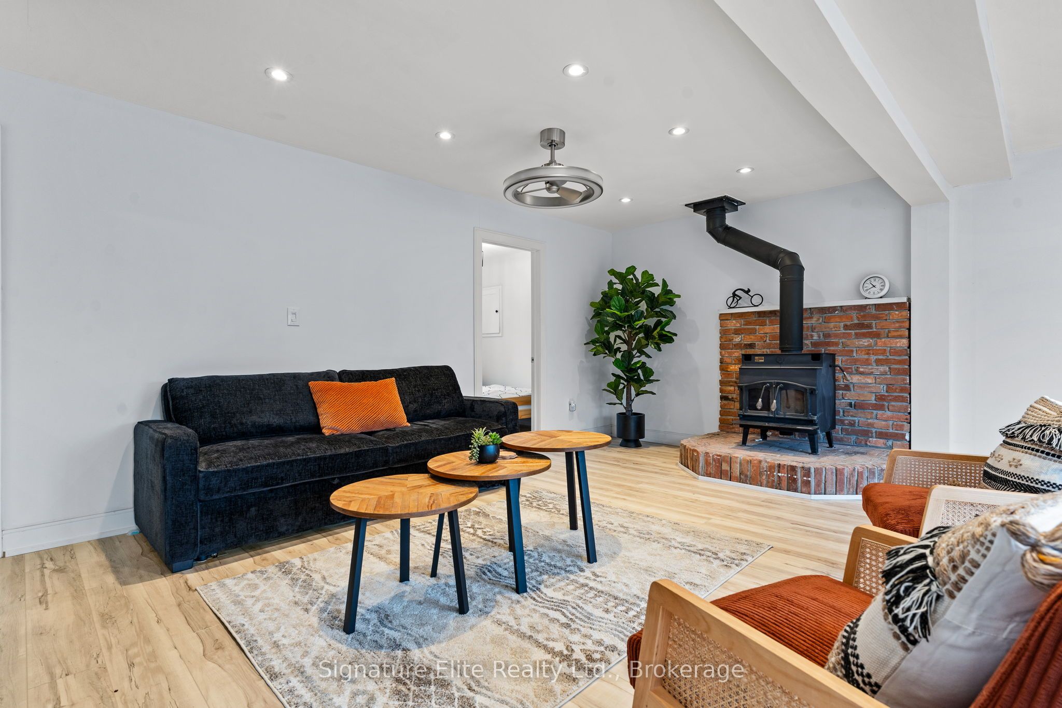
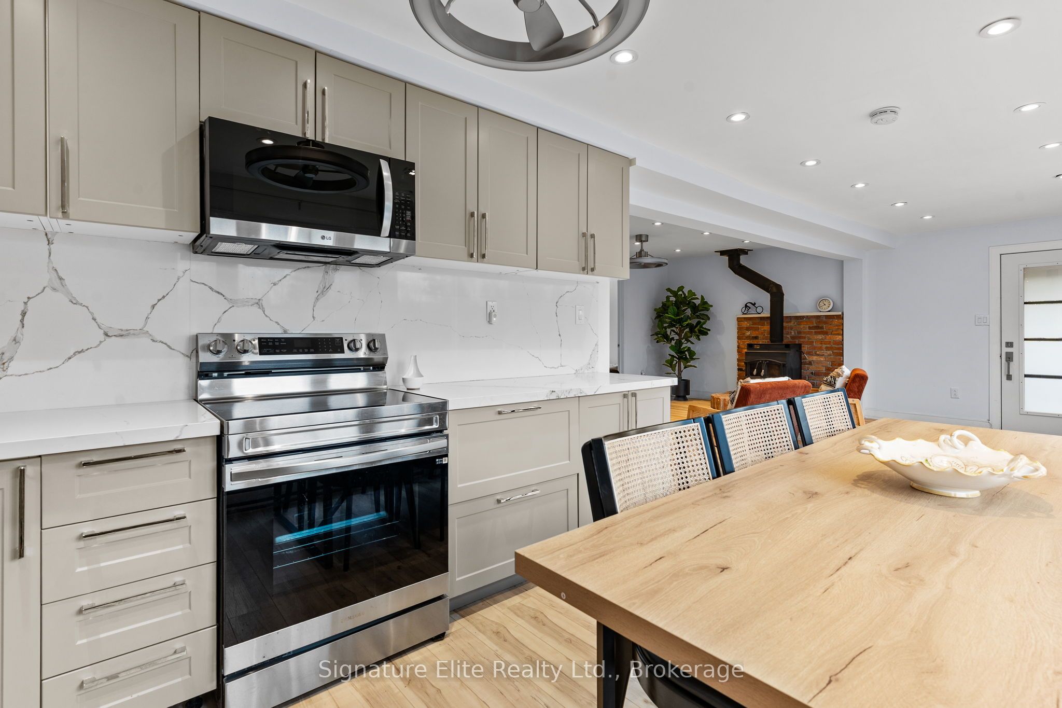
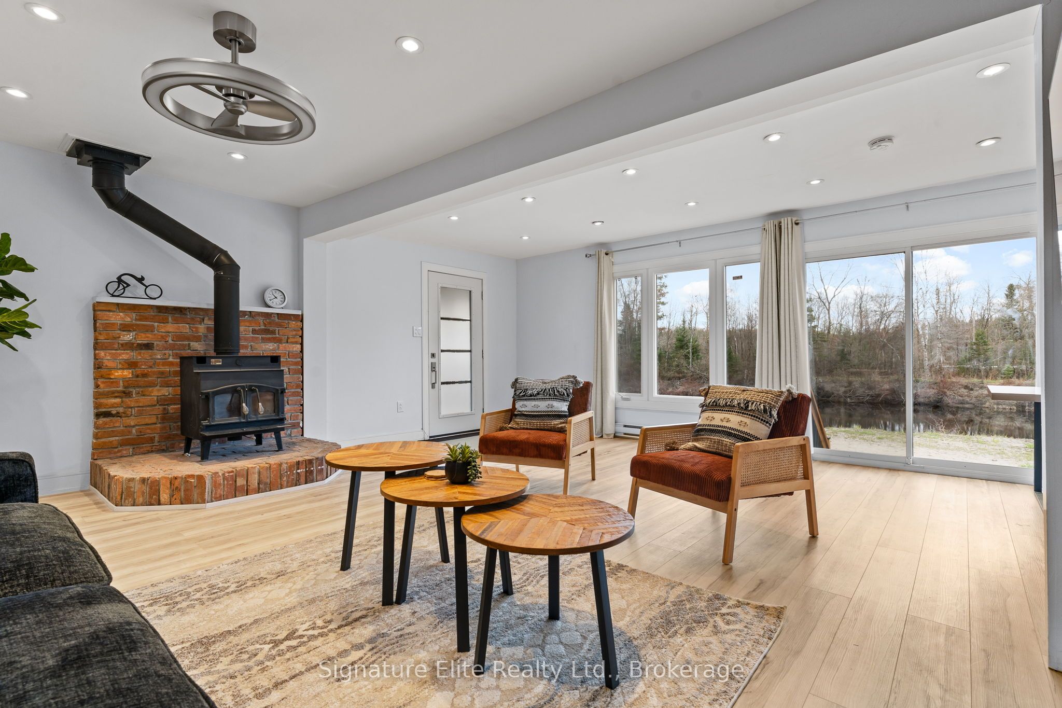
Set on a scenic bend of the Irondale River, this fully renovated 3-bedroom, 3-season cottage offers nearly 200 feet of frontage on water that's deep, clean, and made for swimming, paddling, and casting a line before breakfast - right from your doorstep. Everything here has already been taken care of: raised on piers under a brand new metal roof, new flooring throughout, two fully updated bathrooms, a WETT-certified wood stove for cool evenings, and a new septic system so you never have to think about it again. The kitchen is the real showpiece - quartz countertops, stainless steel appliances, and floor-to-ceiling windows that keep the river in view no matter what's cooking. Set at the end of a year-round private road, you get the privacy of a hideaway with the convenience of a road you can actually drive in January. Some cottages come with a to-do list as long as your dock. This one doesn't. No projects, no renos, no headaches - just pack your swimsuit. Turnkey cottages with this much river frontage don't come along often - and this one's ready the moment you are.
Property Information
Building Details
Features & Amenities
Financials & Fees
Inclusions & Exclusions
Washer Dryer, Fridge Stove, microwave
All furniture and personal belongings
Location
Similar Properties
View More
Source: Toronto Regional Real Estate Board (TRREB), via PropTx Innovations Inc.
The data relating to real estate on this website comes in part from the MLS® data feed of PropTx Innovations Inc. The information is deemed reliable but is not guaranteed accurate by PropTx.
The information provided herein must only be used by consumers that have a bona fide interest in the purchase, sale or lease of real estate and may not be used for any commercial purpose or any other purpose.
© 2026 PropTx Innovations Inc. All rights reserved. MLS®, REALTOR® and the associated logos are owned or controlled by The Canadian Real Estate Association (CREA).