33 Forest Avenue
About This Home
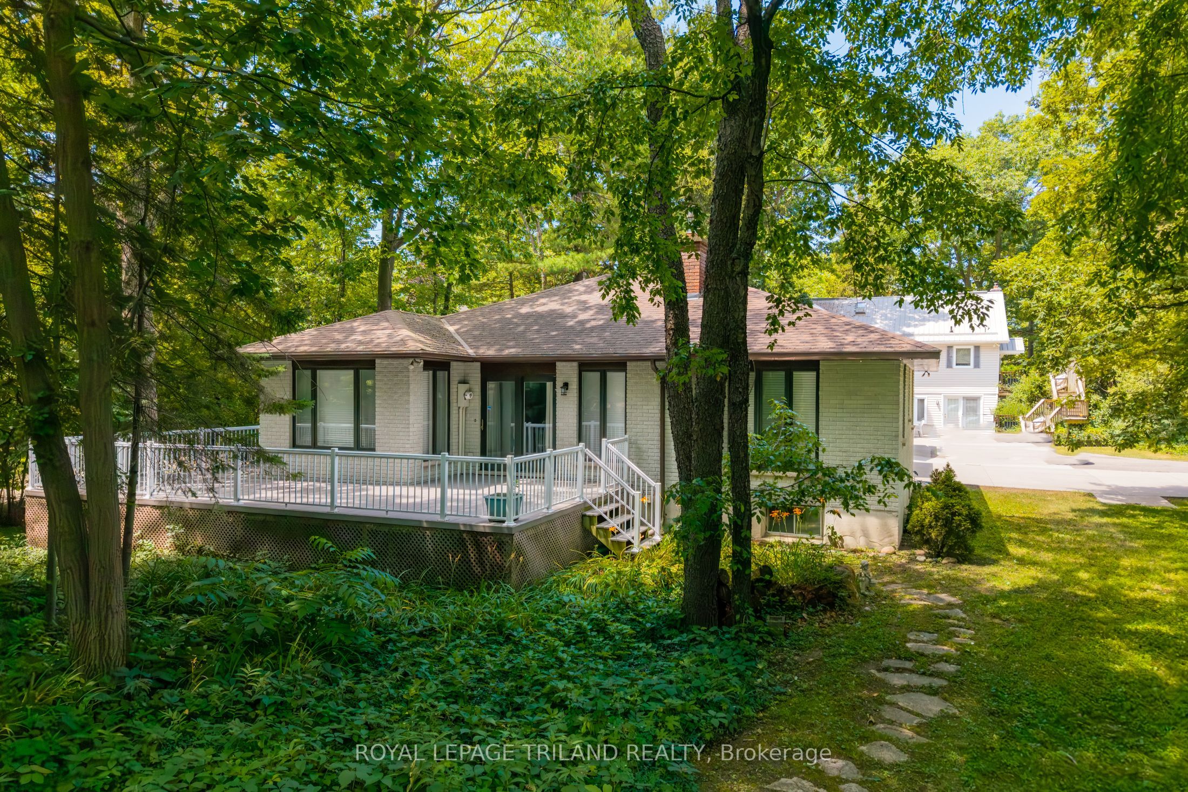
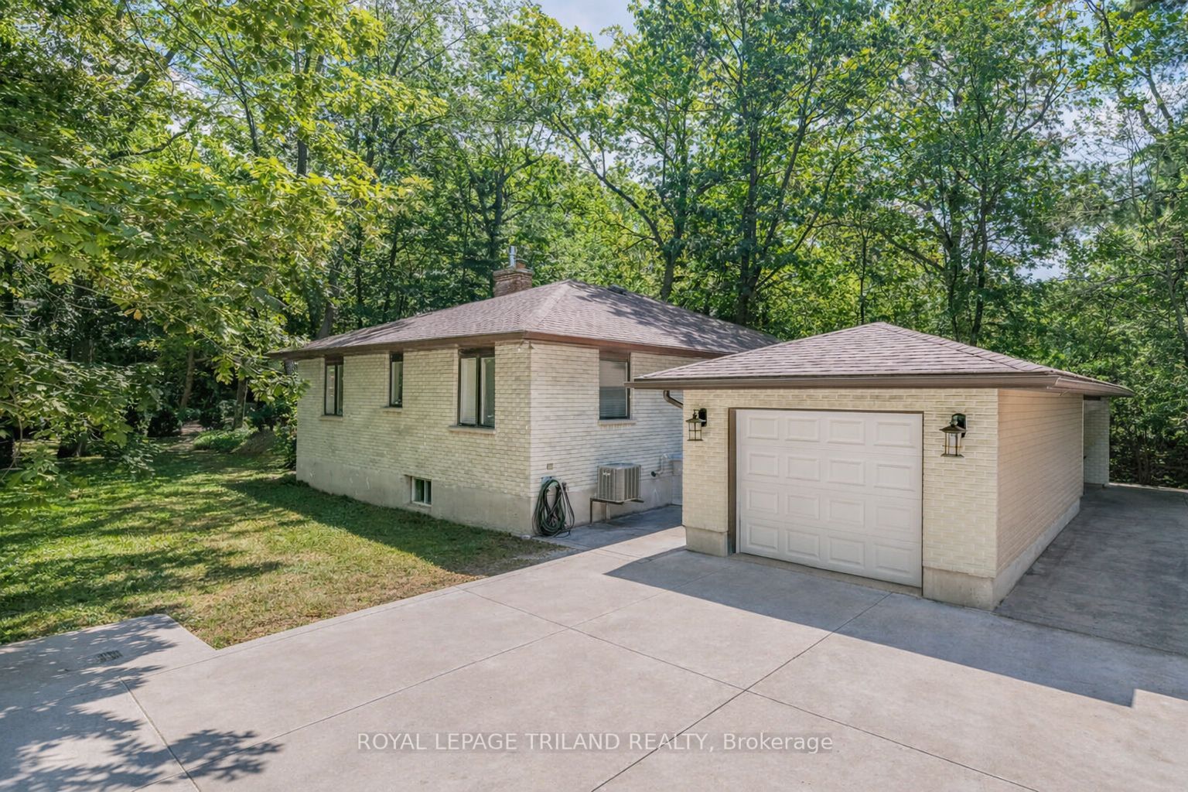
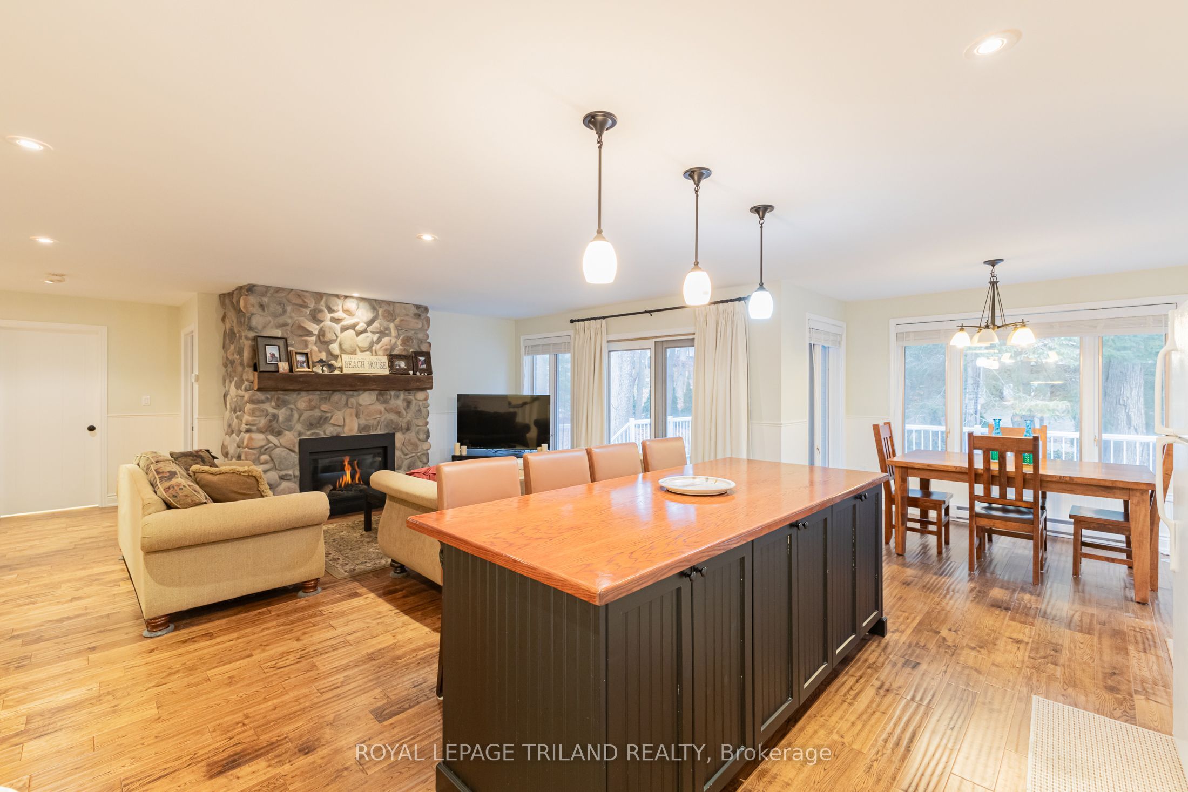
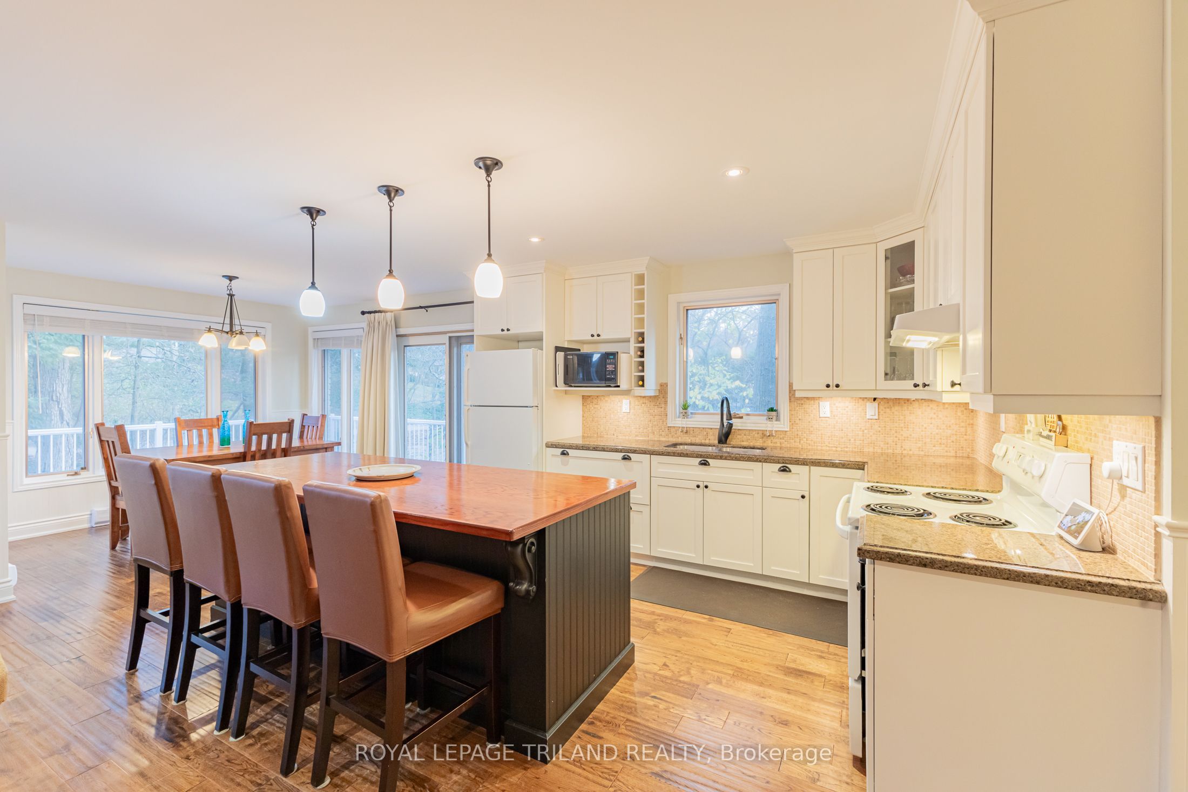
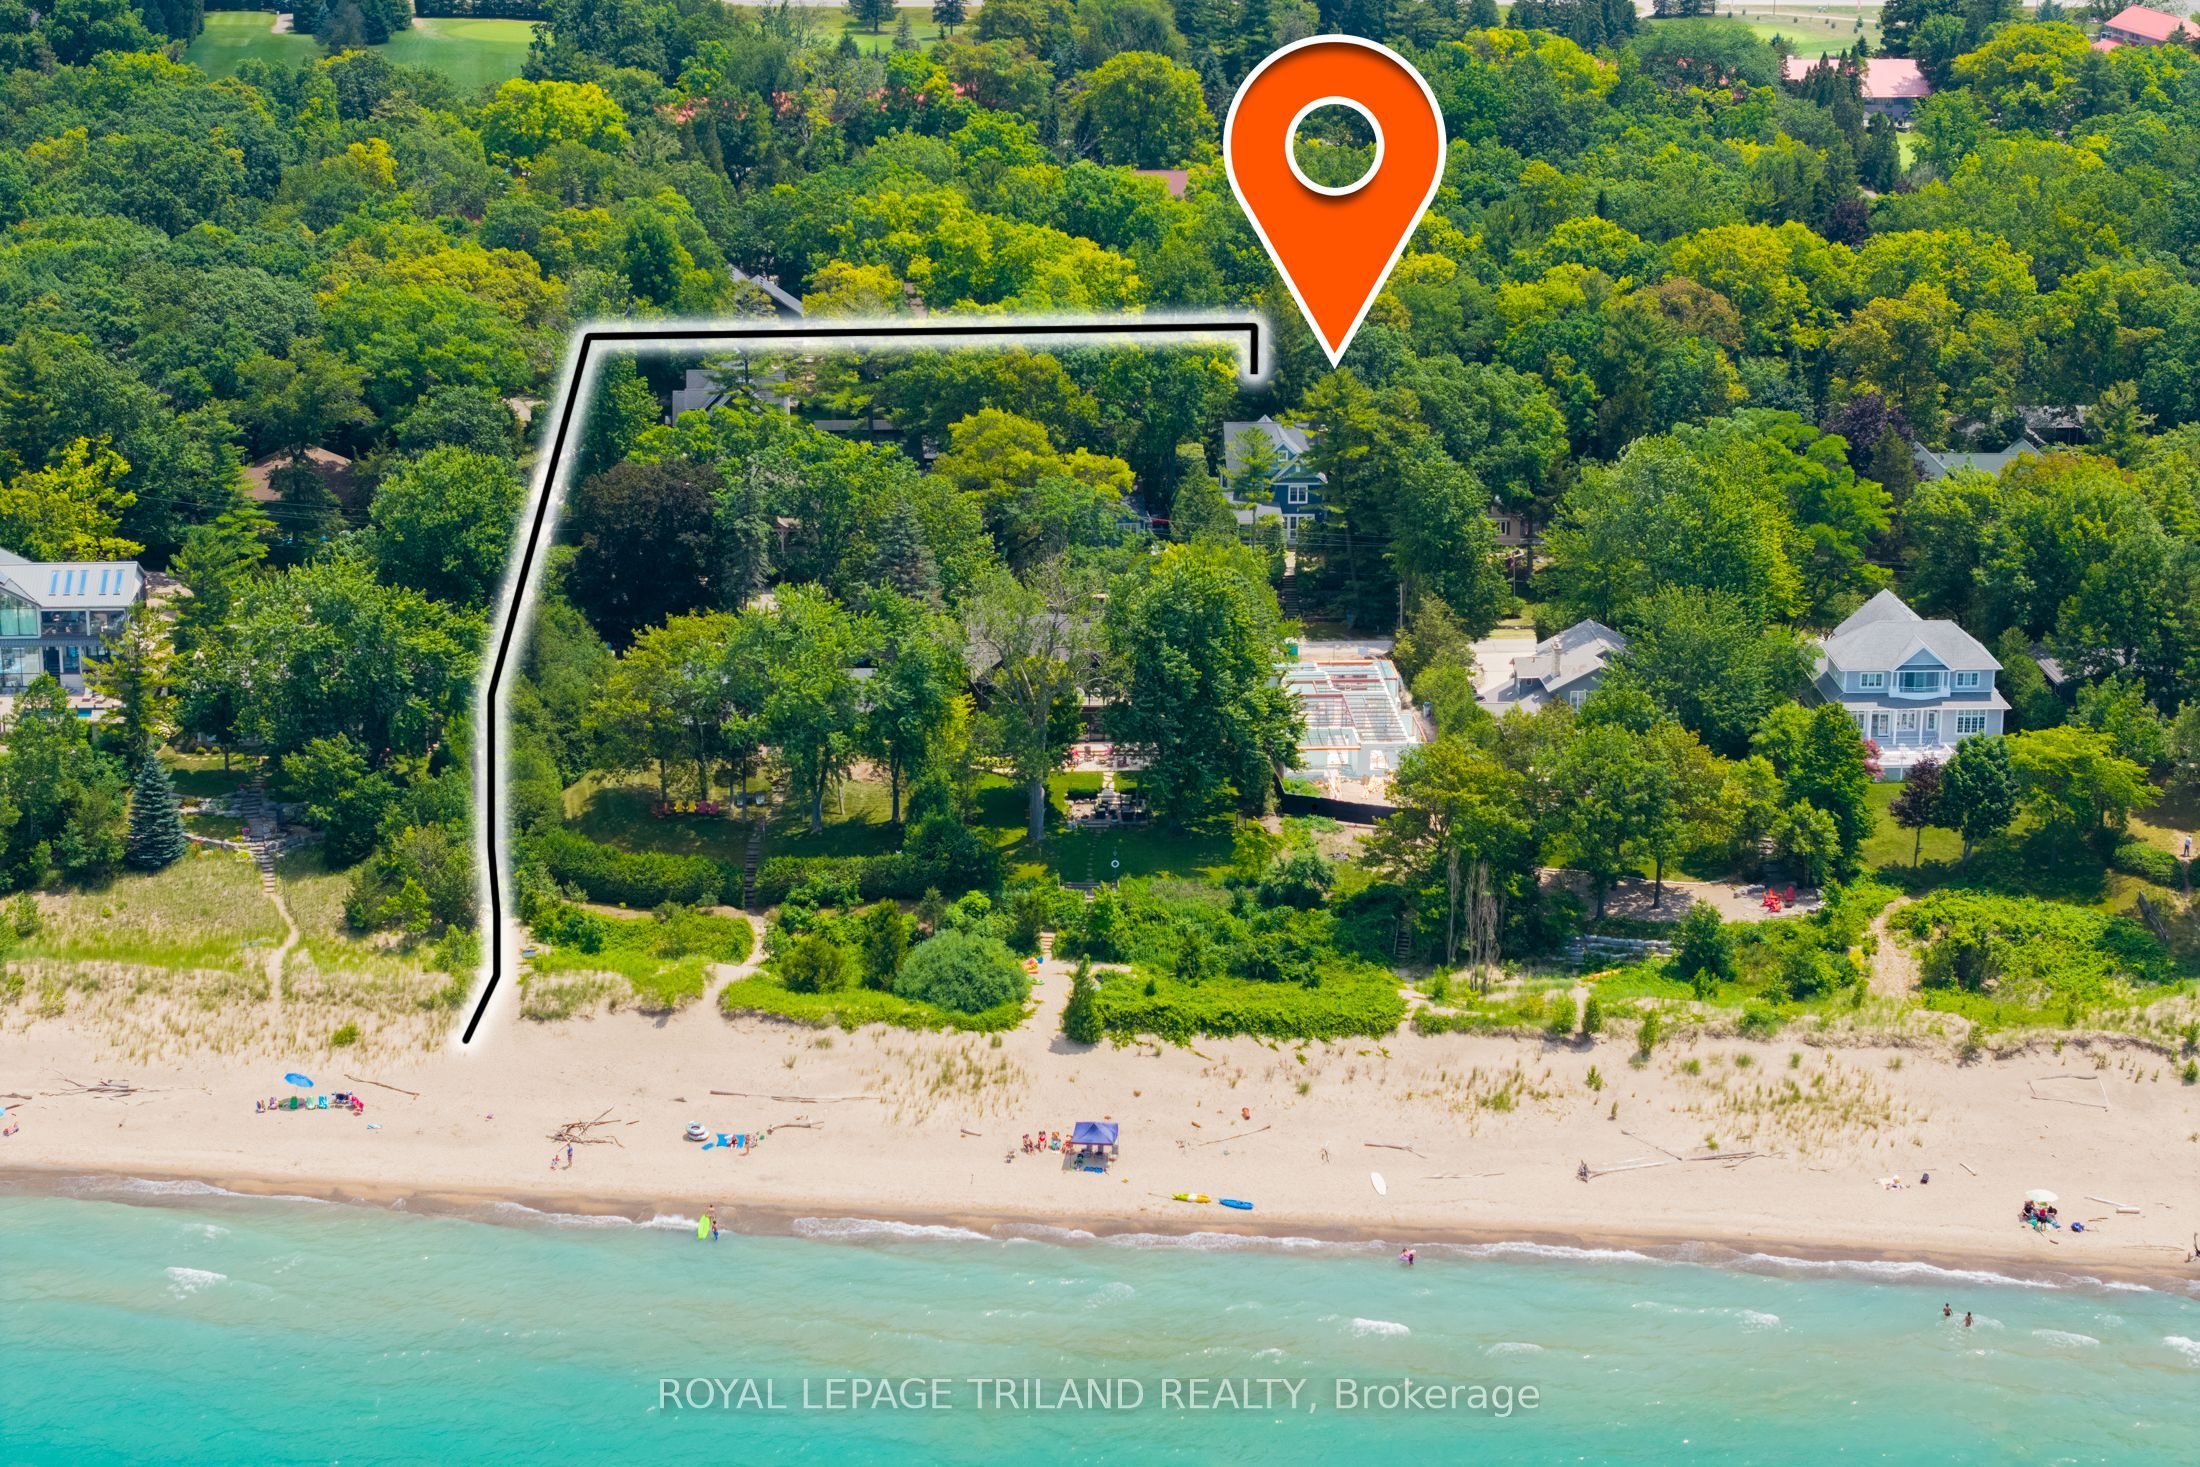
OAKWOOD PARK BRICK BUNGALOW | GRAND BEND'S MOST SOUGHT-AFTER PRIVATE BEACH GATED COMMUNITY | 3-MINUTE (240 MTR) WALK TO SPARKLING SANDY SHORELINE | FULLY FURNISHED TURNKEY PACKAGE! Welcome to Oakwood Park - the legendary, ultra-exclusive, gated beachside enclave where residents enjoy unmatched privacy, towering mature trees, and one of the most pristine private beaches on Lake Huron. This solid brick 4-bedroom bungalow w/ garage is one of the best-priced opportunities to hit the market in this community in years, offering a rare chance to secure a move-in-ready home just steps from the sand. The main level has been completely renovated in recent years over hardwood flooring, showcasing a bright, spacious granite kitchen/dining/living area featuring a gorgeous cobblestone fireplace w/ gas insert, two updated bathrooms, & seamless flow to the impressive wrap-around deck spanning two full sides of the home: perfect for morning coffee, afternoon shade, & evening entertaining. The lower level features a separate walk-up entrance, ideal for guests, teens, rental flexibility, or multi-generational living. Outside, the property delivers that quintessential Oakwood Park vibe boasting mature trees, exceptional privacy, & the unbeatable perk of being just 240 meters from your private sandy beach access, where world-class sunsets and family swims become part of your daily routine. With a 2018 roof, forced-air gas heating, central air, updated deck, & full brick construction; plus the advantage of being decades younger than most homes in Oakwood Park; this is a worry-free, fully furnished turnkey package ready to enjoy from day one. A rare find in a community where listings are scarce & lifestyle is everything. Minimal annual maintenance dues (for road/beach) of approximately $1000, once per year, cover your freehold ownership in this private road gated community w/ privately owned beach. Exceptional value for Oakwood Park, super close to beach, furnished & ready to go on day 1!
Property Information
Building Details
Features & Amenities
Financials & Fees
Inclusions & Exclusions
All appliances, fully furnished turnkey package! CENTRAL VAC will be included, but has never been used so is being included AS-IS / Where Is, no attachments or hoses came with the home either.
1 Bed (bed in the "yellow" bedroom, bed, mattress, etc.), kitchen table & chairs, all of the computer monitors, most contents of garage also excluded. Everything else will be left for buyer.
Location
Similar Properties
View More
Source: Toronto Regional Real Estate Board (TRREB), via PropTx Innovations Inc.
The data relating to real estate on this website comes in part from the MLS® data feed of PropTx Innovations Inc. The information is deemed reliable but is not guaranteed accurate by PropTx.
The information provided herein must only be used by consumers that have a bona fide interest in the purchase, sale or lease of real estate and may not be used for any commercial purpose or any other purpose.
© 2026 PropTx Innovations Inc. All rights reserved. MLS®, REALTOR® and the associated logos are owned or controlled by The Canadian Real Estate Association (CREA).